
7742 W Westwood Drive, Elmwood Park, IL 60707
Local realty services provided by:Better Homes and Gardens Real Estate Star Homes
Upcoming open houses
- Sat, Nov 2101:00 pm - 04:00 pm
Listed by: jennifer rivera, gregorio cirone
Office: xr realty
MLS#:12809811
Source:MLSNI
Price summary
- Price:$649,900
- Price per sq. ft.:$216.63
About this home
WOW! Truly a Rare find!!! Amazing home in an incredible location! This classic brick bungalow has been fully updated with style and charm. The bright living room features oversized front windows, crown molding, and recessed lighting, with hardwood floors and all new lighting throughout the main level. The kitchen shines with quartz counters, custom shaker cabinets, a subway tile backsplash, and stainless steel appliances, and opens to a full dining room with wainscoting that's great for entertaining and family gatherings. A first floor bedroom and full bath are perfect for guests, an office, or extended family. The full 2nd floor dormer addition delivers tall ceilings and true full-height living space, with 3 bedrooms including an oversized primary bedroom with room for a sitting area or home office, plus an updated full bath. The dry, finished lower level offers a huge rec room with space for a pool table and home gym, a 5th bedroom, a 3rd full bath with designer tile, and a laundry room with storage, all protected by a sump pump with flood control check valve. Newer windows, mechanicals, and appliances, and central air. Out back, enjoy a deep backyard, a deck and patio, and a 2 car garage with a party door made for entertaining! All just one block from the Elmwood Park Circle, the heart of the village! Walk to the brand new Community & Recreation Center with its gym, fitness center, indoor bocce, golf simulators, and Family Aquatic Center, or the library with its dedicated kids' floor. Grab dinner at Circle Tavern or Pompei, enjoy summer concerts, classic car shows, and the Taste of Elmwood Park, and head to Central Park on 75th Ave for festivals and winter ice skating. The Metra is steps away for an easy commute downtown, and Harlem Ave shopping and North Ave's Restaurant Row are just minutes away!...
Contact an agent
Home facts
- Year built:1929
- Listing ID #:12809811
- Updated:November 20, 2026 at 01:23 PM
Rooms and interior
- Bedrooms:5
- Total bathrooms:3
- Full bathrooms:3
- Rooms Total:10
- Dining Description:Separate Dining Room
- Bathrooms Description:Double Sinks
- Kitchen Description:Dishwasher, Disposal, Microwave, Range, Refrigerator, Stainless Steel Appliance(s)
- Basement Description:Finished, Full
- Living area:3,000 sq. ft.
Heating and cooling
- Cooling:Central Air
- Heating:Gas
- Central air:Yes
Structure and exterior
- Roof:Asphalt
- Year built:1929
- Building area:3,000 sq. ft.
- Architectural Style:Bungalow
- Foundation Description:Concrete Perimeter
- Levels:2 Story
Schools
- High school:Elmwood Park High School
- Middle school:Elm Middle School
- Elementary school:John Mills Elementary School
Utilities
- Water:Public
- Sewer:Public Sewer
Finances and disclosures
- Price:$649,900
- Price per sq. ft.:$216.63
- Tax amount:$13,588 (2025)
Features and amenities
- Laundry features:Dryer, Washer
Parking
- Total parking spaces:2
- Parking description:Detached Garage, Garage
- Garage:Yes
- Garage spaces:2
 Copyright 2026 Midwest Real Estate Data LLC. All rights reserved. The data relating to real estate for sale on this web site comes in part from the Broker Reciprocity Program of the Midwest Real Estate Data LLC. Listing information is deemed reliable but not guaranteed.
New listings near 7742 W Westwood Drive
- Open Fri, 5 to 6pmNew
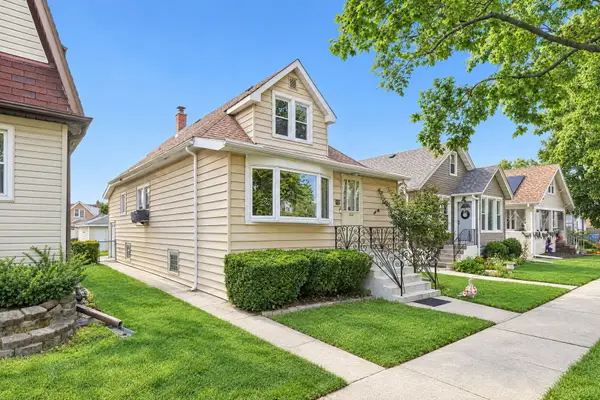 $354,975Active3 beds 2 baths1,497 sq. ft.
2226 N 74th Avenue, Elmwood Park, IL 60707
MLS# 12811329Listed by: XR REALTY - New
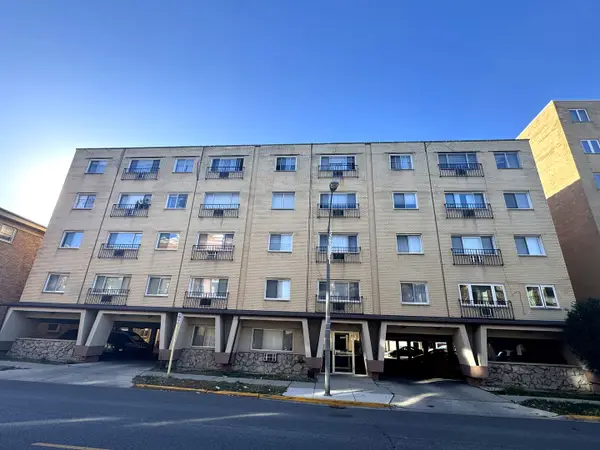 $149,000Active1 beds 1 baths800 sq. ft.
2920 N Harlem Avenue #2A, Elmwood Park, IL 60707
MLS# 12810176Listed by: PINKEY RAUNIYAR - New
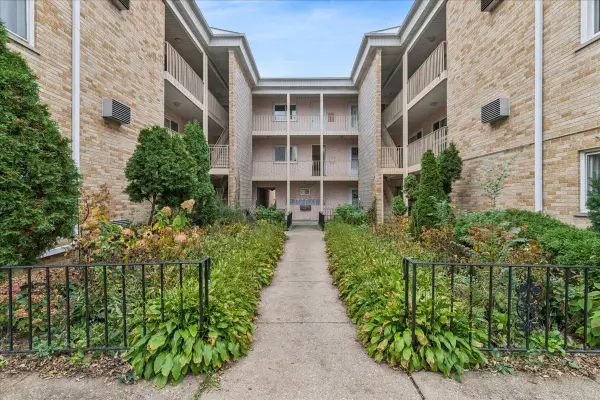 $210,000Active2 beds 1 baths
7201 W Wellington Avenue #3A, Elmwood Park, IL 60707
MLS# 12808291Listed by: BAIRD & WARNER - New
 $459,999Active3 beds 3 baths2,400 sq. ft.
2500 N 74th Avenue #1N, Elmwood Park, IL 60707
MLS# 12807892Listed by: COLDWELL BANKER REALTY - New
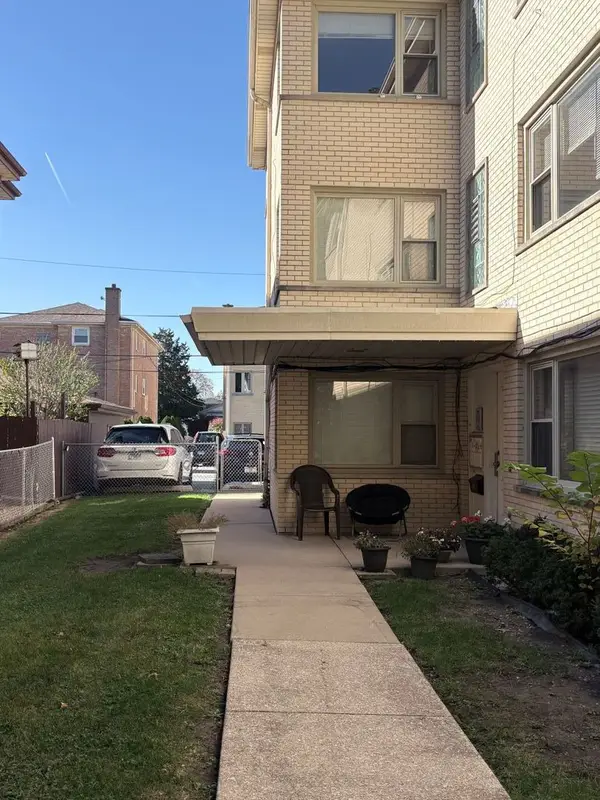 $202,000Active2 beds 1 baths1,000 sq. ft.
2422 N 77th Avenue #3W, Elmwood Park, IL 60707
MLS# 12806843Listed by: CENTURY 21 UNIVERSAL - New
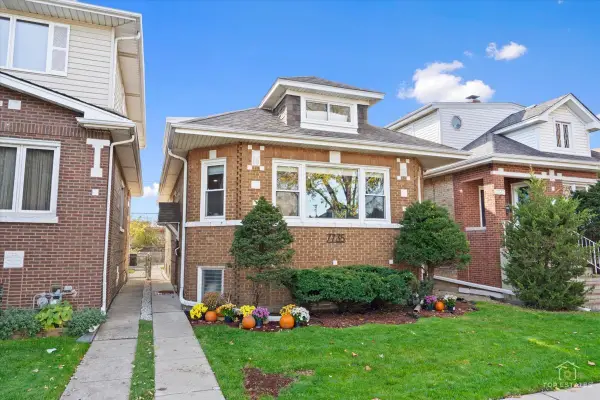 $515,000Active4 beds 2 baths2,200 sq. ft.
7735 W Westwood Drive, Elmwood Park, IL 60707
MLS# 12806080Listed by: STRONG LEGACY REALTY - New
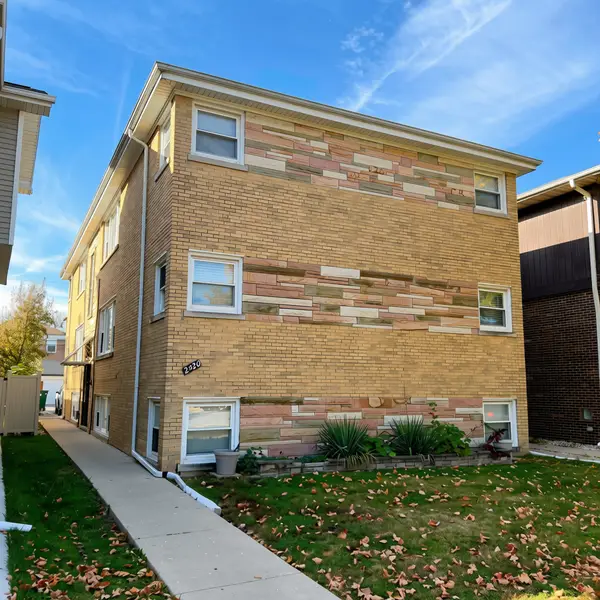 $159,999Active2 beds 1 baths800 sq. ft.
2020 N 73rd Avenue #GE, Elmwood Park, IL 60707
MLS# 12806030Listed by: REALTY OF AMERICA, LLC - New
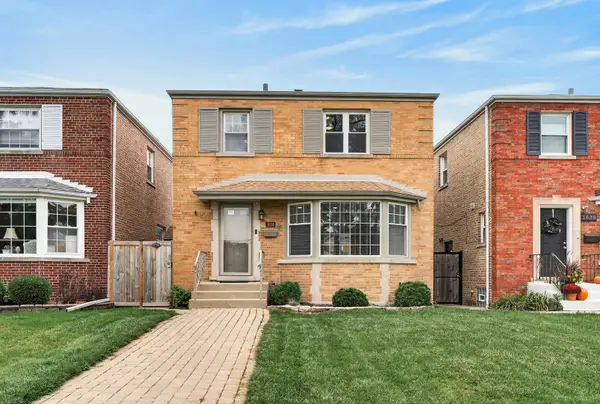 $479,000Active3 beds 3 baths1,600 sq. ft.
1636 N 75th Court, Elmwood Park, IL 60707
MLS# 12805433Listed by: REDFIN CORPORATION - Open Sat, 1 to 3pm
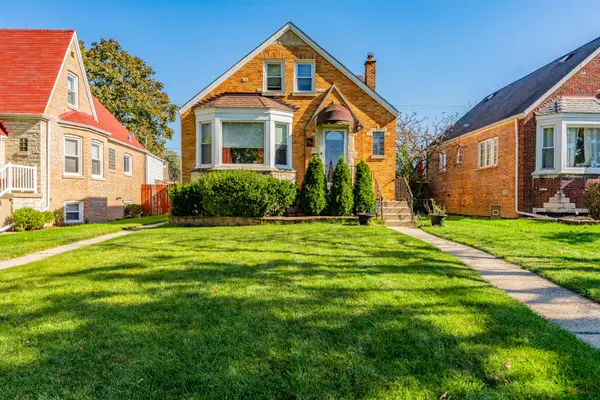 $439,900Active3 beds 3 baths1,300 sq. ft.
3041 N 77th Avenue, Elmwood Park, IL 60707
MLS# 12784803Listed by: REALTY OF AMERICA, LLC


Protect your home and budget from life's surprises with an Assurant Home Warranty, backed by a partner that supports you through every step of homeownership. Explore Plans.
© 2026 Better Homes and Gardens Real Estate LLC. An Anywhere Real Estate company. All rights reserved. Better Homes and Gardens® Real Estate is a registered trademark owned by Meredith Operations Corporation, licensed to Better Homes and Gardens Real Estate LLC and used with permission. Better Homes and Gardens Real Estate LLC fully supports the principles of the Fair Housing Act and the Equal Opportunity Act. Listing information is deemed reliable but is not guaranteed accurate.
Each office is independently owned and operated.
Any services or products provided by third parties are not provided by, affiliated with or related to Better Homes and Gardens Real Estate LLC, or its affiliated companies.