
7843 W Cressett Drive, Elmwood Park, IL 60707
Local realty services provided by:Better Homes and Gardens Real Estate Connections
7843 W Cressett Drive,Elmwood Park, IL 60707
$399,900
- 3 Beds
- 2 Baths
- 1,398 sq. ft.
- Single family
- Active
Listed by: gregg swanson
Office: re/max suburban
MLS#:12776374
Source:MLSNI
Price summary
- Price:$399,900
- Price per sq. ft.:$286.05
About this home
This all-brick bungalow has been so well cared for, and you can feel it in every space. With 3/4 spacious bedrooms and 2 full bathrooms. The main floor has that warm, welcoming feel with hardwood floors and a bright living and dining space where you can picture holidays, dinners, and everyday moments. This spacious kitchen with a perfect flow to an office or additional entertaining/lower level bonus/office/den area space has stairs to 2nd level with full 2nd living room area and 2nd kitchen area (now used as spare bonus room) can be 4th bedroom or 2nd office/den. This home was once a 2 flat (still has separate electric meters & panels) and has been converted to single family but the separation from lower level to upper would make it a great in-law-arrangement if needed. Both full bathrooms on 1st & 2nd levels have been all updated with beautiful ceramic tiles. Huge full basement has work area large cedar closet for additional storage and can be finished in future. Dormers on both sides separate this from others in area and makes for very spacious 2nd level. This is truly a home you must see to appreciate as there is way too much to list all. Set your showing before its gone!...
Contact an agent
Home facts
- Year built:1928
- Subdivision & Development:Westwood
- Listing ID #:12776374
- Updated:October 06, 2026 at 11:19 AM
Rooms and interior
- Bedrooms:3
- Total bathrooms:2
- Full bathrooms:2
- Rooms Total:9
- Dining Description:Separate Dining Room
- Kitchen Description:Dishwasher, Kitchen, Microwave, Range, Refrigerator
- Basement Description:Finished, Full
- Living area:1,398 sq. ft.
Heating and cooling
- Cooling:Window Unit(s)
- Heating:Natural Gas, Radiator(s), Steam
Structure and exterior
- Roof:Asphalt
- Year built:1928
- Building area:1,398 sq. ft.
- Architectural Style:Bungalow
- Foundation Description:Concrete Perimeter
- Levels:2 Story
Utilities
- Water:Public
- Sewer:Public Sewer
Finances and disclosures
- Price:$399,900
- Price per sq. ft.:$286.05
- Tax amount:$8,075 (2023)
Features and amenities
- Laundry features:Dryer, Washer
Parking
- Total parking spaces:1
- Parking description:Detached Garage, Garage, Off Alley
- Garage:Yes
- Garage spaces:1
 Copyright 2026 Midwest Real Estate Data LLC. All rights reserved. The data relating to real estate for sale on this web site comes in part from the Broker Reciprocity Program of the Midwest Real Estate Data LLC. Listing information is deemed reliable but not guaranteed.
New listings near 7843 W Cressett Drive
- New
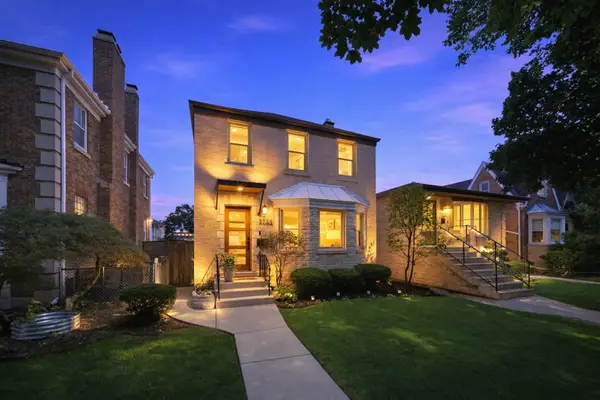
 $419,900Active4 beds 2 baths
2101 N 73rd Avenue, Elmwood Park, IL 60707
MLS# 12775901Listed by: RE/MAX SUBURBAN - New
 $549,900Active3 beds 3 baths2,174 sq. ft.
1743 N 75th Court, Elmwood Park, IL 60707
MLS# 12776593Listed by: XR REALTY - New
 $299,900Active8 beds 3 baths
2840 N 74th Court, Elmwood Park, IL 60707
MLS# 12776664Listed by: KOMAR - New
 $429,900Active5 beds 2 baths2,283 sq. ft.
3108 N 77th. Court, Elmwood Park, IL 60707
MLS# 12776191Listed by: FULTON GRACE REALTY - New
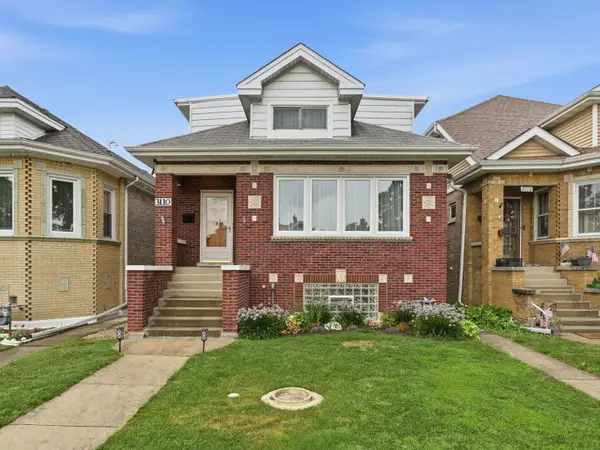 $529,900Active5 beds 3 baths2,406 sq. ft.
3110 N 76th Court, Elmwood Park, IL 60707
MLS# 12775772Listed by: XR REALTY - New
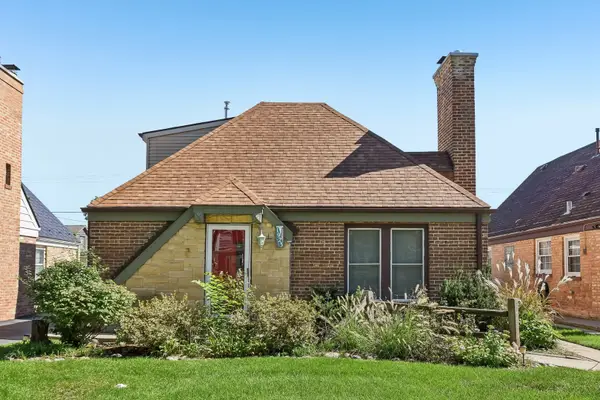 $399,000Active3 beds 2 baths1,438 sq. ft.
1923 N 74th Avenue, Elmwood Park, IL 60707
MLS# 12773134Listed by: REDFIN CORPORATION - New
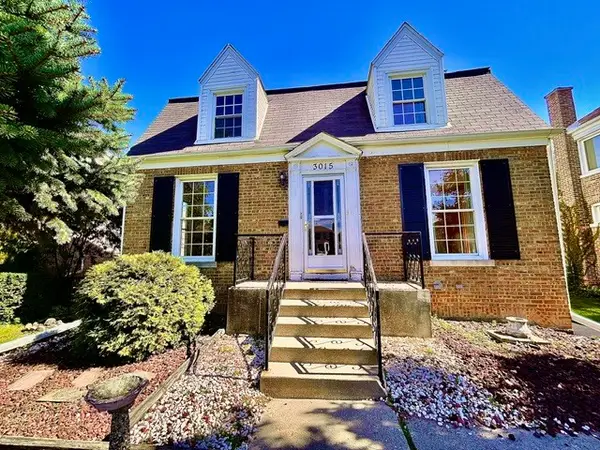 $360,000Active3 beds 3 baths1,787 sq. ft.
3015 N 77th Court, Elmwood Park, IL 60707
MLS# 12717059Listed by: WEICHERT, REALTORS - ALL PRO - New
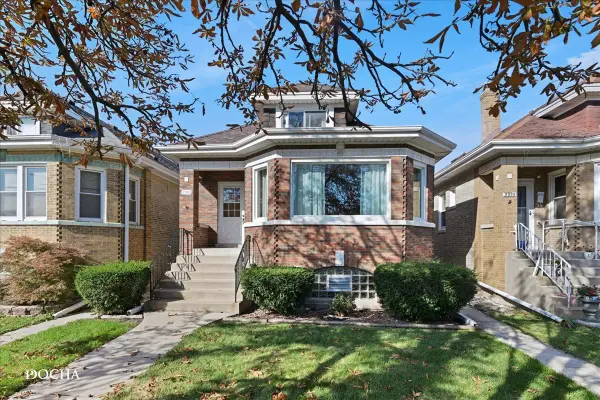 $350,000Active4 beds 2 baths1,302 sq. ft.
2928 N 76th Court, Elmwood Park, IL 60707
MLS# 12773194Listed by: KELLER WILLIAMS INSPIRE - New
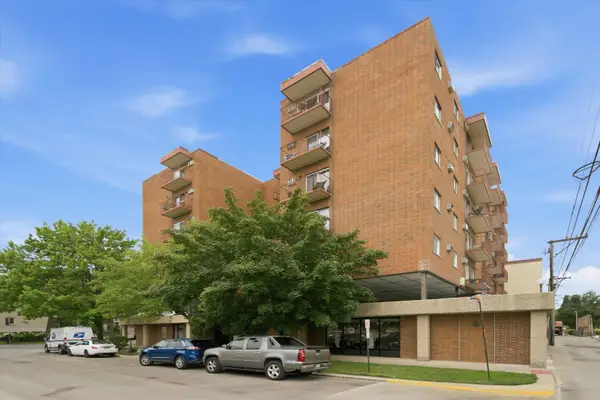 $115,700Active-- beds 1 baths400 sq. ft.
7830 W North Avenue #710, Elmwood Park, IL 60707
MLS# 12774914Listed by: RE/MAX PARTNERS


Protect your home and budget from life's surprises with an Assurant Home Warranty, backed by a partner that supports you through every step of homeownership. Explore Plans.
© 2026 Better Homes and Gardens Real Estate LLC. An Anywhere Real Estate company. All rights reserved. Better Homes and Gardens® Real Estate is a registered trademark owned by Meredith Operations Corporation, licensed to Better Homes and Gardens Real Estate LLC and used with permission. Better Homes and Gardens Real Estate LLC fully supports the principles of the Fair Housing Act and the Equal Opportunity Act. Listing information is deemed reliable but is not guaranteed accurate.
Each office is independently owned and operated.
Any services or products provided by third parties are not provided by, affiliated with or related to Better Homes and Gardens Real Estate LLC, or its affiliated companies.