
21433 S Wooded Cove Drive, Elwood, IL 60421
Local realty services provided by:Better Homes and Gardens Real Estate Star Homes
21433 S Wooded Cove Drive,Elwood, IL 60421
$799,000
- 5 Beds
- 5 Baths
- 6,500 sq. ft.
- Single family
- Active
Listed by: sara macak
Office: real broker, llc.
MLS#:12599648
Source:MLSNI
Price summary
- Price:$799,000
- Price per sq. ft.:$122.92
About this home
Better than new construction on a private wooded estate. Why build when you can own a custom estate filled with upgrades and craftsmanship rarely found in today's builds? Homes with this level of design, land, and amenities are increasingly difficult to find, making this property a truly unique opportunity. Situated on approximately .8 acres of wooded property with beautiful water views and creek access, this stunning custom-built home offers over 6,500 square feet of finished living space including a full walk-out basement designed for potential related living. This exceptional home features 5 bedrooms and 4.5 bathrooms with quality craftsmanship throughout. From the moment you enter, you are greeted by dramatic vaulted ceilings and stunning reclaimed solid wood beams sourced from a historic Chicago warehouse, creating a truly one-of-a-kind architectural centerpiece in the great room. The space is anchored by a beautiful stone fireplace with reclaimed timber mantle. White oak flooring runs throughout the main level and the home features custom millwork, solid wood doors, 5-inch baseboards, and Andersen windows throughout. The chef's kitchen was designed for both everyday living and entertaining and features custom cabinetry, granite countertops, custom range hood, full-size built-in garbage and recycling, KitchenAid dual dishwashers, KitchenAid double convection wall ovens, KitchenAid beverage refrigerator, and a professional Frigidaire full-size refrigerator and freezer. The kitchen also includes a custom walk-in pantry with reclaimed Elwood farmhouse door, pull-out storage drawers, appliance storage, and microwave area. Reverse osmosis water system and central vacuum system add additional convenience. The primary suite offers a peaceful retreat with tray ceilings, his and hers closets, and a spa-inspired marble bathroom featuring heated floors, dual vanity, and a walk-in shower with built-in bench. Luxury comfort continues throughout the home with heated floors in the basement, garage, and all bathrooms. The walk-out lower level offers incredible flexibility with radiant heated flooring, a 5th bedroom or office, full bathroom, partial kitchen, and second laundry area, making it ideal for related living, guests, or extended entertaining space. Outdoor living feels like a private resort. The property features a custom heated pool installed in 2019 with Pentair EasyTouch automated control system, LED color-changing lighting, fountains, diving board, and remote operation. The pool currently operates with chlorine but can easily be converted to saltwater. The backyard also features a covered pool patio, covered rear porch and balcony overlooking the wooded property, and a fenced pool area. An invisible electric dog fence surrounds the entire property. Creek access along the property provides peaceful water views and opportunities for outdoor enjoyment. The garage setup is ideal for car enthusiasts with a 3-car side-load heated garage featuring built-in floor drains, hot and cold water, WiFi-enabled garage door openers, and wiring for an electric vehicle charger. An additional 1-car rear garage provides extra storage or workshop space. Major mechanical upgrades include two American Standard high-efficiency HVAC systems, tankless water heater and boiler system, Aprilaire whole-home humidifiers, upgraded 2x6 construction with blown-in insulation, and a 10-inch thick foundation with 9-foot basement ceilings. Additional highlights include central vacuum, wiring for a hot tub, Pentair pool automation system, lower property taxes, and no HOA. A rare opportunity to own a luxury custom home offering space, privacy, craftsmanship, and resort-style amenities....
Contact an agent
Home facts
- Year built:2018
- Subdivision & Development:Wooded Cove
- Listing ID #:12599648
- Updated:September 14, 2026 at 11:29 AM
Rooms and interior
- Bedrooms:5
- Total bathrooms:5
- Full bathrooms:4
- Half bathrooms:1
- Rooms Total:12
- Dining Description:Breakfast Room
- Bathrooms Description:Double Sinks
- Kitchen Description:Bar Fridge, Cooktop, Dishwasher, Double Oven, Freezer, Microwave, Range Hood, Refrigerator, Stainless Steel Appliance(s)
- Basement Description:Egress Window, Full, Partially Finished, Sub-Basement
- Living area:6,500 sq. ft.
Heating and cooling
- Heating:Forced Air, Natural Gas, Radiant, Sep Heating Systems - 2+
Structure and exterior
- Roof:Asphalt
- Year built:2018
- Building area:6,500 sq. ft.
- Lot area:0.78 Acres
- Lot Features:Mature Trees, Wooded
- Architectural Style:Ranch
- Exterior Features:Balcony
- Foundation Description:Concrete Perimeter
- Levels:1 Story
Schools
- Middle school:Elwood C C School
- Elementary school:Elwood C C School
Utilities
- Water:Public
- Sewer:Public Sewer
Finances and disclosures
- Price:$799,000
- Price per sq. ft.:$122.92
- Tax amount:$13,433 (2025)
Features and amenities
- Amenities:CO Detectors, Ceiling Fan(s), Multiple Water Heaters, Sump Pump, TV-Dish, Water-Softener Owned
Parking
- Total parking spaces:4
- Parking description:Attached Garage, Concrete, Garage
- Garage:Yes
- Garage spaces:4
 Copyright 2026 Midwest Real Estate Data LLC. All rights reserved. The data relating to real estate for sale on this web site comes in part from the Broker Reciprocity Program of the Midwest Real Estate Data LLC. Listing information is deemed reliable but not guaranteed.
New listings near 21433 S Wooded Cove Drive
- New
 $150,000Active4.72 Acres
Lot 11 E Mississippi Avenue, Elwood, IL 60421
MLS# 12753291Listed by: CRIS REALTY - New
 $150,000Active2.79 Acres
Lot 4 E Lincoln-way Drive, Elwood, IL 60421
MLS# 12753351Listed by: CRIS REALTY - New
 $249,900Active2 beds 1 baths1,300 sq. ft.
Address Withheld By Seller, Elwood, IL 60421
MLS# 12740097Listed by: KRG REAL ESTATE - New
 $309,900Active2 beds 3 baths1,489 sq. ft.
826 Deerpath Lane, Elwood, IL 60421
MLS# 12750141Listed by: EXCEPTIONAL LIVING REALTY LLC 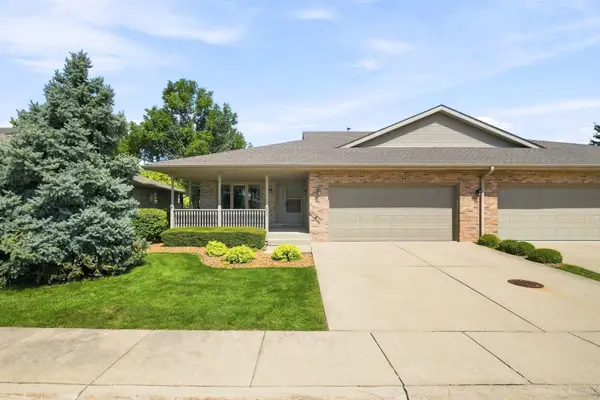 $289,900Active2 beds 2 baths1,464 sq. ft.
211 Fox Run Drive, Elwood, IL 60421
MLS# 12745249Listed by: RE/MAX ULTIMATE PROFESSIONALS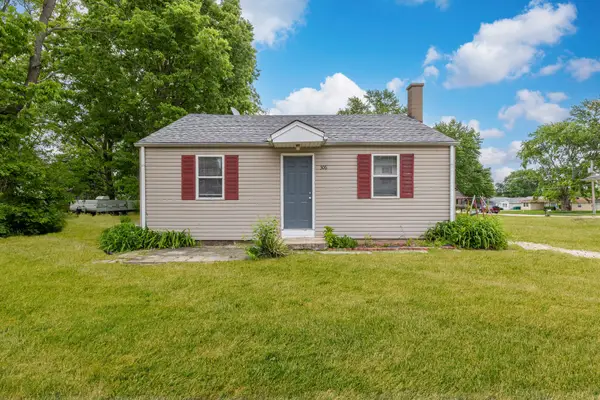 $300,000Pending4 beds 2 baths
306-310 S Lincoln Street, Elwood, IL 60421
MLS# 12699018Listed by: AVENUE PROPERTIES CHICAGO $1,450,000Active5 beds 5 baths4,500 sq. ft.
19657 Sharp Road, Elwood, IL 60421
MLS# 12692991Listed by: SKYDAN REAL ESTATE SALES, LLC $505,000Pending3 beds 3 baths2,250 sq. ft.
21339 Wooded Cove Drive, Elwood, IL 60421
MLS# 12628171Listed by: RE/MAX 10 IN THE PARK $280,000Pending3 beds 2 baths924 sq. ft.
930 Meadowbrook Road, Elwood, IL 60421
MLS# 12683481Listed by: VILLAGE REALTY, INC. $315,000Active3 beds 3 baths1,800 sq. ft.
136 N St. Louis Street, Elwood, IL 60421
MLS# 12668111Listed by: CITY PRO REALTY


Protect your home and budget from life's surprises with an Assurant Home Warranty, backed by a partner that supports you through every step of homeownership. Explore Plans.
© 2026 Better Homes and Gardens Real Estate LLC. An Anywhere Real Estate company. All rights reserved. Better Homes and Gardens® Real Estate is a registered trademark owned by Meredith Operations Corporation, licensed to Better Homes and Gardens Real Estate LLC and used with permission. Better Homes and Gardens Real Estate LLC fully supports the principles of the Fair Housing Act and the Equal Opportunity Act. Listing information is deemed reliable but is not guaranteed accurate.
Each office is independently owned and operated.
Any services or products provided by third parties are not provided by, affiliated with or related to Better Homes and Gardens Real Estate LLC, or its affiliated companies.