
1202 Main Street, Erie, IL 61250
Local realty services provided by:Better Homes and Gardens Real Estate Connections
1202 Main Street,Erie, IL 61250
$139,000
- 2 Beds
- 1 Baths
- 1,354 sq. ft.
- Single family
- Active
Listed by: shirley masterson
Office: ruhl&ruhl realtors moline
MLS#:12768399
Source:MLSNI
Price summary
- Price:$139,000
- Price per sq. ft.:$102.66
About this home
Charming home with a storybook feel and plenty of character throughout. The kitchen features vaulted Tin ceilings with beams. Fresh interior paint throughout and new carpet in the primary bedroom give the home a clean, updated feel. Both bedrooms offer walk-in closets, providing great storage space, and the convenient laundry area also has vaulted tin ceilings, adds to the home's functionality. Outdoor living is another highlight, with a composite deck at both the front and back entrances, plus a patio just off the dining room through the glass sliding doors. The tin roofs add to the home's unique charm, and the property also includes a 2-car garage, a very large shed, and a good-sized playhouse that could be used as a play space, hobby area, garden retreat, or additional storage. Full of charm, natural light, storage, and inviting indoor and outdoor spaces, this home is ready for its next owner. Buyer/buyer's agent to verify all sq ft, figures, schoolzones, taxes,exemptions, & zoning....
Contact an agent
Home facts
- Year built:1940
- Listing ID #:12768399
- Updated:September 28, 2026 at 08:19 PM
Rooms and interior
- Bedrooms:2
- Total bathrooms:1
- Full bathrooms:1
- Rooms Total:5
- Dining Description:Combined With Living Room
- Kitchen Description:Range, Refrigerator
- Basement Description:Cellar, Partial, Unfinished
- Living area:1,354 sq. ft.
Heating and cooling
- Cooling:Central Air
- Heating:Natural Gas
- Central air:Yes
Structure and exterior
- Roof:Asphalt
- Year built:1940
- Building area:1,354 sq. ft.
- Lot area:0.48 Acres
- Lot Features:Corner Lot
- Foundation Description:Block, Stone
- Levels:1 Story
Utilities
- Water:Public
- Sewer:Public Sewer
Finances and disclosures
- Price:$139,000
- Price per sq. ft.:$102.66
- Tax amount:$2,474 (2025)
Parking
- Total parking spaces:2
- Parking description:Detached Garage, Garage
- Garage:Yes
- Garage spaces:2
 Copyright 2026 Midwest Real Estate Data LLC. All rights reserved. The data relating to real estate for sale on this web site comes in part from the Broker Reciprocity Program of the Midwest Real Estate Data LLC. Listing information is deemed reliable but not guaranteed.
New listings near 1202 Main Street
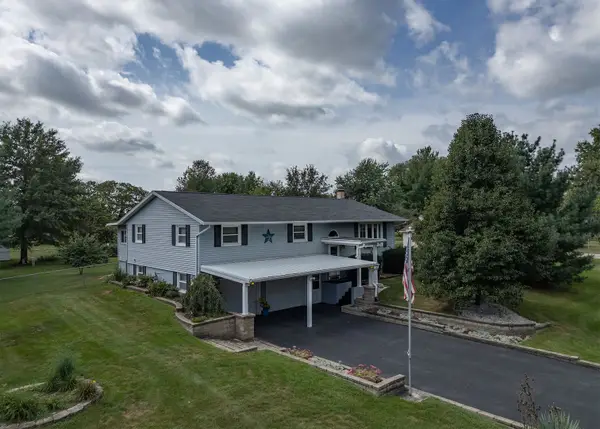 $219,000Active3 beds 2 baths1,400 sq. ft.
7807 Kelly Court, Erie, IL 61250
MLS# 12753352Listed by: REAL BROKER, LLC $219,900Active6 beds 3 baths3,160 sq. ft.
1009 Main Street, Erie, IL 61250
MLS# 12743173Listed by: RE/MAX CONCEPTS BETTENDORF $225,000Pending4 beds 1 baths1,200 sq. ft.
8295 Hurd Road, Erie, IL 61250
MLS# 12725636Listed by: RUHL&RUHL REALTORS DAVENPORT $112,000Active2 beds 1 baths1,315 sq. ft.
1010 Main Street, Erie, IL 61250
MLS# 12704479Listed by: RUHL&RUHL REALTORS MOLINE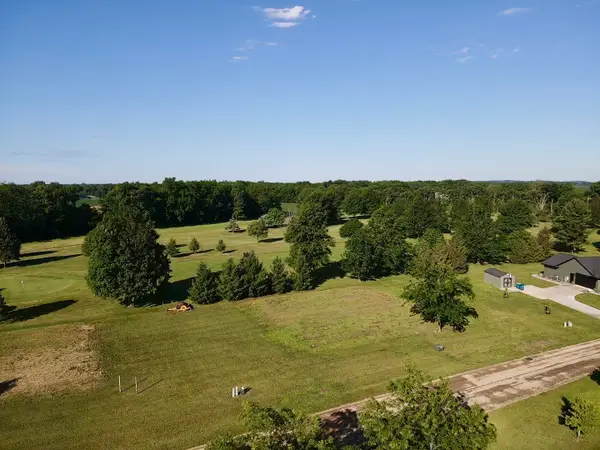 $29,900Active0.55 Acres
Lots 57 and 58 Lakeside Drive, Erie, IL 61250
MLS# 12678339Listed by: REAL BROKER, LLC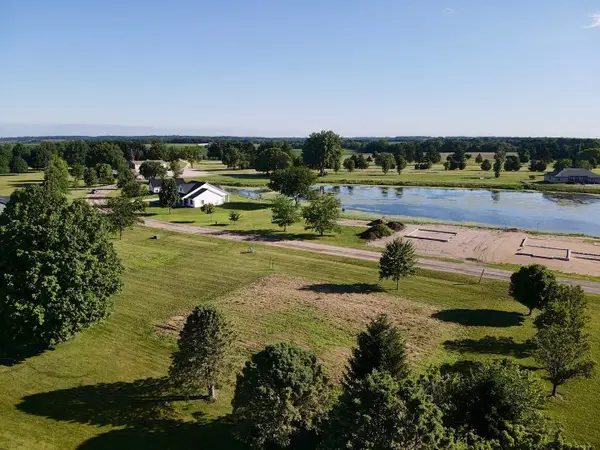 $29,900Active0.55 Acres
Lots 59 and 60 Lakeside Drive, Erie, IL 61250
MLS# 12678401Listed by: REAL BROKER, LLC $90,000Active2 beds 2 baths1,430 sq. ft.
1010 6th Avenue, Erie, IL 61250
MLS# 12671643Listed by: RE/MAX CONCEPTS MOLINE $90,000Active2 beds 1 baths890 sq. ft.
517 Main Street, Erie, IL 61250
MLS# 12662709Listed by: REAL BROKER, LLC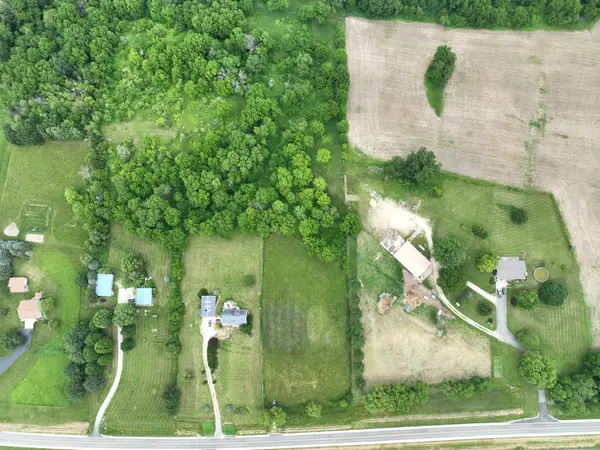 $62,500Active4.7 Acres
8462 Albany Road, Erie, IL 61250
MLS# 12595259Listed by: MEL FOSTER CO. GENESEO


Protect your home and budget from life's surprises with an Assurant Home Warranty, backed by a partner that supports you through every step of homeownership. Explore Plans.
© 2026 Better Homes and Gardens Real Estate LLC. An Anywhere Real Estate company. All rights reserved. Better Homes and Gardens® Real Estate is a registered trademark owned by Meredith Operations Corporation, licensed to Better Homes and Gardens Real Estate LLC and used with permission. Better Homes and Gardens Real Estate LLC fully supports the principles of the Fair Housing Act and the Equal Opportunity Act. Listing information is deemed reliable but is not guaranteed accurate.
Each office is independently owned and operated.
Any services or products provided by third parties are not provided by, affiliated with or related to Better Homes and Gardens Real Estate LLC, or its affiliated companies.