
20 Tobacco Road, Erie, IL 61250
Local realty services provided by:Better Homes and Gardens Real Estate Connections
20 Tobacco Road,Erie, IL 61250
$219,700
- 3 Beds
- 1 Baths
- 1,100 sq. ft.
- Single family
- Active
Listed by: jesse hammes
Office: cornerstone partners qc - real broker, llc.
MLS#:12800444
Source:MLSNI
Price summary
- Price:$219,700
- Price per sq. ft.:$199.73
About this home
Beautiful walkout basement ranch home on over an acre in a wide open rural area! 3 bedrooms, one full bath. Lots of updates including the kitchen and bathroom. maintenance free exterior. Large walkout basement is ready to finish and has a bathroom roughed in. All luxury vinyl plank flooring through most of the home except the office has carpet. Huge attached garage with tall overhead doors with openers. Must see opportunity for quiet peaceful country living in Erie!
Contact an agent
Home facts
- Year built:1979
- Listing ID #:12800444
- Updated:November 09, 2026 at 12:16 PM
Rooms and interior
- Bedrooms:3
- Total bathrooms:1
- Full bathrooms:1
- Rooms Total:6
- Kitchen Description:Dishwasher, Microwave, Range, Refrigerator
- Basement Description:Full, Unfinished
- Living area:1,100 sq. ft.
Heating and cooling
- Cooling:Central Air
- Heating:Forced Air, Propane
- Central air:Yes
Structure and exterior
- Roof:Asphalt
- Year built:1979
- Building area:1,100 sq. ft.
- Lot area:1 Acres
- Architectural Style:Ranch
- Foundation Description:Concrete Perimeter
- Levels:1 Story
Finances and disclosures
- Price:$219,700
- Price per sq. ft.:$199.73
- Tax amount:$1,500 (2025)
Features and amenities
- Amenities:Ceiling Fan(s)
Parking
- Total parking spaces:2
- Parking description:Attached Garage, Garage
- Garage:Yes
- Garage spaces:2
 Copyright 2026 Midwest Real Estate Data LLC. All rights reserved. The data relating to real estate for sale on this web site comes in part from the Broker Reciprocity Program of the Midwest Real Estate Data LLC. Listing information is deemed reliable but not guaranteed.
New listings near 20 Tobacco Road
- New
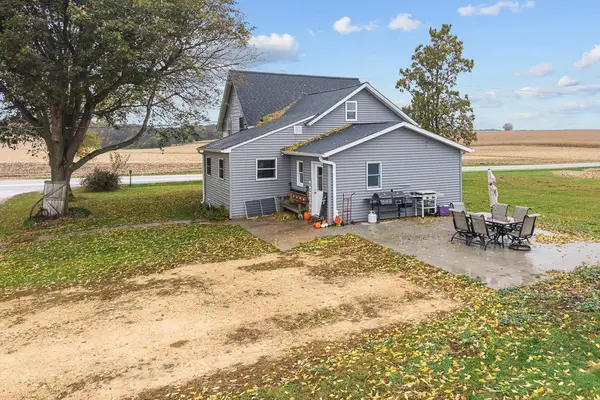 $240,000Active3 beds 1 baths1,825 sq. ft.
10190 Albany Road, Erie, IL 61250
MLS# 12802388Listed by: RUHL&RUHL REALTORS BETTENDORF 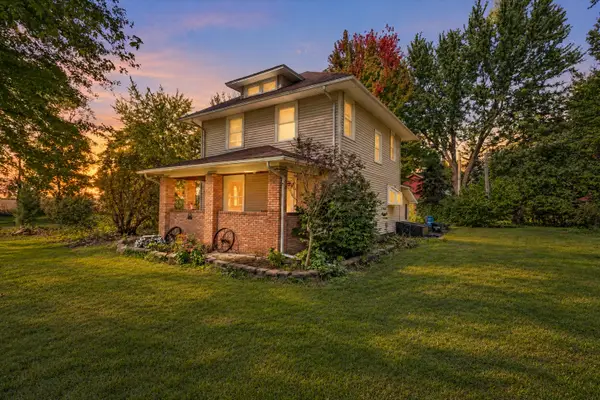 $215,000Active3 beds 1 baths2,200 sq. ft.
3210 Cordova Road, Erie, IL 61250
MLS# 12781514Listed by: RE/MAX CONCEPTS BETTENDORF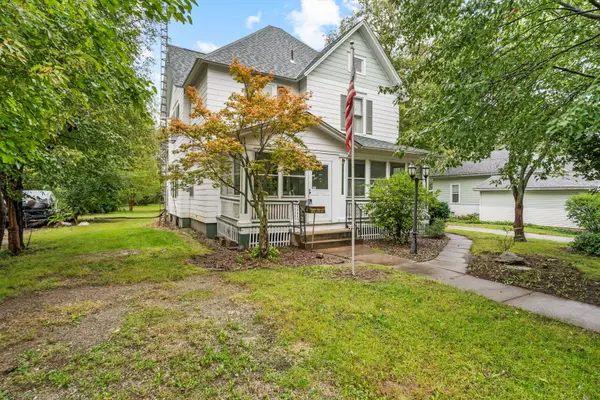 $155,000Active5 beds 2 baths2,233 sq. ft.
1315 Albany Street, Erie, IL 61250
MLS# 12774247Listed by: RE/MAX CONCEPTS MOLINE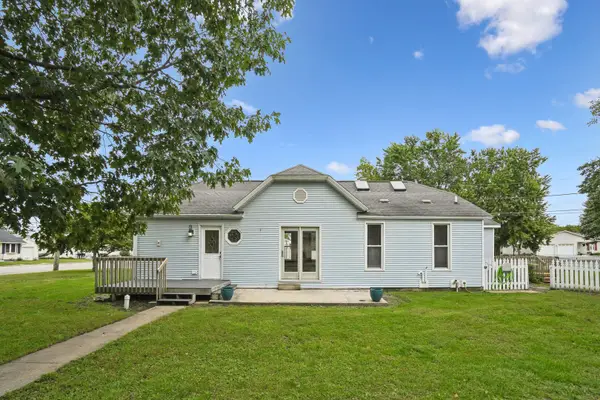 $139,000Pending2 beds 1 baths1,354 sq. ft.
1202 Main Street, Erie, IL 61250
MLS# 12768399Listed by: RUHL&RUHL REALTORS MOLINE $214,900Pending6 beds 3 baths3,160 sq. ft.
1009 Main Street, Erie, IL 61250
MLS# 12743173Listed by: RE/MAX CONCEPTS BETTENDORF $112,000Active2 beds 1 baths1,315 sq. ft.
1010 Main Street, Erie, IL 61250
MLS# 12704479Listed by: RUHL&RUHL REALTORS MOLINE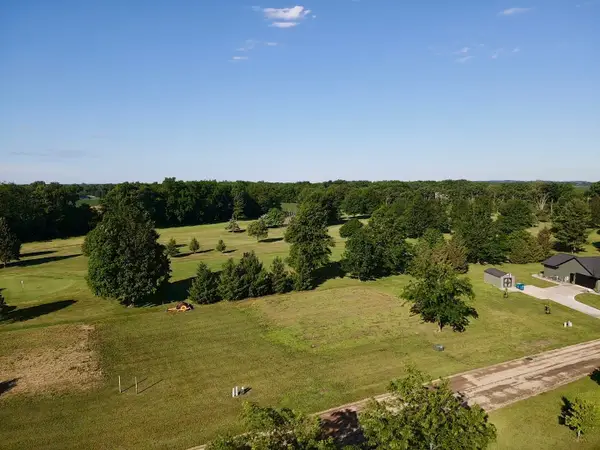 $29,900Active0.55 Acres
Lots 57 and 58 Lakeside Drive, Erie, IL 61250
MLS# 12678339Listed by: REAL BROKER, LLC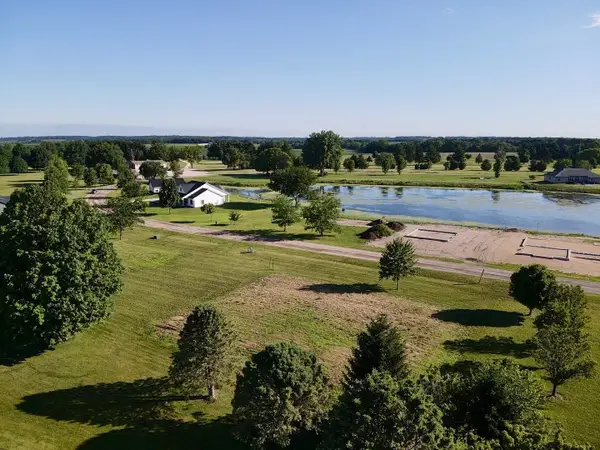 $29,900Active0.55 Acres
Lots 59 and 60 Lakeside Drive, Erie, IL 61250
MLS# 12678401Listed by: REAL BROKER, LLC $90,000Active2 beds 2 baths1,430 sq. ft.
1010 6th Avenue, Erie, IL 61250
MLS# 12671643Listed by: RE/MAX CONCEPTS MOLINE


Protect your home and budget from life's surprises with an Assurant Home Warranty, backed by a partner that supports you through every step of homeownership. Explore Plans.
© 2026 Better Homes and Gardens Real Estate LLC. An Anywhere Real Estate company. All rights reserved. Better Homes and Gardens® Real Estate is a registered trademark owned by Meredith Operations Corporation, licensed to Better Homes and Gardens Real Estate LLC and used with permission. Better Homes and Gardens Real Estate LLC fully supports the principles of the Fair Housing Act and the Equal Opportunity Act. Listing information is deemed reliable but is not guaranteed accurate.
Each office is independently owned and operated.
Any services or products provided by third parties are not provided by, affiliated with or related to Better Homes and Gardens Real Estate LLC, or its affiliated companies.