
1118 Pitner Avenue, Evanston, IL 60202
Local realty services provided by:Better Homes and Gardens Real Estate Star Homes
Upcoming open houses
- Sat, Aug 1512:00 pm - 01:30 pm
- Sun, Aug 1612:00 pm - 01:30 pm
Listed by: benyamin lalez, david fields
Office: compass
MLS#:12729539
Source:MLSNI
Price summary
- Price:$725,000
- Price per sq. ft.:$302.08
About this home
Welcome to this beautifully built townhome offering approximately 2,400 square feet of modern living space in Evanston's desirable West End neighborhood. HOA fees? No thanks. Built in 2020, this thoughtfully designed home features an open-concept floor plan, 2 spacious living and dining areas, a contemporary kitchen with modern finishes, walk in pantry, and abundant natural light. You will find 4 bedrooms upstairs including a private primary suite with a spa-inspired bath and a large walk in closet. Three additional bedrooms provide flexibility for guests, a home office, or growing households, while the two-car garage and generous backyard add everyday convenience. Ideally located near parks, shopping, dining, the Robert Crown Community Center, the North Shore Channel Trail, and public transportation, this home offers the perfect blend of style, comfort, and accessibility.
Contact an agent
Home facts
- Year built:2020
- Listing ID #:12729539
- Updated:August 13, 2026 at 11:09 AM
Rooms and interior
- Bedrooms:4
- Total bathrooms:3
- Full bathrooms:2
- Half bathrooms:1
- Rooms Total:8
- Bathrooms Description:Soaking Tub
- Kitchen Description:Dishwasher, Freezer, Range
- Living area:2,400 sq. ft.
Heating and cooling
- Cooling:Central Air
- Heating:Natural Gas
- Central air:Yes
Structure and exterior
- Year built:2020
- Building area:2,400 sq. ft.
Schools
- High school:Evanston Twp High School
- Middle school:Chute Middle School
- Elementary school:Walker Elementary School
Utilities
- Water:Public
- Sewer:Public Sewer
Finances and disclosures
- Price:$725,000
- Price per sq. ft.:$302.08
- Tax amount:$15,674 (2024)
Features and amenities
- Laundry features:Dryer, Washer
Parking
- Total parking spaces:2
- Parking description:Detached Garage, Garage
- Garage:Yes
- Garage spaces:2
 Copyright 2026 Midwest Real Estate Data LLC. All rights reserved. The data relating to real estate for sale on this web site comes in part from the Broker Reciprocity Program of the Midwest Real Estate Data LLC. Listing information is deemed reliable but not guaranteed.
New listings near 1118 Pitner Avenue
- New
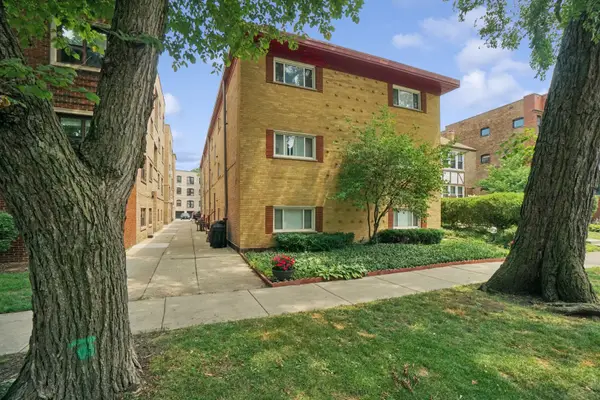
 $319,000Active2 beds 2 baths980 sq. ft.
777 Hinman Avenue #35, Evanston, IL 60202
MLS# 12724306Listed by: BAIRD & WARNER - Open Sat, 11am to 1pmNew
 $227,000Active2 beds 1 baths
547 Sheridan Road #3W, Evanston, IL 60202
MLS# 12729844Listed by: WORTH CLARK REALTY - Open Sat, 12 to 2pmNew
 $399,000Active2 beds 2 baths1,152 sq. ft.
3405 Park Place, Evanston, IL 60201
MLS# 12718908Listed by: BAIRD & WARNER - New
 $549,900Active2 beds 2 baths1,345 sq. ft.
1580 Sherman Avenue #606, Evanston, IL 60201
MLS# 12651847Listed by: BAIRD & WARNER - Open Sat, 12 to 2pmNew
 $595,000Active3 beds 2 baths1,476 sq. ft.
1315 Leonard Place, Evanston, IL 60201
MLS# 12729474Listed by: @PROPERTIES CHRISTIE'S INTERNATIONAL REAL ESTATE - New
 $799,000Active3 beds 3 baths2,300 sq. ft.
1500 Noyes Street, Evanston, IL 60201
MLS# 12720572Listed by: CENTURY 21 UNIVERSAL - New
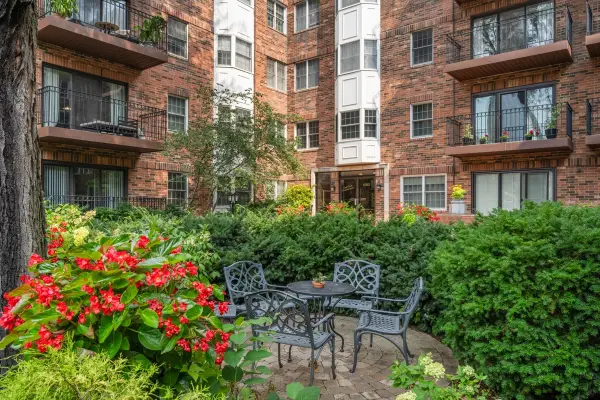 $410,000Active2 beds 2 baths
1503 Oak Avenue #410, Evanston, IL 60201
MLS# 12718321Listed by: ALLURE REAL ESTATE - New
 $450,000Active3 beds 2 baths1,600 sq. ft.
1234 Elmwood Avenue #2F, Evanston, IL 60202
MLS# 12728762Listed by: BERKSHIRE HATHAWAY HOMESERVICES CHICAGO  $649,000Pending3 beds 3 baths2,306 sq. ft.
1011 Crain Street, Evanston, IL 60202
MLS# 12703311Listed by: @PROPERTIES CHRISTIE'S INTERNATIONAL REAL ESTATE


Protect your home and budget from life's surprises with an Assurant Home Warranty, backed by a partner that supports you through every step of homeownership. Explore Plans.
© 2026 Better Homes and Gardens Real Estate LLC. An Anywhere Real Estate company. All rights reserved. Better Homes and Gardens® Real Estate is a registered trademark owned by Meredith Operations Corporation, licensed to Better Homes and Gardens Real Estate LLC and used with permission. Better Homes and Gardens Real Estate LLC fully supports the principles of the Fair Housing Act and the Equal Opportunity Act. Listing information is deemed reliable but is not guaranteed accurate.
Each office is independently owned and operated.
Any services or products provided by third parties are not provided by, affiliated with or related to Better Homes and Gardens Real Estate LLC, or its affiliated companies.