
1011 Crain Street, Evanston, IL 60202
Local realty services provided by:Better Homes and Gardens Real Estate Star Homes
1011 Crain Street,Evanston, IL 60202
$649,000
- 3 Beds
- 3 Baths
- 2,306 sq. ft.
- Single family
- Pending
Listed by: emily destefano
Office: @properties christie's international real estate
MLS#:12703311
Source:MLSNI
Price summary
- Price:$649,000
- Price per sq. ft.:$281.44
About this home
A rare opportunity to own a classic 1908 Evanston residence in an exceptional walk-to-everything location. Filled with natural light and timeless character, this four-bedroom, two-and-a-half-bath stucco home has been lovingly cared for over the years and showcases beautiful hardwood floors, leaded glass windows, and a wood-burning fireplace that anchors the inviting living room. Generous living spaces and enduring architectural details provide an exceptional foundation for today's lifestyle while offering the opportunity to personalize and update over time. Full of warmth and character, this is a home where historic charm and future possibilities come together. Ideally situated on a picturesque tree-lined street, the location is truly outstanding-just moments from Lake Michigan, public transportation, neighborhood parks, and the vibrant shops, restaurants, and cafes that make Southeast Evanston one of the city's most sought-after neighborhoods. Rich in character, filled with natural light, and set in an unbeatable location, 1011 Crain Avenue presents a rare opportunity to make a timeless Evanston home your own. The home is in an Estate and being sold "As-Is"...
Contact an agent
Home facts
- Year built:1908
- Listing ID #:12703311
- Updated:September 27, 2026 at 08:26 AM
Rooms and interior
- Bedrooms:3
- Total bathrooms:3
- Full bathrooms:2
- Half bathrooms:1
- Rooms Total:9
- Dining Description:Separate Dining Room
- Kitchen Description:Dishwasher, Refrigerator
- Basement Description:Full, Unfinished
- Living area:2,306 sq. ft.
Heating and cooling
- Cooling:Central Air
- Heating:Forced Air
- Central air:Yes
Structure and exterior
- Roof:Asphalt
- Year built:1908
- Building area:2,306 sq. ft.
- Levels:2 Story
Schools
- High school:Evanston Twp High School
- Middle school:Nichols Middle School
- Elementary school:Washington Elementary School
Utilities
- Water:Lake Michigan
- Sewer:Public Sewer
Finances and disclosures
- Price:$649,000
- Price per sq. ft.:$281.44
- Tax amount:$7,340 (2025)
 Copyright 2026 Midwest Real Estate Data LLC. All rights reserved. The data relating to real estate for sale on this web site comes in part from the Broker Reciprocity Program of the Midwest Real Estate Data LLC. Listing information is deemed reliable but not guaranteed.
New listings near 1011 Crain Street
- New
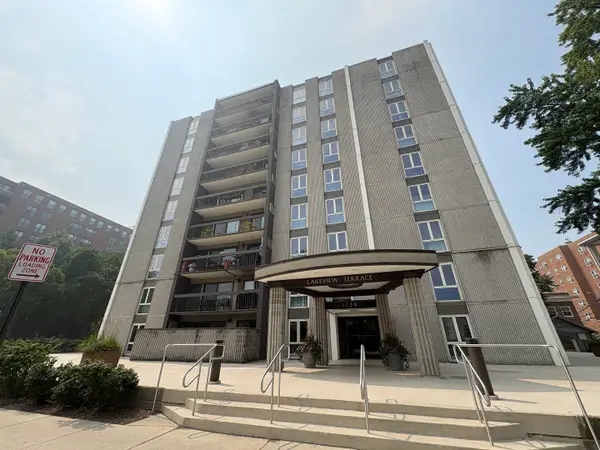 $425,000Active2 beds 2 baths1,200 sq. ft.
1738 Chicago Avenue #302, Evanston, IL 60201
MLS# 12756831Listed by: COLDWELL BANKER REALTY - New
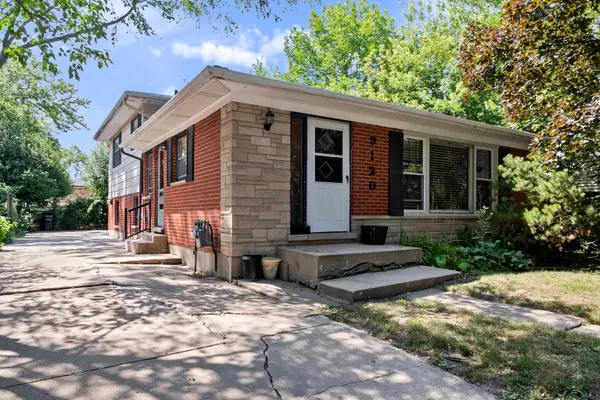 $399,000Active3 beds 2 baths1,246 sq. ft.
9120 E Prairie Road, Evanston, IL 60203
MLS# 12770192Listed by: RE/MAX PROPERTIES NORTHWEST - Open Sun, 1 to 3pmNew
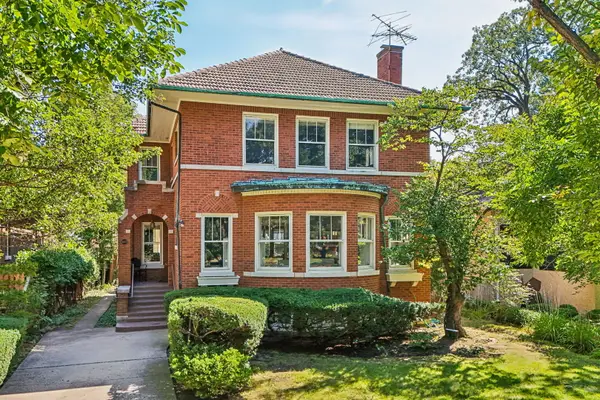 $1,375,000Active3 beds 3 baths3,100 sq. ft.
2677 Orrington Avenue, Evanston, IL 60201
MLS# 12742765Listed by: COLDWELL BANKER REALTY - Open Sun, 12 to 2pmNew
 $369,995Active2 beds 1 baths1,399 sq. ft.
906 Greenwood Street #3E, Evanston, IL 60201
MLS# 12765639Listed by: @PROPERTIES CHRISTIE'S INTERNATIONAL REAL ESTATE - Open Sun, 11am to 1pmNew
 $1,095,000Active4 beds 4 baths2,700 sq. ft.
1130 Dewey Avenue, Evanston, IL 60202
MLS# 12645495Listed by: @PROPERTIES CHRISTIE'S INTERNATIONAL REAL ESTATE - New
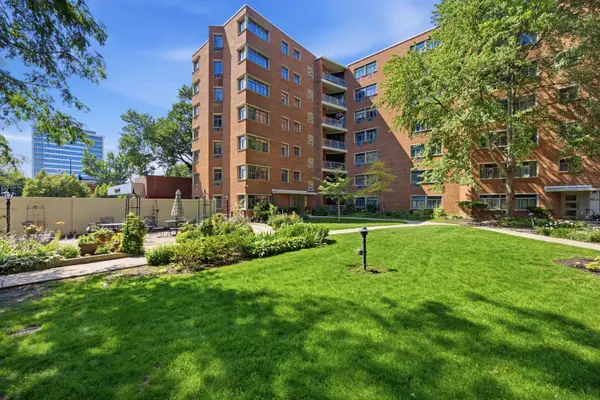 $150,000Active3 beds 2 baths
1862 Sherman Avenue #1NW, Evanston, IL 60201
MLS# 12769335Listed by: COMPASS - New
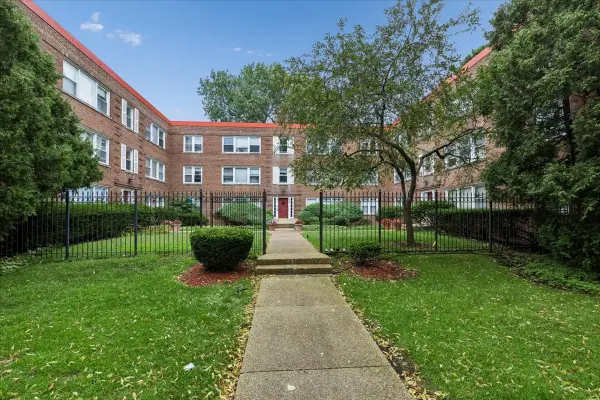 $179,000Active2 beds 1 baths900 sq. ft.
327 Callan Avenue #3, Evanston, IL 60202
MLS# 12759057Listed by: BAIRD & WARNER - New
 $349,900Active1 beds 1 baths886 sq. ft.
1720 Maple Avenue #1360, Evanston, IL 60201
MLS# 12769140Listed by: RE/MAX PREMIER LUXURY COLLECTION - Open Sun, 2 to 5pmNew
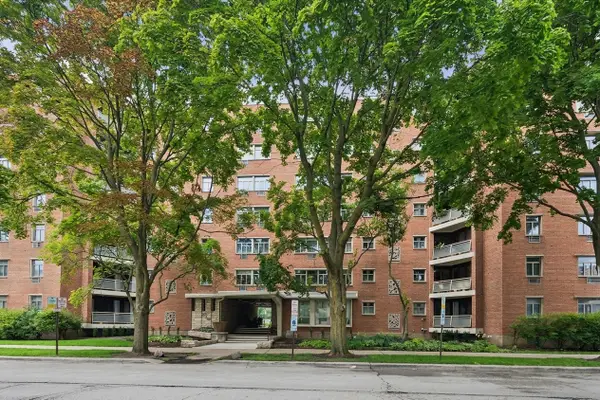 $160,000Active2 beds 2 baths991 sq. ft.
1856 Sherman Avenue #6SC, Evanston, IL 60201
MLS# 12768745Listed by: BAIRD & WARNER - New
 $1,100,000Active5 beds 4 baths2,400 sq. ft.
3805 Foster Street, Evanston, IL 60203
MLS# 12765311Listed by: JAMESON SOTHEBY'S INTERNATIONAL REALTY


Protect your home and budget from life's surprises with an Assurant Home Warranty, backed by a partner that supports you through every step of homeownership. Explore Plans.
© 2026 Better Homes and Gardens Real Estate LLC. An Anywhere Real Estate company. All rights reserved. Better Homes and Gardens® Real Estate is a registered trademark owned by Meredith Operations Corporation, licensed to Better Homes and Gardens Real Estate LLC and used with permission. Better Homes and Gardens Real Estate LLC fully supports the principles of the Fair Housing Act and the Equal Opportunity Act. Listing information is deemed reliable but is not guaranteed accurate.
Each office is independently owned and operated.
Any services or products provided by third parties are not provided by, affiliated with or related to Better Homes and Gardens Real Estate LLC, or its affiliated companies.