
1130 Dewey Avenue, Evanston, IL 60202
Local realty services provided by:Better Homes and Gardens Real Estate Star Homes
1130 Dewey Avenue,Evanston, IL 60202
$1,095,000
- 4 Beds
- 4 Baths
- 2,700 sq. ft.
- Single family
- Active
Listed by: emily destefano
Office: @properties christie's international real estate
MLS#:12645495
Source:MLSNI
Price summary
- Price:$1,095,000
- Price per sq. ft.:$405.56
About this home
Beautifully gut-renovated in 2017 and located in Evanston's sought-after Central neighborhood, this stunning home offers the ideal layout for today's lifestyle with 4 bedrooms and 3.1 baths. High ceilings and an open floor plan create generous living and dining spaces designed for both entertaining and everyday living. The kitchen opens seamlessly to the family room and flows naturally to the outdoor living spaces, creating an ideal hub for gathering. Newly refinished hardwood floors, abundant natural light, and a spacious walk-in pantry make the kitchen the heart of the home. The second floor features four bedrooms, including an expansive primary suite with two walk-in closets and a light and bright primary bath. Generous closet space, all custom- throughout and a conveniently located second-floor laundry room add to the home's everyday functionality. The finished lower level provides exceptional additional living space with windows throughout, a large family room with built-ins, and a flexible room perfect for a home office, gym, playroom, or guest space. Step outside to your own private retreat featuring an expansive deck, hot tub, and beautifully landscaped yard surrounded by privacy trees-an inviting space designed for entertaining or enjoying a peaceful escape year-round. Perfectly situated in the heart of Central Evanston, you're just minutes from the lakefront and within walking distance to schools, dining, shopping, and convenient Metra and CTA access for an easy commute into the city. Completely updated inside and out, 1130 Dewey is truly move-in ready....
Contact an agent
Home facts
- Year built:1916
- Listing ID #:12645495
- Updated:September 28, 2026 at 12:21 PM
Rooms and interior
- Bedrooms:4
- Total bathrooms:4
- Full bathrooms:3
- Half bathrooms:1
- Rooms Total:11
- Dining Description:Eating Area, Separate Dining Room
- Bathrooms Description:Double Sinks, Separate Shower, Soaking Tub
- Kitchen Description:Dishwasher, Disposal, High End Refrigerator, Microwave, Stainless Steel Appliance(s)
- Basement Description:Finished, Full
- Living area:2,700 sq. ft.
Heating and cooling
- Cooling:Central Air, Zoned
- Heating:Forced Air
- Central air:Yes
Structure and exterior
- Roof:Asphalt
- Year built:1916
- Building area:2,700 sq. ft.
- Architectural Style:Traditional
- Levels:2 Story
Schools
- High school:Evanston Twp High School
- Middle school:Nichols Middle School
- Elementary school:Washington Elementary School
Utilities
- Water:Lake Michigan
- Sewer:Public Sewer
Finances and disclosures
- Price:$1,095,000
- Price per sq. ft.:$405.56
- Tax amount:$15,659 (2024)
Features and amenities
- Laundry features:Dryer, Washer
- Amenities:CO Detectors, Sump Pump
Parking
- Total parking spaces:2
- Parking description:Detached Garage, Garage
- Garage:Yes
- Garage spaces:2
 Copyright 2026 Midwest Real Estate Data LLC. All rights reserved. The data relating to real estate for sale on this web site comes in part from the Broker Reciprocity Program of the Midwest Real Estate Data LLC. Listing information is deemed reliable but not guaranteed.
New listings near 1130 Dewey Avenue
- New
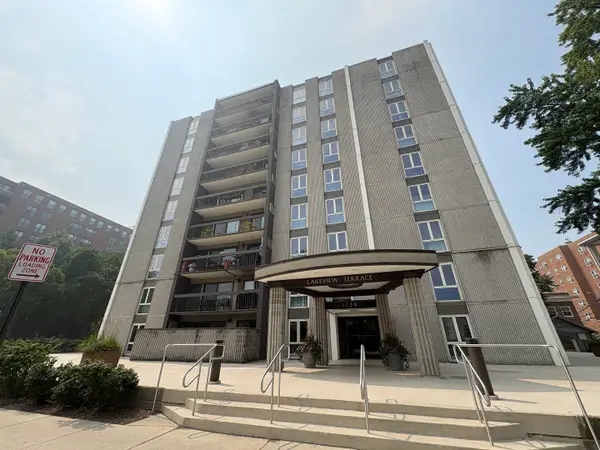 $425,000Active2 beds 2 baths1,200 sq. ft.
1738 Chicago Avenue #302, Evanston, IL 60201
MLS# 12756831Listed by: COLDWELL BANKER REALTY - New
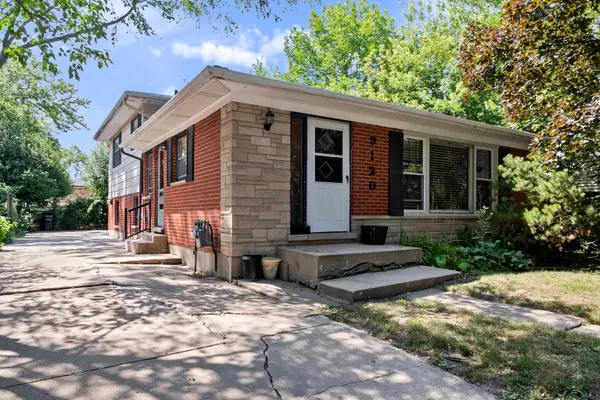 $399,000Active3 beds 2 baths1,246 sq. ft.
9120 E Prairie Road, Evanston, IL 60203
MLS# 12770192Listed by: RE/MAX PROPERTIES NORTHWEST - New
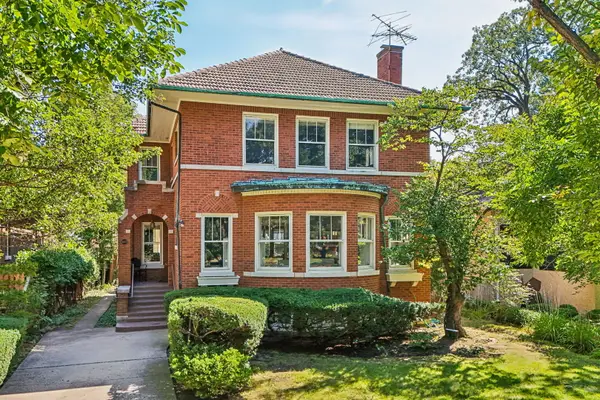 $1,375,000Active3 beds 3 baths3,100 sq. ft.
2677 Orrington Avenue, Evanston, IL 60201
MLS# 12742765Listed by: COLDWELL BANKER REALTY - New
 $369,995Active2 beds 1 baths1,399 sq. ft.
906 Greenwood Street #3E, Evanston, IL 60201
MLS# 12765639Listed by: @PROPERTIES CHRISTIE'S INTERNATIONAL REAL ESTATE - New
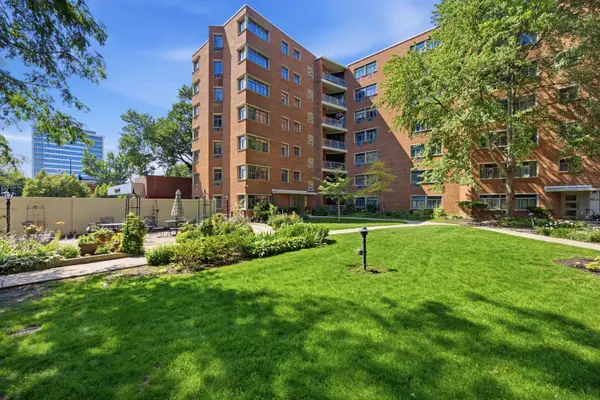 $150,000Active3 beds 2 baths
1862 Sherman Avenue #1NW, Evanston, IL 60201
MLS# 12769335Listed by: COMPASS - New
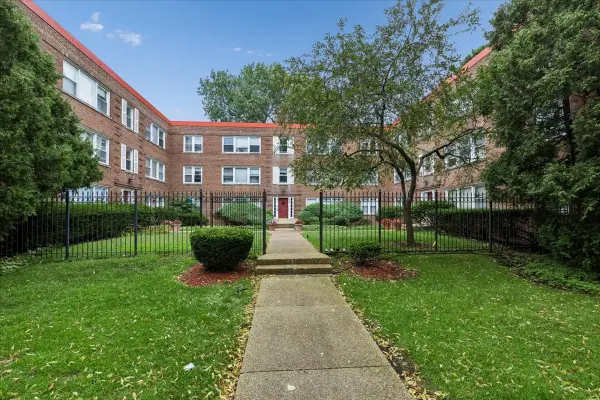 $179,000Active2 beds 1 baths900 sq. ft.
327 Callan Avenue #3, Evanston, IL 60202
MLS# 12759057Listed by: BAIRD & WARNER - New
 $349,900Active1 beds 1 baths886 sq. ft.
1720 Maple Avenue #1360, Evanston, IL 60201
MLS# 12769140Listed by: RE/MAX PREMIER LUXURY COLLECTION - New
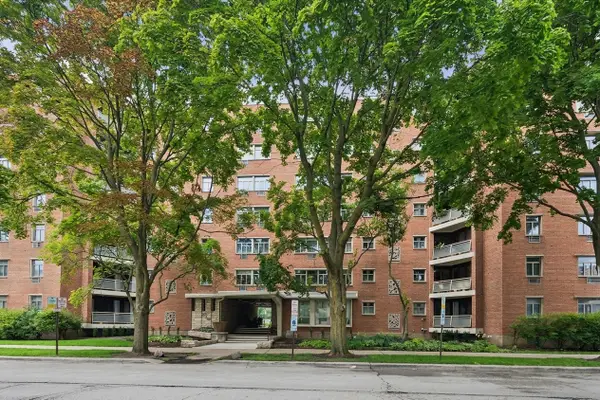 $160,000Active2 beds 2 baths991 sq. ft.
1856 Sherman Avenue #6SC, Evanston, IL 60201
MLS# 12768745Listed by: BAIRD & WARNER - New
 $1,100,000Active5 beds 4 baths2,400 sq. ft.
3805 Foster Street, Evanston, IL 60203
MLS# 12765311Listed by: JAMESON SOTHEBY'S INTERNATIONAL REALTY


Protect your home and budget from life's surprises with an Assurant Home Warranty, backed by a partner that supports you through every step of homeownership. Explore Plans.
© 2026 Better Homes and Gardens Real Estate LLC. An Anywhere Real Estate company. All rights reserved. Better Homes and Gardens® Real Estate is a registered trademark owned by Meredith Operations Corporation, licensed to Better Homes and Gardens Real Estate LLC and used with permission. Better Homes and Gardens Real Estate LLC fully supports the principles of the Fair Housing Act and the Equal Opportunity Act. Listing information is deemed reliable but is not guaranteed accurate.
Each office is independently owned and operated.
Any services or products provided by third parties are not provided by, affiliated with or related to Better Homes and Gardens Real Estate LLC, or its affiliated companies.