
1234 Elmwood Avenue #2F, Evanston, IL 60202
Local realty services provided by:Better Homes and Gardens Real Estate Star Homes
1234 Elmwood Avenue #2F,Evanston, IL 60202
$480,000
- 3 Beds
- 2 Baths
- 1,600 sq. ft.
- Condominium
- Active
Listed by: morgan sage, christian chacon
Office: berkshire hathaway homeservices chicago
MLS#:12695719
Source:MLSNI
Price summary
- Price:$480,000
- Price per sq. ft.:$300
- Monthly HOA dues:$611
About this home
Newly updated and perfectly located, this oversized 3-bedroom, 2-bath condo offers the comfort and space of a single-family home! The beautifully remodeled kitchen features updated cabinetry with a pantry, granite countertops with abundant prep space, a stylish newer backsplash, luxury vinyl plank flooring, and newer stainless steel appliances. The kitchen opens seamlessly to the expansive living and dining area, complete with newer recessed lighting and plenty of room to accommodate a large dining table - ideal for everyday living and entertaining. Both bathrooms have been thoughtfully renovated with modern tile surrounds, updated vanities, lighting, toilets, and exhaust fans with built-in Bluetooth speakers. The spacious primary suite offers a private ensuite bath and an oversized walk-in closet outfitted with custom organized shelving. Additional improvements include updated electrical, newer air conditioning units, newer ceiling fans, generous closet space throughout, and one covered garage parking space included in the price. The beautifully landscaped common yard provides a welcoming outdoor retreat. This well-maintained elevator building offers outstanding amenities, including a game room, additional storage locker, free laundry on every floor, and the option to install in-unit laundry for added convenience. Enjoy an unbeatable location just minutes from the CTA Purple Line and Metra, as well as Jewel-Osco, Trader Joe's, Binny's, and an abundance of shopping, dining, parks, and entertainment. Move right in and enjoy stylish, low-maintenance living in one of the area's most convenient locations - this one won't last long!...
Contact an agent
Home facts
- Year built:1965
- Listing ID #:12695719
- Updated:July 08, 2026 at 10:59 AM
Rooms and interior
- Bedrooms:3
- Total bathrooms:2
- Full bathrooms:2
- Rooms Total:6
- Dining Description:Combined With Living Room
- Bathrooms Description:Soaking Tub
- Kitchen Description:Dishwasher, Disposal, Microwave, Range, Refrigerator, Stainless Steel Appliance(s)
- Living area:1,600 sq. ft.
Heating and cooling
- Heating:Baseboard, Steam
Structure and exterior
- Year built:1965
- Building area:1,600 sq. ft.
- Foundation Description:Concrete Perimeter
Schools
- High school:Evanston Twp High School
- Middle school:Nichols Middle School
- Elementary school:Dewey Elementary School
Utilities
- Water:Lake Michigan, Public
- Sewer:Public Sewer
Finances and disclosures
- Price:$480,000
- Price per sq. ft.:$300
- Tax amount:$6,314 (2024)
Features and amenities
- Laundry features:Dryer, Laundry, Washer
- Amenities:CO Detectors, Ceiling Fan(s)
Parking
- Total parking spaces:1
- Parking description:Attached Garage, Concrete, Garage
- Garage:Yes
- Garage spaces:1
 Copyright 2026 Midwest Real Estate Data LLC. All rights reserved. The data relating to real estate for sale on this web site comes in part from the Broker Reciprocity Program of the Midwest Real Estate Data LLC. Listing information is deemed reliable but not guaranteed.
New listings near 1234 Elmwood Avenue #2F
- New
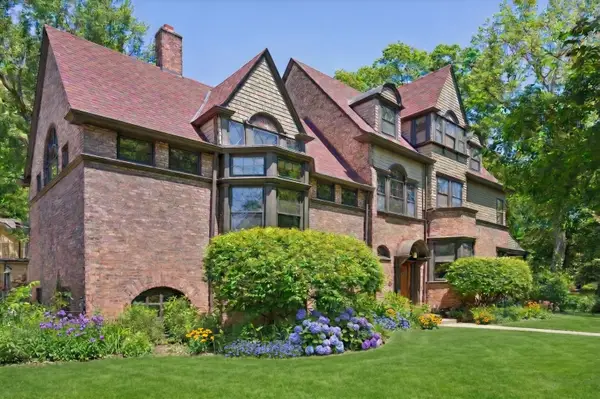 $2,095,000Active6 beds 6 baths5,416 sq. ft.
225 Hamilton Street, Evanston, IL 60202
MLS# 12697684Listed by: ENGEL & VOELKERS CHICAGO NORTH SHORE - New
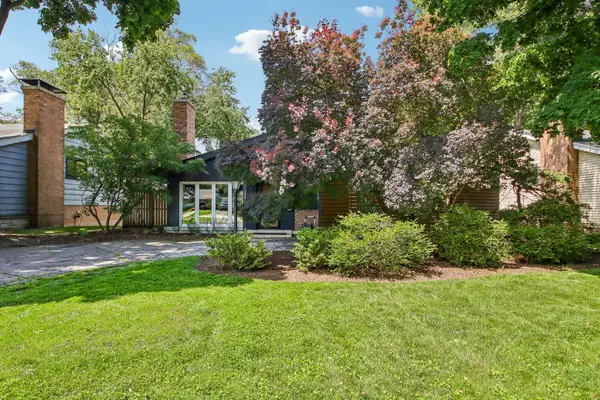 $680,000Active3 beds 2 baths1,126 sq. ft.
2662 Crawford Avenue, Evanston, IL 60201
MLS# 12690858Listed by: REDFIN CORPORATION - Open Sat, 11am to 1pmNew
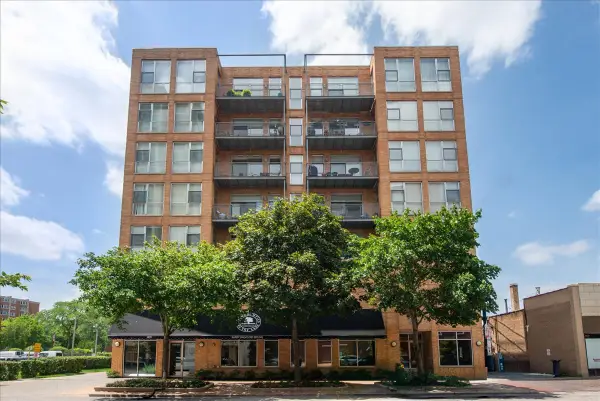 $650,000Active2 beds 2 baths
1572 Maple Avenue #506, Evanston, IL 60201
MLS# 12694231Listed by: BERKSHIRE HATHAWAY HOMESERVICES CHICAGO - New
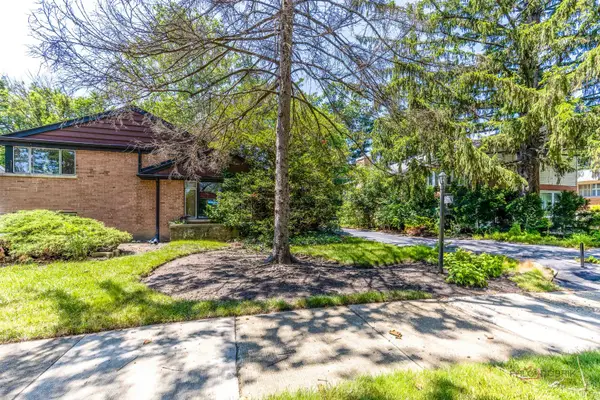 $379,900Active3 beds 2 baths1,226 sq. ft.
9320 Forestview Road, Evanston, IL 60203
MLS# 12694518Listed by: KELLER WILLIAMS THRIVE - New
 $499,900Active3 beds 2 baths1,231 sq. ft.
319 Dodge Avenue, Evanston, IL 60202
MLS# 12691729Listed by: COLDWELL BANKER REALTY - New
 $465,000Active3 beds 2 baths1,350 sq. ft.
824 Hinman Avenue #3N, Evanston, IL 60202
MLS# 12697444Listed by: JAMESON SOTHEBY'S INTL REALTY - Open Sat, 12 to 2pmNew
 $249,900Active1 beds 1 baths1,000 sq. ft.
Address Withheld By Seller, Evanston, IL 60201
MLS# 12696314Listed by: BAIRD & WARNER - New
 $429,900Active2 beds 2 baths1,600 sq. ft.
1826 Laurel Avenue, Evanston, IL 60201
MLS# 12696861Listed by: MARIUS O. BOLCHIS - Open Sat, 12 to 2pmNew
 $113,000Active-- beds 1 baths
734 Noyes Street #O2, Evanston, IL 60201
MLS# 12696952Listed by: COLDWELL BANKER REALTY - New
 $144,000Active1 beds 1 baths
1609 Howard Street #2, Evanston, IL 60202
MLS# 12696642Listed by: XR REALTY


Protect your home and budget from life's surprises with an Assurant Home Warranty, backed by a partner that supports you through every step of homeownership. Explore Plans.
© 2026 Better Homes and Gardens Real Estate LLC. An Anywhere Real Estate company. All rights reserved. Better Homes and Gardens® Real Estate is a registered trademark owned by Meredith Operations Corporation, licensed to Better Homes and Gardens Real Estate LLC and used with permission. Better Homes and Gardens Real Estate LLC fully supports the principles of the Fair Housing Act and the Equal Opportunity Act. Listing information is deemed reliable but is not guaranteed accurate.
Each office is independently owned and operated.
Any services or products provided by third parties are not provided by, affiliated with or related to Better Homes and Gardens Real Estate LLC, or its affiliated companies.