
1319 Chicago Avenue #305, Evanston, IL 60201
Local realty services provided by:Better Homes and Gardens Real Estate Connections
1319 Chicago Avenue #305,Evanston, IL 60201
$335,000
- 1 Beds
- 1 Baths
- 900 sq. ft.
- Condominium
- Active
Listed by: whitney wang, ying zhan
Office: prospect equities real estate
MLS#:12768929
Source:MLSNI
Price summary
- Price:$335,000
- Price per sq. ft.:$372.22
- Monthly HOA dues:$452
About this home
Spacious and bright 1-bedroom condo in a beautifully maintained, quiet boutique elevator building in the heart of downtown Evanston. This private corner unit features hardwood floors throughout, a cozy gas fireplace, in-unit laundry, central heat and A/C, a generous walk-in closet, and a large private balcony with peaceful treetop views. Additional features include a large private storage space and an assigned parking space in the heated underground garage. Unbeatable location just steps from Metra and CTA, restaurants, the lakefront, Jewel-Osco, Trader Joe's, and everything downtown Evanston has to offer. The well-maintained building has healthy reserves and recent improvements, including roof restoration and elevator cabling completed, along with recent tuckpointing. Investor Friendly!
Contact an agent
Home facts
- Year built:1998
- Subdivision & Development:The Edmundton
- Listing ID #:12768929
- Updated:October 06, 2026 at 11:19 AM
Rooms and interior
- Bedrooms:1
- Total bathrooms:1
- Full bathrooms:1
- Rooms Total:4
- Dining Description:Combined With Living Room
- Kitchen Description:Dishwasher, Disposal, Microwave, Range, Refrigerator
- Living area:900 sq. ft.
Heating and cooling
- Cooling:Central Air
- Heating:Natural Gas
- Central air:Yes
Structure and exterior
- Year built:1998
- Building area:900 sq. ft.
- Lot Features:Common Grounds, Landscaped
- Foundation Description:Concrete Perimeter
Schools
- High school:Evanston Twp High School
- Middle school:Nichols Middle School
- Elementary school:Dewey Elementary School
Utilities
- Water:Lake Michigan
- Sewer:Public Sewer
Finances and disclosures
- Price:$335,000
- Price per sq. ft.:$372.22
- Tax amount:$5,607 (2025)
Features and amenities
- Laundry features:Dryer, Washer
- Amenities:CO Detectors, Fire Sprinklers, Intercom, TV-Cable
Parking
- Total parking spaces:1
- Parking description:Attached Garage, Concrete, Garage
- Garage:Yes
- Garage spaces:1
 Copyright 2026 Midwest Real Estate Data LLC. All rights reserved. The data relating to real estate for sale on this web site comes in part from the Broker Reciprocity Program of the Midwest Real Estate Data LLC. Listing information is deemed reliable but not guaranteed.
New listings near 1319 Chicago Avenue #305
- New
 $175,000Active1 beds 1 baths754 sq. ft.
848 Hinman Avenue #2, Evanston, IL 60202
MLS# 12771812Listed by: HOMESMART CONNECT LLC  $1,950,000Pending5 beds 7 baths4,842 sq. ft.
2623 Harrison Street, Evanston, IL 60201
MLS# 12770257Listed by: BAIRD & WARNER- New
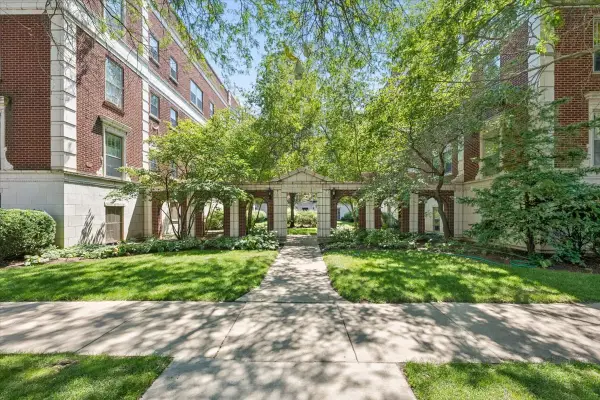 $379,000Active1 beds 1 baths1,193 sq. ft.
486 Sheridan Road #2, Evanston, IL 60202
MLS# 12777112Listed by: JAMESON SOTHEBY'S INTERNATIONAL REALTY - New
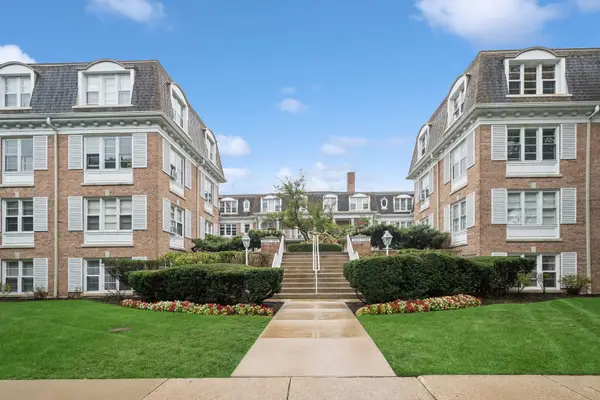 $289,000Active2 beds 1 baths1,026 sq. ft.
2300 Central Street #3, Evanston, IL 60201
MLS# 12765172Listed by: BAIRD & WARNER - New
 $320,000Active2 beds 2 baths1,250 sq. ft.
2001 Sherman Avenue #407, Evanston, IL 60201
MLS# 12776459Listed by: COLDWELL BANKER REALTY - Open Tue, 10am to 12pmNew
 $1,095,000Active4 beds 5 baths3,800 sq. ft.
2106 Darrow Avenue, Evanston, IL 60201
MLS# 12776119Listed by: CORE REALTY & INVESTMENTS, INC - New
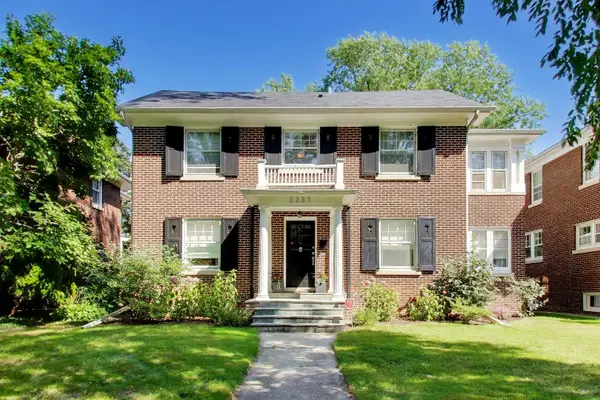 $1,400,000Active3 beds 4 baths2,200 sq. ft.
2237 Wesley Avenue, Evanston, IL 60201
MLS# 12759223Listed by: COMPASS - New
 $350,000Active2 beds 3 baths1,600 sq. ft.
2525 Wellington Court #302, Evanston, IL 60201
MLS# 12775704Listed by: COMPASS - New
 $489,000Active3 beds 2 baths1,800 sq. ft.
1310 Maple Avenue #2C, Evanston, IL 60201
MLS# 12775956Listed by: COMPASS - New
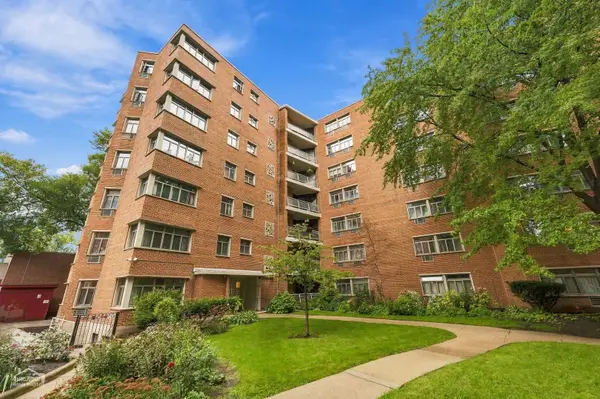 $160,000Active2 beds 2 baths1,000 sq. ft.
1862 Sherman Avenue #3SE, Evanston, IL 60201
MLS# 12768695Listed by: BERKSHIRE HATHAWAY HOMESERVICES CHICAGO


Protect your home and budget from life's surprises with an Assurant Home Warranty, backed by a partner that supports you through every step of homeownership. Explore Plans.
© 2026 Better Homes and Gardens Real Estate LLC. An Anywhere Real Estate company. All rights reserved. Better Homes and Gardens® Real Estate is a registered trademark owned by Meredith Operations Corporation, licensed to Better Homes and Gardens Real Estate LLC and used with permission. Better Homes and Gardens Real Estate LLC fully supports the principles of the Fair Housing Act and the Equal Opportunity Act. Listing information is deemed reliable but is not guaranteed accurate.
Each office is independently owned and operated.
Any services or products provided by third parties are not provided by, affiliated with or related to Better Homes and Gardens Real Estate LLC, or its affiliated companies.