
1585 Ridge Avenue #505, Evanston, IL 60201
Local realty services provided by:Better Homes and Gardens Real Estate Connections
1585 Ridge Avenue #505,Evanston, IL 60201
$449,000
- 3 Beds
- 2 Baths
- 2,131 sq. ft.
- Single family
- Active
Upcoming open houses
- Sun, Sep 1312:00 pm - 02:00 pm
Listed by: geoff brown
Office: compass
MLS#:12753550
Source:MLSNI
Price summary
- Price:$449,000
- Price per sq. ft.:$210.7
- Monthly HOA dues:$1,880
About this home
RARE DOWNTOWN EVANSTON FIND! 3 BEDROOMS, 2 BATHS, 2,100 SQ. FT., UPDATED OPEN KITCHEN, HEATED GARAGE PARKING, ELEVATOR BUILDING. PRICED UNDER $450,000! Big space. Great location. Incredible value. This one-of-a-kind "developer's" unit occupies the entire northern wing of the fifth floor and offers a spacious, open layout you won't find every day. The impressive 40-foot-wide living and entertaining space seamlessly connects the living room, dining room, and updated open kitchen, making it perfect for everyday living and entertaining. Enjoy 3 generous bedrooms, 2 full bathrooms, a huge primary bedroom, and tons of storage. Multiple exposures fill the home with natural light, creating a bright and peaceful retreat in the heart of downtown Evanston. The value gets even better: HOA fees include ELECTRICITY & PROPERTY TAXES. Located just steps from shopping, restaurants, coffee shops, and public transportation, this professionally managed building puts everything downtown Evanston has to offer right outside your door....
Contact an agent
Home facts
- Year built:1949
- Listing ID #:12753550
- Updated:September 08, 2026 at 06:16 PM
Rooms and interior
- Bedrooms:3
- Total bathrooms:2
- Full bathrooms:2
- Rooms Total:6
- Dining Description:Combined With Living Room
- Kitchen Description:Dishwasher, Microwave, Range, Refrigerator, Stainless Steel Appliance(s)
- Living area:2,131 sq. ft.
Heating and cooling
- Heating:Radiator(s), Steam
Structure and exterior
- Roof:Rubber
- Year built:1949
- Building area:2,131 sq. ft.
Schools
- High school:Evanston Twp High School
- Middle school:Nichols Middle School
- Elementary school:Dewey Elementary School
Utilities
- Water:Lake Michigan, Public
- Sewer:Public Sewer
Finances and disclosures
- Price:$449,000
- Price per sq. ft.:$210.7
Features and amenities
- Laundry features:Laundry
Parking
- Total parking spaces:1
- Parking description:Asphalt, Attached Garage, Circular Driveway, Garage
- Garage:Yes
- Garage spaces:1
 Copyright 2026 Midwest Real Estate Data LLC. All rights reserved. The data relating to real estate for sale on this web site comes in part from the Broker Reciprocity Program of the Midwest Real Estate Data LLC. Listing information is deemed reliable but not guaranteed.
New listings near 1585 Ridge Avenue #505
- New
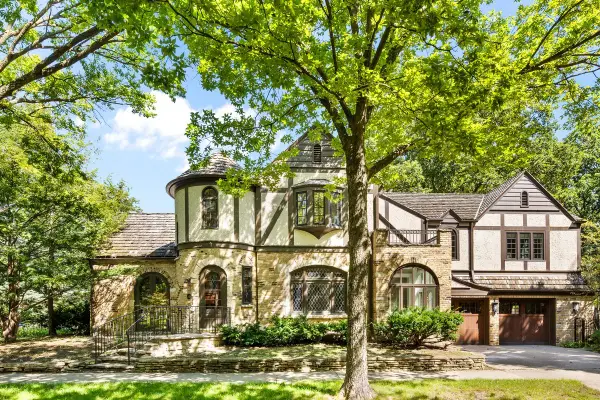 $1,499,000Active3 beds 3 baths2,897 sq. ft.
Address Withheld By Seller, Evanston, IL 60201
MLS# 12734782Listed by: JAMESON SOTHEBY'S INTERNATIONAL REALTY - New
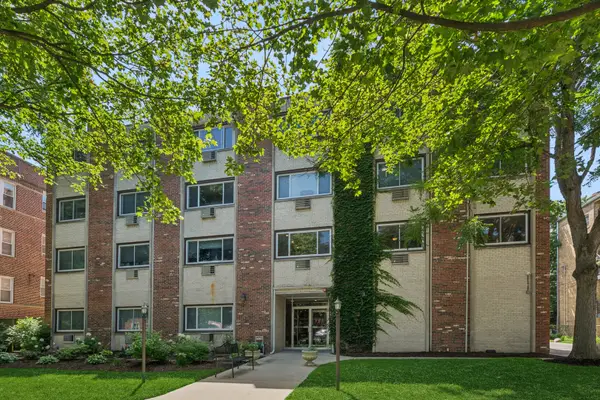 $425,000Active3 beds 2 baths1,600 sq. ft.
1234 Elmwood Avenue #2F, Evanston, IL 60202
MLS# 12753177Listed by: BERKSHIRE HATHAWAY HOMESERVICES CHICAGO - New
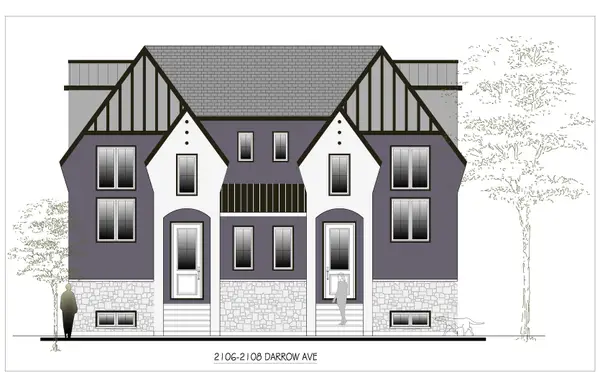 $1,195,000Active4 beds 5 baths3,800 sq. ft.
2106 Darrow Avenue, Evanston, IL 60201
MLS# 12752760Listed by: CORE REALTY & INVESTMENTS, INC - New
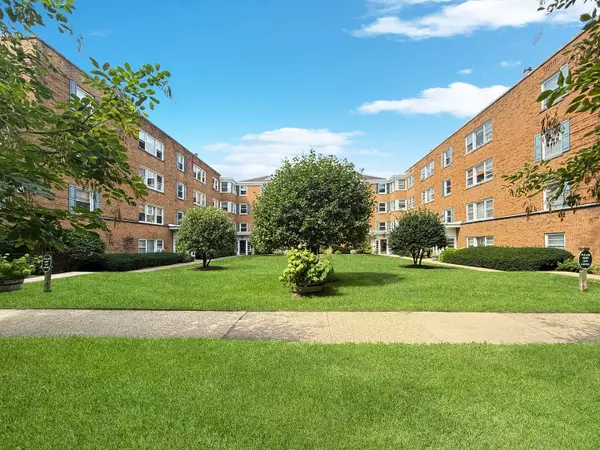 $199,000Active2 beds 1 baths
520 Michigan Avenue #1W, Evanston, IL 60202
MLS# 12748875Listed by: KELLER WILLIAMS ONECHICAGO - New
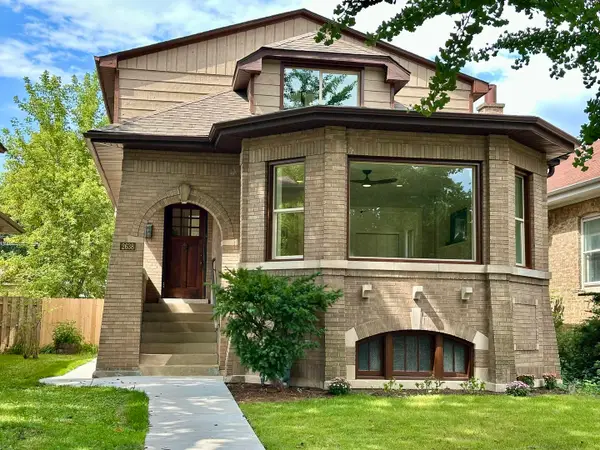 $1,200,000Active5 beds 4 baths3,600 sq. ft.
2638 N Central Park Avenue, Evanston, IL 60201
MLS# 12752090Listed by: BEYCOME BROKERAGE REALTY LLC - New
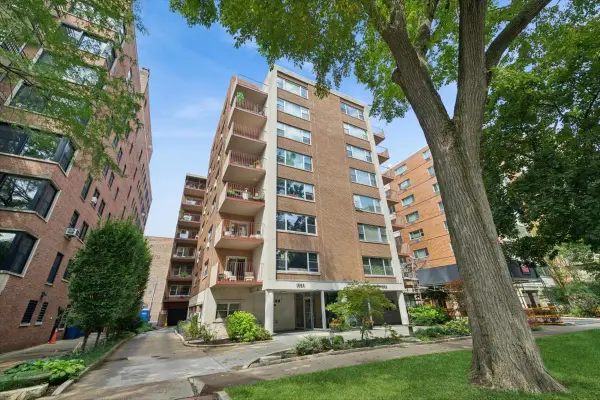 $549,900Active2 beds 2 baths1,620 sq. ft.
1508 Hinman Avenue #3B, Evanston, IL 60201
MLS# 12742285Listed by: BAIRD & WARNER - New
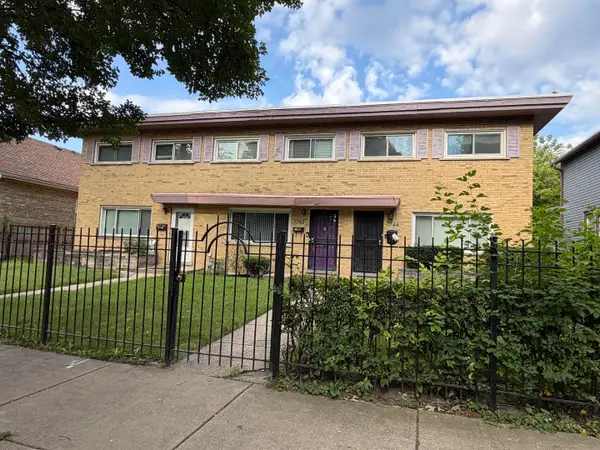 $338,000Active2 beds 3 baths1,030 sq. ft.
1742 Brown Avenue, Evanston, IL 60201
MLS# 12746717Listed by: COLDWELL BANKER REALTY - New
 $585,000Active3 beds 2 baths1,485 sq. ft.
940 Michigan Avenue #1H, Evanston, IL 60202
MLS# 12738118Listed by: COMPASS 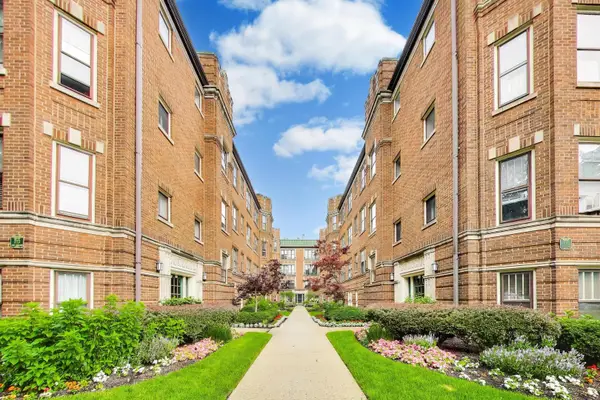 $325,000Pending2 beds 1 baths1,033 sq. ft.
719 Hinman Avenue #1W, Evanston, IL 60202
MLS# 12746540Listed by: @PROPERTIES CHRISTIE'S INTERNATIONAL REAL ESTATE


Protect your home and budget from life's surprises with an Assurant Home Warranty, backed by a partner that supports you through every step of homeownership. Explore Plans.
© 2026 Better Homes and Gardens Real Estate LLC. An Anywhere Real Estate company. All rights reserved. Better Homes and Gardens® Real Estate is a registered trademark owned by Meredith Operations Corporation, licensed to Better Homes and Gardens Real Estate LLC and used with permission. Better Homes and Gardens Real Estate LLC fully supports the principles of the Fair Housing Act and the Equal Opportunity Act. Listing information is deemed reliable but is not guaranteed accurate.
Each office is independently owned and operated.
Any services or products provided by third parties are not provided by, affiliated with or related to Better Homes and Gardens Real Estate LLC, or its affiliated companies.