
1823 Greenwood Street, Evanston, IL 60201
Local realty services provided by:Better Homes and Gardens Real Estate Connections
1823 Greenwood Street,Evanston, IL 60201
$1,450,000
- 5 Beds
- 4 Baths
- 4,142 sq. ft.
- Single family
- Pending
Listed by: mona hellinga
Office: @properties christie's international real estate
MLS#:12793106
Source:MLSNI
Price summary
- Price:$1,450,000
- Price per sq. ft.:$350.07
About this home
Superbly built custom contemporary that showcases architectural excellence, outstanding craftsmanship, and uncompromising quality. Designed by the architectural firm of M.G. Coan and built in 2023 by Shells Builders Group (known for their commercial and residential expertise). The home reflects an exceptional collaboration among architect, builder, and owners. The result is a remarkably solid, thoughtfully designed home that seamlessly blends beauty, functionality, and enduring quality. Enter through the impressive 42" sapele wood front door to find the inviting interior with spacious rooms, high ceilings, and ideally placed windows that fill the home with incredible natural light. The Marvin "Elevate" windows offer warm wood interiors and designer black exteriors. The sun-filled living room is a showplace! Hardwood floors extend throughout the first and second levels, complemented by a striking custom staircase by Iron & Wire, LLC, that serves as an impressive architectural focal point. The expansive kitchen and dining area flow into the family room, creating an ideal open setting for everyday living and entertaining. The family room is anchored by a 42" direct-vent gas fireplace. The kitchen has walnut cabinetry, quartz countertops, and a generous island with seating for four and a waterfall countertop. Premium stainless-steel appliances include a Sub-Zero refrigerator/freezer, a Wolf six-burner range, a Bosch dishwasher, and a Sharp microwave. There is also a huge walk-in pantry, and side entry near the kitchen. The second level features four beautifully appointed bedrooms (three have private balconies), a hallway bathroom, a laundry closet, and a magnificent primary suite. The suite is a true sanctuary with a spacious bedroom, two expansive walk-in closets, a private balcony, and a well-appointed bathroom featuring Kohler's Veil soaking tub, a double vanity with Kohler's matching Veil vessel sinks, and a deluxe separate shower. The finished lower level, enhanced by above-grade windows, offers versatile additional living space that includes a huge recreation room, a fifth bedroom or office, a full bathroom, and a generously scaled laundry room. Outdoor living is equally impressive considering the spacious Timber Tech deck that extends across the entire rear of the home. The James Hardie siding provides a durable, attractive exterior, while the detached two-car garage (oversized) includes an EV charger and terrific storage areas. State-of-the-art mechanical systems, with a whole-house generator, provide added comfort, convenience, and peace of mind. This marks a rare opportunity to own a nearly new, custom residence where exceptional construction, premium materials, and thoughtful details come together to create a truly remarkable home....
Contact an agent
Home facts
- Year built:2023
- Listing ID #:12793106
- Updated:November 09, 2026 at 09:13 AM
Rooms and interior
- Bedrooms:5
- Total bathrooms:4
- Full bathrooms:3
- Half bathrooms:1
- Rooms Total:10
- Dining Description:Combined With Family Room
- Bathrooms Description:Double Sinks, Full Body Spray Shower, Separate Shower, Soaking Tub
- Kitchen Description:Dishwasher, Disposal, Gas Cooktop, High End Refrigerator, Microwave, Range, Range Hood
- Basement Description:Egress Window, Finished, Full
- Living area:4,142 sq. ft.
Heating and cooling
- Cooling:Central Air
- Heating:Gas
- Central air:Yes
Structure and exterior
- Roof:Asphalt
- Year built:2023
- Building area:4,142 sq. ft.
- Architectural Style:Contemporary
- Exterior Features:Balcony
- Foundation Description:Concrete Perimeter
- Levels:2 Story
Schools
- High school:Evanston Twp High School
- Middle school:Nichols Middle School
- Elementary school:Dewey Elementary School
Utilities
- Water:Lake Michigan, Public
- Sewer:Public Sewer
Finances and disclosures
- Price:$1,450,000
- Price per sq. ft.:$350.07
- Tax amount:$18,740 (2024)
Features and amenities
- Laundry features:Dryer, Washer
- Amenities:Air Purifier, Backup Sump Pump, CO Detectors, Ceiling Fan(s), Fire Sprinklers, Generator, Security System, Sump Pump, TV-Dish
Parking
- Total parking spaces:2
- Parking description:Asphalt, Detached Garage, Garage
- Garage:Yes
- Garage spaces:2
 Copyright 2026 Midwest Real Estate Data LLC. All rights reserved. The data relating to real estate for sale on this web site comes in part from the Broker Reciprocity Program of the Midwest Real Estate Data LLC. Listing information is deemed reliable but not guaranteed.
New listings near 1823 Greenwood Street
- New
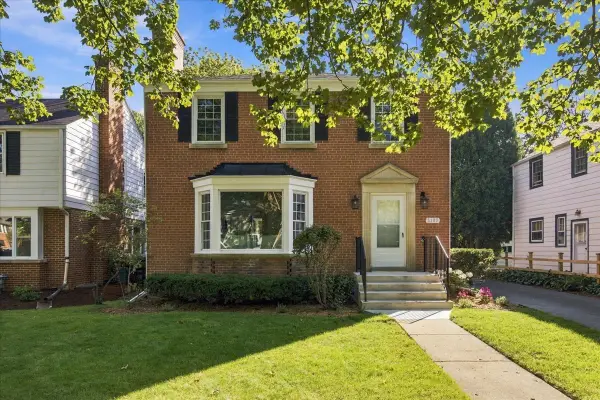 $800,000Active3 beds 2 baths
2107 Lincolnwood Drive, Evanston, IL 60201
MLS# 12804356Listed by: COLDWELL BANKER REALTY - New
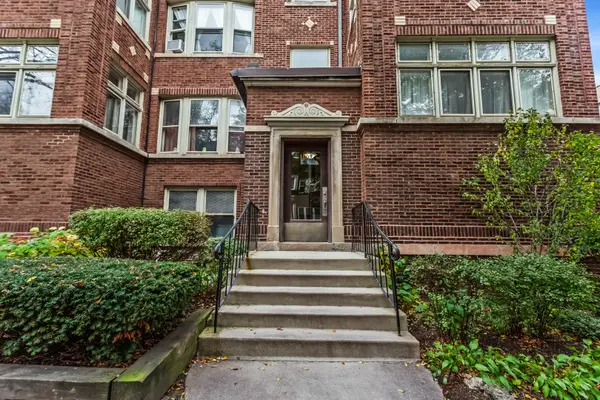 $309,000Active2 beds 1 baths1,500 sq. ft.
1003 Washington Street #2, Evanston, IL 60202
MLS# 12803185Listed by: JAMESON SOTHEBY'S INTERNATIONAL REALTY - New
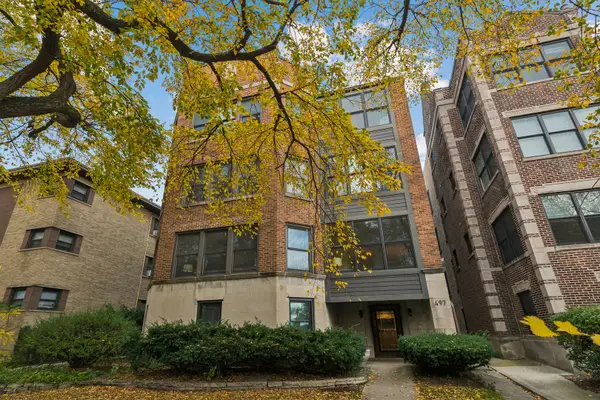 $530,000Active3 beds 3 baths2,214 sq. ft.
497 Sheridan Road #1, Evanston, IL 60202
MLS# 12780121Listed by: COMPASS - New
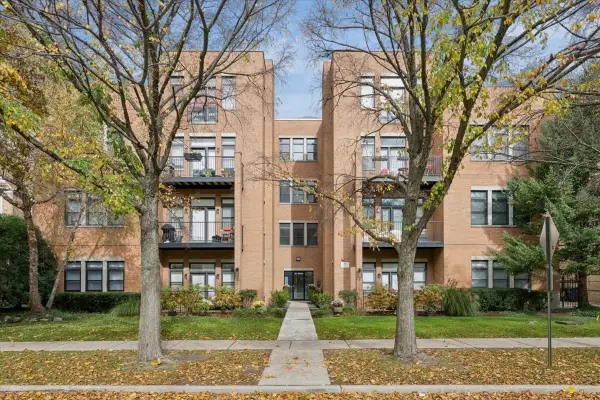 $535,000Active2 beds 2 baths1,300 sq. ft.
819 Foster Street #1S, Evanston, IL 60201
MLS# 12802967Listed by: COMPASS - New
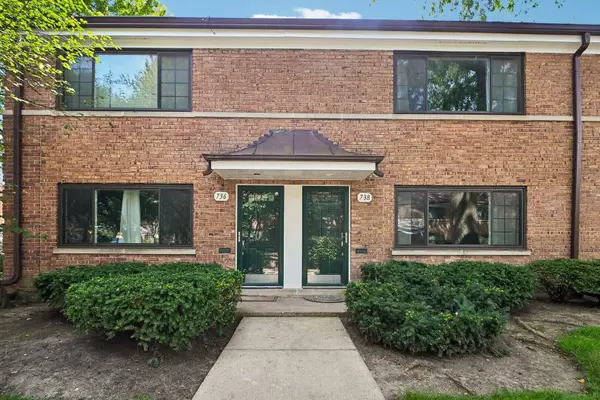 $315,000Active2 beds 1 baths1,140 sq. ft.
738 Dodge Avenue, Evanston, IL 60202
MLS# 12803140Listed by: REDFIN CORPORATION - New
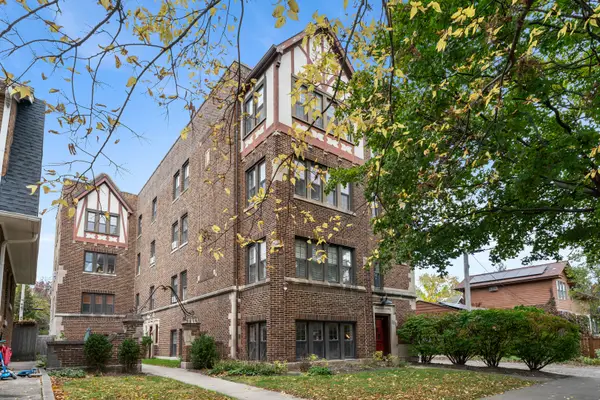 $275,000Active3 beds 1 baths1,050 sq. ft.
1311 Monroe Street #1, Evanston, IL 60202
MLS# 12801681Listed by: @PROPERTIES CHRISTIE'S INTERNATIONAL REAL ESTATE - New
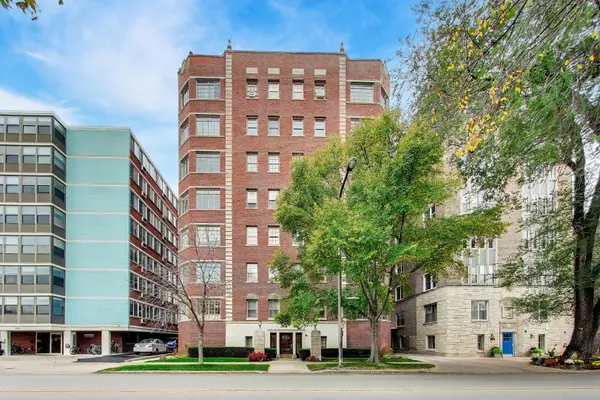 $500,000Active2 beds 2 baths1,600 sq. ft.
1426 Chicago Avenue #1S, Evanston, IL 60201
MLS# 12799670Listed by: @PROPERTIES CHRISTIE'S INTERNATIONAL REAL ESTATE - New
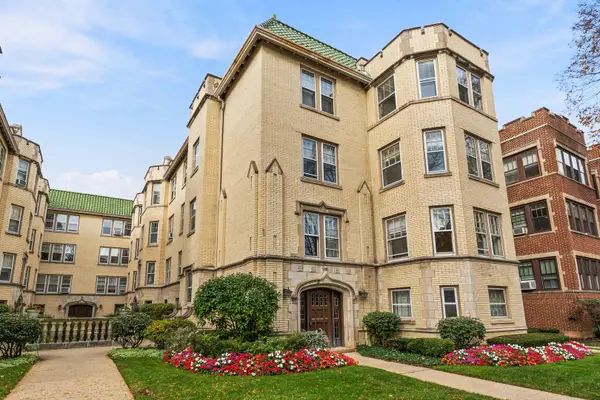 $299,000Active2 beds 1 baths
540 Michigan Avenue #H1, Evanston, IL 60202
MLS# 12801226Listed by: VESTA PREFERRED LLC - New
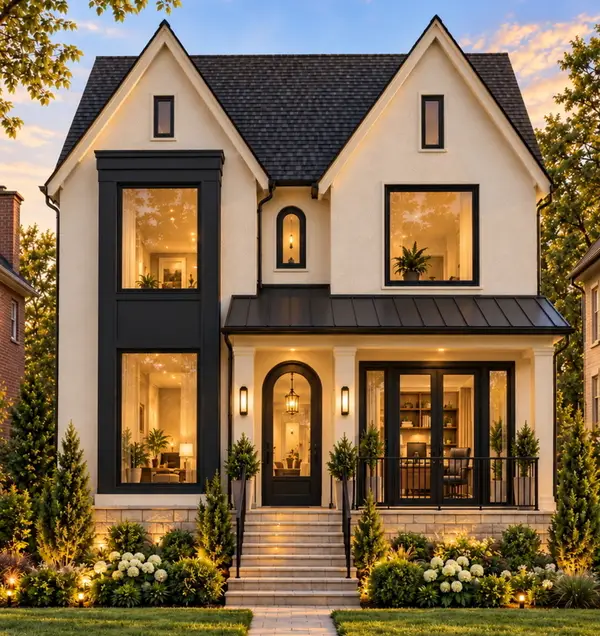 $2,250,000Active5 beds 5 baths4,570 sq. ft.
2612 Payne Street, Evanston, IL 60201
MLS# 12786864Listed by: JAMESON SOTHEBY'S INTERNATIONAL REALTY - New
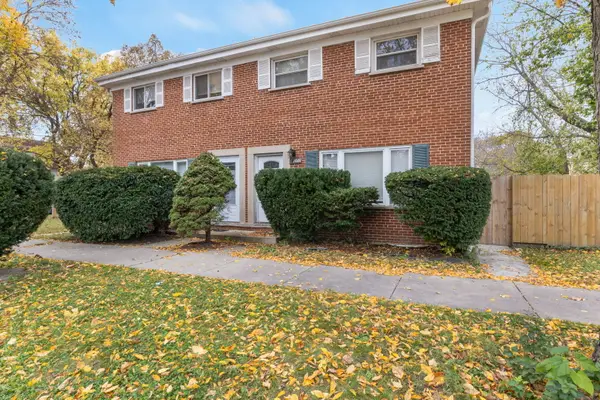 $435,000Active3 beds 2 baths1,152 sq. ft.
2000 Jackson Avenue, Evanston, IL 60201
MLS# 12795741Listed by: COLDWELL BANKER REALTY


Protect your home and budget from life's surprises with an Assurant Home Warranty, backed by a partner that supports you through every step of homeownership. Explore Plans.
© 2026 Better Homes and Gardens Real Estate LLC. An Anywhere Real Estate company. All rights reserved. Better Homes and Gardens® Real Estate is a registered trademark owned by Meredith Operations Corporation, licensed to Better Homes and Gardens Real Estate LLC and used with permission. Better Homes and Gardens Real Estate LLC fully supports the principles of the Fair Housing Act and the Equal Opportunity Act. Listing information is deemed reliable but is not guaranteed accurate.
Each office is independently owned and operated.
Any services or products provided by third parties are not provided by, affiliated with or related to Better Homes and Gardens Real Estate LLC, or its affiliated companies.