
2134 Asbury Avenue, Evanston, IL 60201
Local realty services provided by:Better Homes and Gardens Real Estate Connections
Listed by: sheila doyle, iwona radon
Office: baird & warner
MLS#:12738238
Source:MLSNI
Price summary
- Price:$1,700,000
- Price per sq. ft.:$607.14
About this home
Own a piece of Evanston History Now this beautifully fully restored single-family vintage farm house with 9 bedrooms, 4 full bathrooms, and a separate two-story coach house, all situated on a double lot at the corner of Asbury and Leonard across from Ingram Park. The owner has thoughtfully restored the property, creating a spacious and versatile home with plenty of room for comfortable living, multigenerational use, or rental opportunities. The main home features an open-concept main floor with two bedrooms and a full bathroom. The second floor offers four additional bedrooms and two full bathrooms, while the basement includes three bedrooms a full bathroom, laundry, a large open kitchenette living area along with separate entrances front and rear of the home. The main home offers two separate laundry areas for convenience and functionality; for a large household or potential rental use with a live-in separate living area. The separate two-story coach house features one bedroom, 1 1/2 baths, and a separate laundry area. The second floor offers a generous living area with a balcony. This space offers excellent flexibility as a private space for extended family, guests, a home office, or a separate rental opportunity with potential for additional income. The 1859 horse stable barn was one of Evanstons first structures. Rumor has it 2134 Asbury was once a dairy farm, and delivered milk to the surrounding area. The original property had a barn once used for one of the first Express companies in early Evanston history. During prohibition, the owners had a still in the barn and delivered alcohol with the milk via horse drawn taxi services. This structure has been restored with unique features and workmanship, keeping period correct restoration. All equipped with separate electrical service, copper plumbing, new gas, water, and sewer services. Along with the historic barn on the rear of the property is an additional 1 1/2 car garage. The property has been completely updated with city services with both copper water supply and sewer lines. The entire property has new plumbing with high efficiency on-demand water heaters, electrical updated to state and city building codes, gas supplies, all new mechanicals with hvac mechanicals and ductwork. All new roofing on all buildings. This property offers substantial space both inside and out. With its extensive restoration, generous bedroom count, coach house, rear garage, and flexible layout, this home presents an excellent opportunity for an owner-occupant, multigenerational household, or investor looking to maximize the property's rental potential. The property is currently in the final restoration phase with options available to the new owner. It has the option of an additional adu in the basement area built to suit your desires....
Contact an agent
Home facts
- Year built:1890
- Listing ID #:12738238
- Updated:November 08, 2026 at 12:29 PM
Rooms and interior
- Bedrooms:9
- Total bathrooms:4
- Full bathrooms:4
- Rooms Total:12
- Bathrooms Description:Double Sinks, No Tub
- Kitchen Description:Dishwasher, Double Oven, Gas Cooktop, Range, Stainless Steel Appliance(s), Wine Refrigerator
- Basement Description:Finished, Full
- Living area:2,800 sq. ft.
Heating and cooling
- Cooling:Central Air
- Heating:Sep Heating Systems - 2+
- Central air:Yes
Structure and exterior
- Year built:1890
- Building area:2,800 sq. ft.
- Lot Features:Corner Lot, Landscaped
- Architectural Style:Farmhouse
- Levels:2 Story
Schools
- High school:Evanston Twp High School
- Middle school:Haven Middle School
- Elementary school:Orrington Elementary School
Utilities
- Water:Lake Michigan, Public
- Sewer:Public Sewer
Finances and disclosures
- Price:$1,700,000
- Price per sq. ft.:$607.14
- Tax amount:$15,765 (2025)
Features and amenities
- Laundry features:Dryer, Washer
Parking
- Total parking spaces:1
- Parking description:Detached Garage, Garage, Off Alley
- Garage:Yes
- Garage spaces:1.5
 Copyright 2026 Midwest Real Estate Data LLC. All rights reserved. The data relating to real estate for sale on this web site comes in part from the Broker Reciprocity Program of the Midwest Real Estate Data LLC. Listing information is deemed reliable but not guaranteed.
New listings near 2134 Asbury Avenue
- New
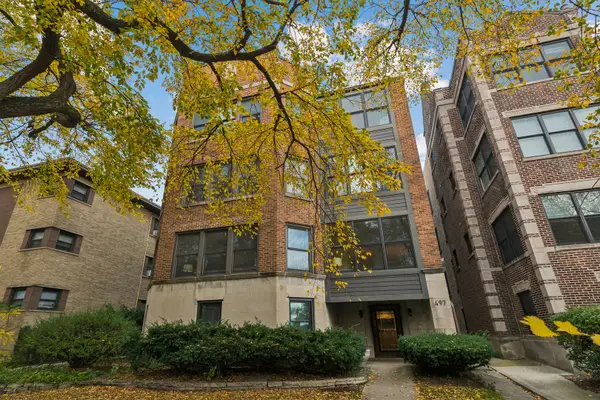 $530,000Active3 beds 3 baths2,214 sq. ft.
497 Sheridan Road #1, Evanston, IL 60202
MLS# 12780121Listed by: COMPASS - Open Sun, 11am to 1pmNew
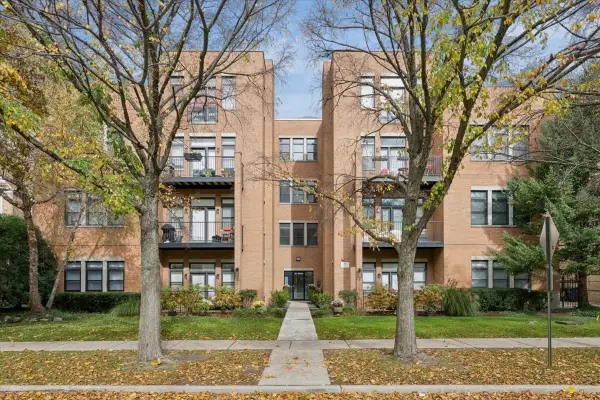 $535,000Active2 beds 2 baths1,300 sq. ft.
819 Foster Street #1S, Evanston, IL 60201
MLS# 12802967Listed by: COMPASS - New
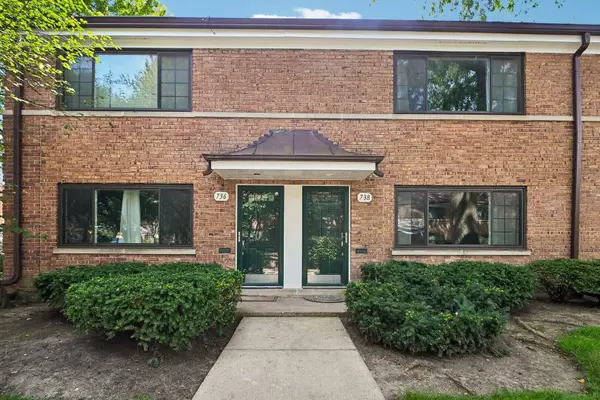 $315,000Active2 beds 1 baths1,140 sq. ft.
738 Dodge Avenue, Evanston, IL 60202
MLS# 12803140Listed by: REDFIN CORPORATION - Open Sun, 12 to 2pmNew
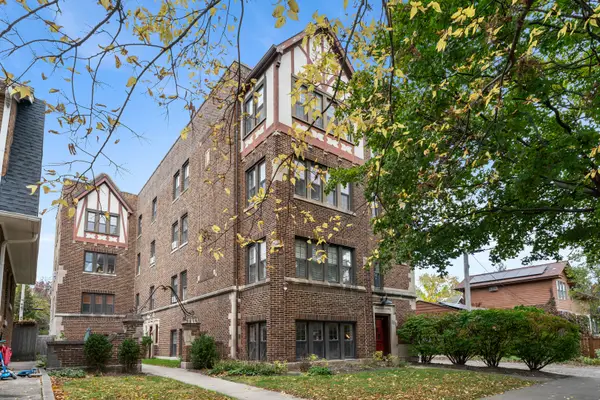 $275,000Active3 beds 1 baths1,050 sq. ft.
1311 Monroe Street #1, Evanston, IL 60202
MLS# 12801681Listed by: @PROPERTIES CHRISTIE'S INTERNATIONAL REAL ESTATE - Open Sun, 12 to 2pmNew
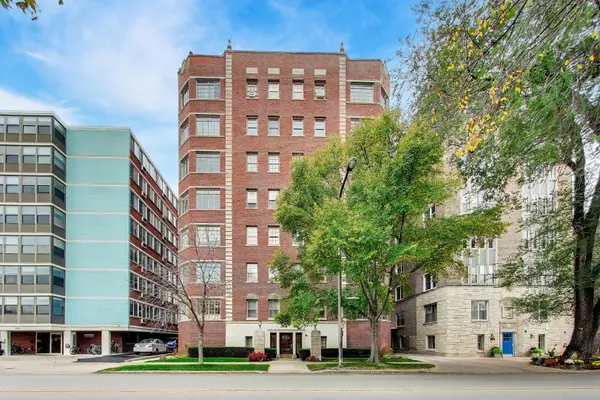 $500,000Active2 beds 2 baths1,600 sq. ft.
1426 Chicago Avenue #1S, Evanston, IL 60201
MLS# 12799670Listed by: @PROPERTIES CHRISTIE'S INTERNATIONAL REAL ESTATE - New
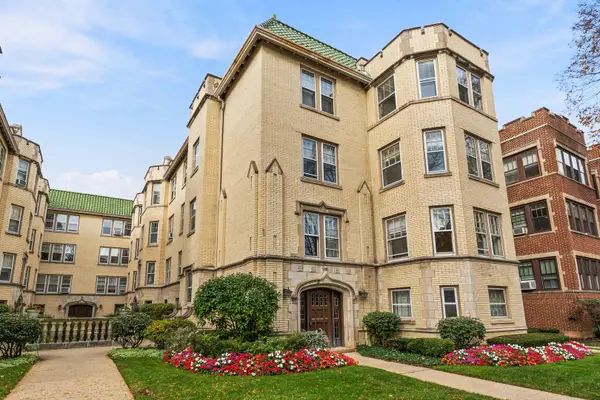 $299,000Active2 beds 1 baths
540 Michigan Avenue #H1, Evanston, IL 60202
MLS# 12801226Listed by: VESTA PREFERRED LLC - New
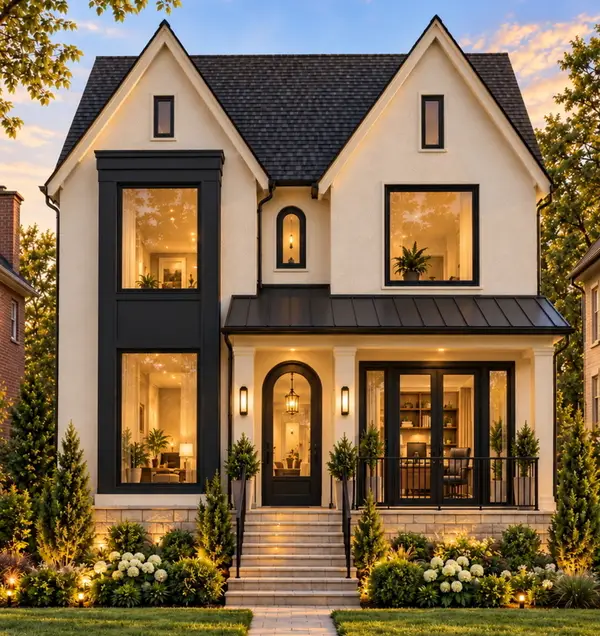 $2,250,000Active5 beds 5 baths4,570 sq. ft.
2612 Payne Street, Evanston, IL 60201
MLS# 12786864Listed by: JAMESON SOTHEBY'S INTERNATIONAL REALTY - New
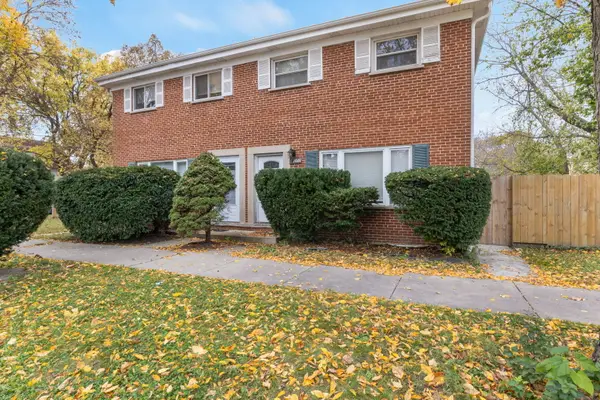 $435,000Active3 beds 2 baths1,152 sq. ft.
2000 Jackson Avenue, Evanston, IL 60201
MLS# 12795741Listed by: COLDWELL BANKER REALTY - New
 $699,000Active4 beds 2 baths2,765 sq. ft.
432 Dewey Avenue, Evanston, IL 60202
MLS# 12799926Listed by: @PROPERTIES CHRISTIE'S INTERNATIONAL REAL ESTATE


Protect your home and budget from life's surprises with an Assurant Home Warranty, backed by a partner that supports you through every step of homeownership. Explore Plans.
© 2026 Better Homes and Gardens Real Estate LLC. An Anywhere Real Estate company. All rights reserved. Better Homes and Gardens® Real Estate is a registered trademark owned by Meredith Operations Corporation, licensed to Better Homes and Gardens Real Estate LLC and used with permission. Better Homes and Gardens Real Estate LLC fully supports the principles of the Fair Housing Act and the Equal Opportunity Act. Listing information is deemed reliable but is not guaranteed accurate.
Each office is independently owned and operated.
Any services or products provided by third parties are not provided by, affiliated with or related to Better Homes and Gardens Real Estate LLC, or its affiliated companies.