
2746 Reese Avenue, Evanston, IL 60201
Local realty services provided by:Better Homes and Gardens Real Estate Star Homes
2746 Reese Avenue,Evanston, IL 60201
$699,000
- 3 Beds
- 2 Baths
- 1,449 sq. ft.
- Single family
- Active
Listed by: jackie mack
Office: jameson sotheby's international realty
MLS#:12696181
Source:MLSNI
Price summary
- Price:$699,000
- Price per sq. ft.:$482.4
About this home
Prairie-style 3 bedroom, 2 bathroom farmhouse on a quiet treelined street in NW Evanston. This well-proportioned vintage home welcomes you with a large screened front porch. The central foyer leads naturally into a living room anchored by a gas fireplace with built-in bookshelves, original crown molding, picture rail detail, and hardwood floors. The formal dining room has a bay window and a door opening to the sun porch. Maple hardwood flooring, a gas range, a large pantry, and a breakfast bar overlooking the backyard complete the kitchen; the cabinet mix of vintage wood uppers and newer white base cabinets gives the space a layered, charming character. All three upstairs bedrooms offer generously scaled closets that approach walk-in depth. The shared hall bath is large and functional, with a tub/shower and tile surround. The unfinished basement includes a full bath with tub/shower, a laundry room, and an exceptionally well-organized workshop refreshed within the last 18 months. There is a lovely backyard and a 2-car garage off the alley. Mechanical highlights include a 2023 water heater, hot-water radiator heat for consistent whole-house comfort, and Space-Pak central air conditioning. Fabulous location: Walk to Central Street's shops, restaurants, parks and Metra. Three blocks to Willard Elementary school! Close to Northwestern University and Lake Michigan....
Contact an agent
Home facts
- Year built:1913
- Listing ID #:12696181
- Updated:July 09, 2026 at 03:49 PM
Rooms and interior
- Bedrooms:3
- Total bathrooms:2
- Full bathrooms:2
- Rooms Total:7
- Dining Description:Separate Dining Room
- Kitchen Description:Dishwasher, Microwave, Range, Refrigerator
- Basement Description:Full, Unfinished
- Living area:1,449 sq. ft.
Heating and cooling
- Cooling:Central Air
- Heating:Radiator(s)
- Central air:Yes
Structure and exterior
- Year built:1913
- Building area:1,449 sq. ft.
- Lot area:0.16 Acres
- Architectural Style:Prairie
- Levels:2 Story
Schools
- High school:Evanston Twp High School
- Middle school:Haven Middle School
- Elementary school:Willard Elementary School
Utilities
- Water:Public
- Sewer:Public Sewer
Finances and disclosures
- Price:$699,000
- Price per sq. ft.:$482.4
- Tax amount:$11,516 (2024)
Features and amenities
- Laundry features:Dryer, Washer
- Amenities:CO Detectors, Sump Pump
Parking
- Total parking spaces:2
- Parking description:Detached Garage, Garage
- Garage:Yes
- Garage spaces:2
 Copyright 2026 Midwest Real Estate Data LLC. All rights reserved. The data relating to real estate for sale on this web site comes in part from the Broker Reciprocity Program of the Midwest Real Estate Data LLC. Listing information is deemed reliable but not guaranteed.
New listings near 2746 Reese Avenue
- Open Sat, 11:30am to 1pmNew
 $324,900Active1 beds 1 baths700 sq. ft.
1720 Maple Avenue #2170, Evanston, IL 60201
MLS# 12698720Listed by: BERG PROPERTIES - Open Sat, 12 to 1:30pmNew
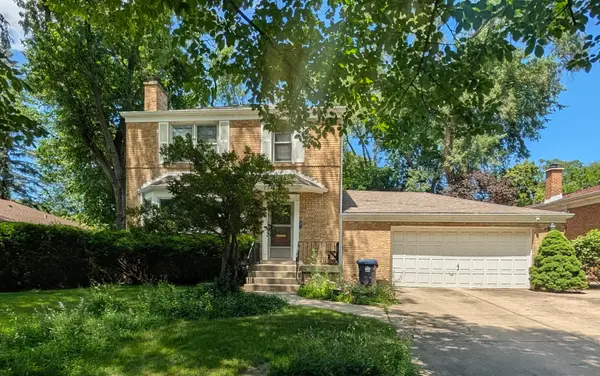 $649,900Active3 beds 2 baths1,732 sq. ft.
1621 Seward Street, Evanston, IL 60202
MLS# 12683438Listed by: BAIRD & WARNER - Open Sat, 11am to 1pmNew
 $375,000Active2 beds 2 baths
Address Withheld By Seller, Evanston, IL 60202
MLS# 12693531Listed by: COMPASS - New
 $450,000Active3 beds 2 baths1,250 sq. ft.
1923 Grant Street, Evanston, IL 60201
MLS# 12698426Listed by: JAMESON SOTHEBY'S INTL REALTY - New
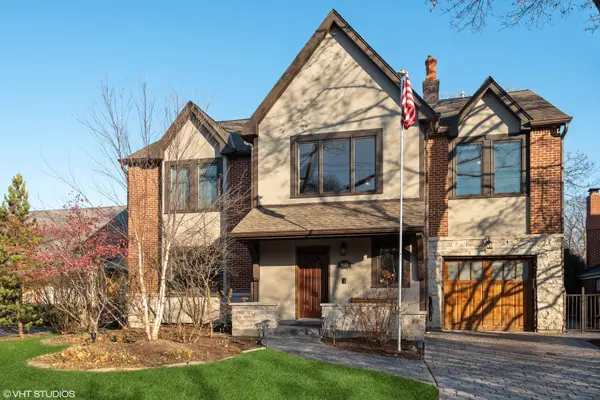 $1,325,000Active5 beds 5 baths3,538 sq. ft.
9435 Central Park Avenue, Evanston, IL 60203
MLS# 12699323Listed by: @PROPERTIES CHRISTIE'S INTERNATIONAL REAL ESTATE - New
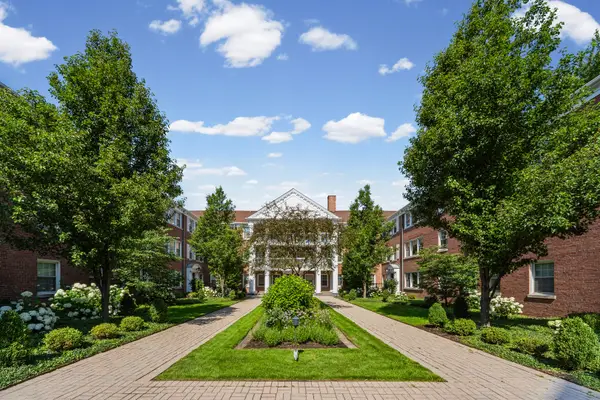 $259,000Active2 beds 1 baths900 sq. ft.
2254 Sherman Avenue #2, Evanston, IL 60201
MLS# 12690668Listed by: PROVIDENT REALTY, INC. - New
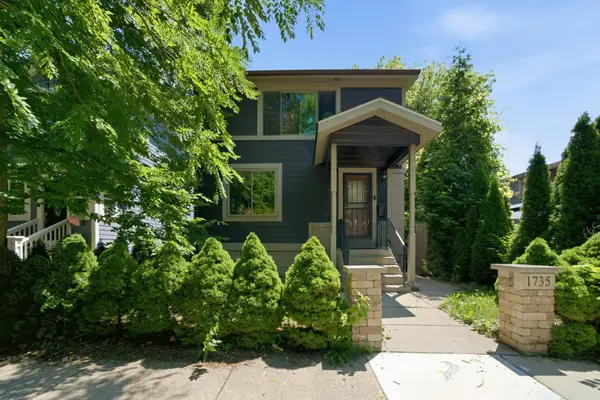 $530,000Active4 beds 3 baths1,810 sq. ft.
1735 Grey Avenue, Evanston, IL 60201
MLS# 12698994Listed by: RUIZ REALTY, INC. - Open Fri, 5 to 6:45pmNew
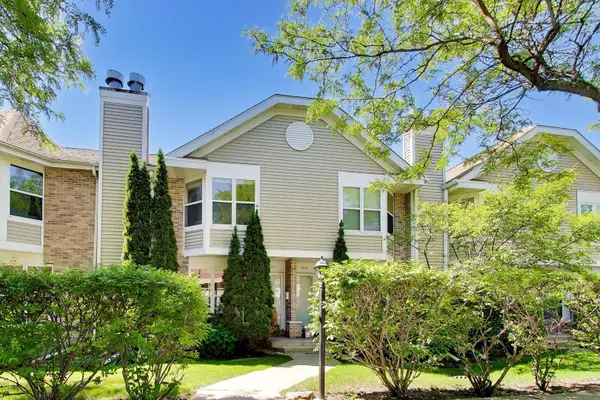 $409,000Active3 beds 3 baths1,272 sq. ft.
3363 Church Street, Evanston, IL 60203
MLS# 12699107Listed by: COMPASS - New
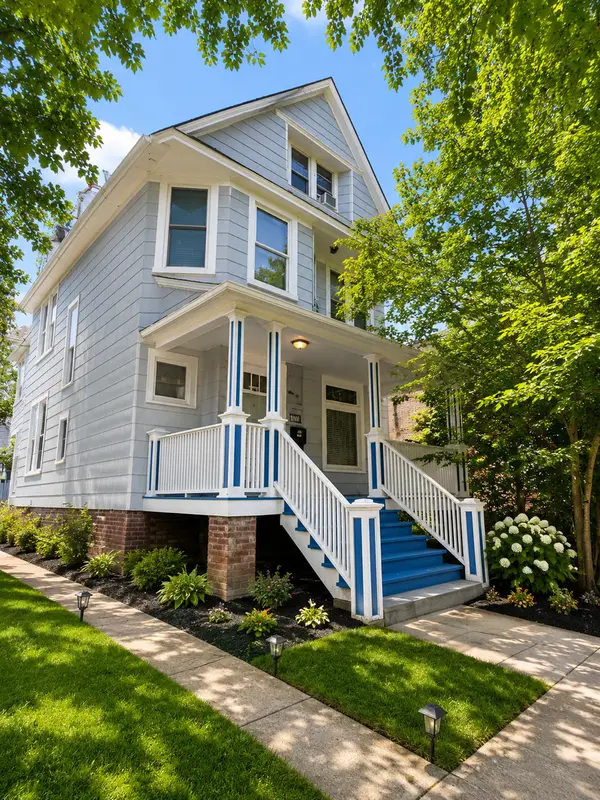 $1,008,000Active9 beds 3 baths
2108 Wesley Avenue, Evanston, IL 60201
MLS# 12699962Listed by: YOUMU VENTURES LLC


Protect your home and budget from life's surprises with an Assurant Home Warranty, backed by a partner that supports you through every step of homeownership. Explore Plans.
© 2026 Better Homes and Gardens Real Estate LLC. An Anywhere Real Estate company. All rights reserved. Better Homes and Gardens® Real Estate is a registered trademark owned by Meredith Operations Corporation, licensed to Better Homes and Gardens Real Estate LLC and used with permission. Better Homes and Gardens Real Estate LLC fully supports the principles of the Fair Housing Act and the Equal Opportunity Act. Listing information is deemed reliable but is not guaranteed accurate.
Each office is independently owned and operated.
Any services or products provided by third parties are not provided by, affiliated with or related to Better Homes and Gardens Real Estate LLC, or its affiliated companies.