
9435 Central Park Avenue, Evanston, IL 60203
Local realty services provided by:Better Homes and Gardens Real Estate Star Homes
9435 Central Park Avenue,Evanston, IL 60203
$1,125,000
- 5 Beds
- 5 Baths
- 3,538 sq. ft.
- Single family
- Pending
Listed by: amy bernstein
Office: @properties christie's international real estate
MLS#:12699323
Source:MLSNI
Price summary
- Price:$1,125,000
- Price per sq. ft.:$317.98
About this home
Magnificent craftsman-built contractor's home in an ideal location. Completely renovated with a seamless addition in 2006. The foyer leads to a formal living room with a wood-burning fireplace. Move into the eat-in kitchen and mudroom with sink that connects to extra storage and the attached garage. Connected to the kitchen is a great family room, and a formal dining room, full bath, and office/5th bedroom completes the first floor. Upstairs, a spacious sitting area anchors four generous bedrooms-all with built-ins and oversized closets. The primary suite includes two walk-in closets, a whirlpool tub, walk-in shower, and double vanity. Another bedroom has an ensuite bath, and two more share a full hall bath. A finished attic adds flexible living space and extra storage. Smart Home features include cameras, automated lighting, multi-zone heating/cooling, high-velocity A/C, tankless water heater, boiler, additional electric panel, and advanced air cleaning systems.The finished basement offers a wet bar, home theater, office, workroom, play area, half bath, wine fridge, laundry room, and abundant storage. Heated floors warm the 2nd floor, family room, and foyer. Backyard living includes a patio, outdoor fireplace, large lawn, and rear storage garage. One-car attached garage. Steps to Central Park and Walker School...
Contact an agent
Home facts
- Year built:1953
- Listing ID #:12699323
- Updated:October 23, 2026 at 08:31 AM
Rooms and interior
- Bedrooms:5
- Total bathrooms:5
- Full bathrooms:4
- Half bathrooms:1
- Rooms Total:15
- Dining Description:Eating Area, Separate Dining Room
- Kitchen Description:Dishwasher, Microwave, Range, Refrigerator
- Basement Description:Full, Partially Finished
- Living area:3,538 sq. ft.
Heating and cooling
- Cooling:Central Air, Zoned
- Heating:Forced Air, Natural Gas, Radiant, Sep Heating Systems - 2+, Zoned
- Central air:Yes
Structure and exterior
- Year built:1953
- Building area:3,538 sq. ft.
- Levels:3 Story
Schools
- High school:Evanston Twp High School
- Middle school:Chute Middle School
- Elementary school:Walker Elementary School
Utilities
- Water:Lake Michigan
- Sewer:Public Sewer
Finances and disclosures
- Price:$1,125,000
- Price per sq. ft.:$317.98
- Tax amount:$20,900 (2024)
Features and amenities
- Smart home:Yes
Parking
- Total parking spaces:4
- Parking description:Attached Garage, Concrete, Garage
- Garage:Yes
- Garage spaces:1
 Copyright 2026 Midwest Real Estate Data LLC. All rights reserved. The data relating to real estate for sale on this web site comes in part from the Broker Reciprocity Program of the Midwest Real Estate Data LLC. Listing information is deemed reliable but not guaranteed.
New listings near 9435 Central Park Avenue
- Open Fri, 5:30 to 6:30pmNew
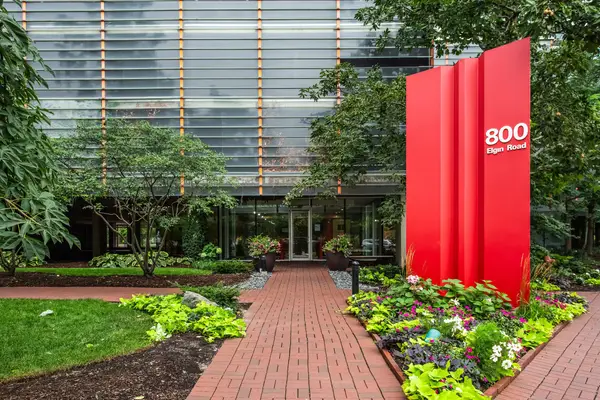 $950,000Active3 beds 2 baths1,659 sq. ft.
800 Elgin Road #1403, Evanston, IL 60201
MLS# 12775732Listed by: JAMESON SOTHEBY'S INTERNATIONAL REALTY - Open Sat, 11am to 12:30pmNew
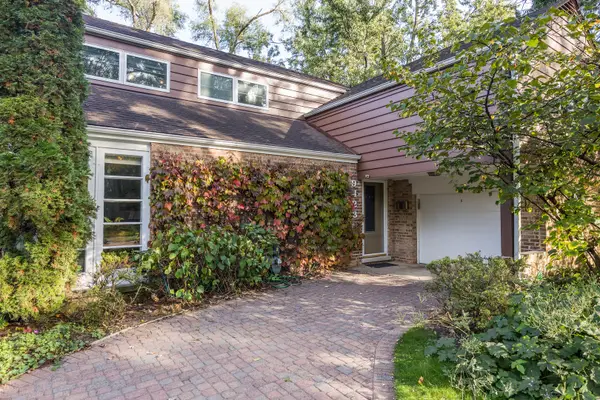 $650,000Active4 beds 2 baths2,051 sq. ft.
9423 Lincolnwood Drive, Evanston, IL 60203
MLS# 12777373Listed by: JAMESON SOTHEBY'S INTERNATIONAL REALTY - Open Sat, 11am to 2pmNew
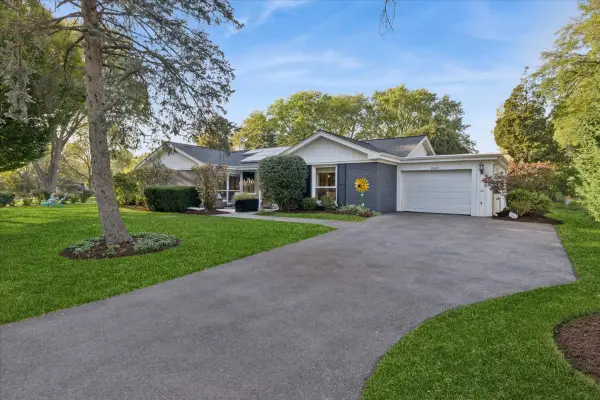 $799,000Active3 beds 3 baths
3605 Thayer Street, Evanston, IL 60201
MLS# 12788465Listed by: BAIRD & WARNER - New
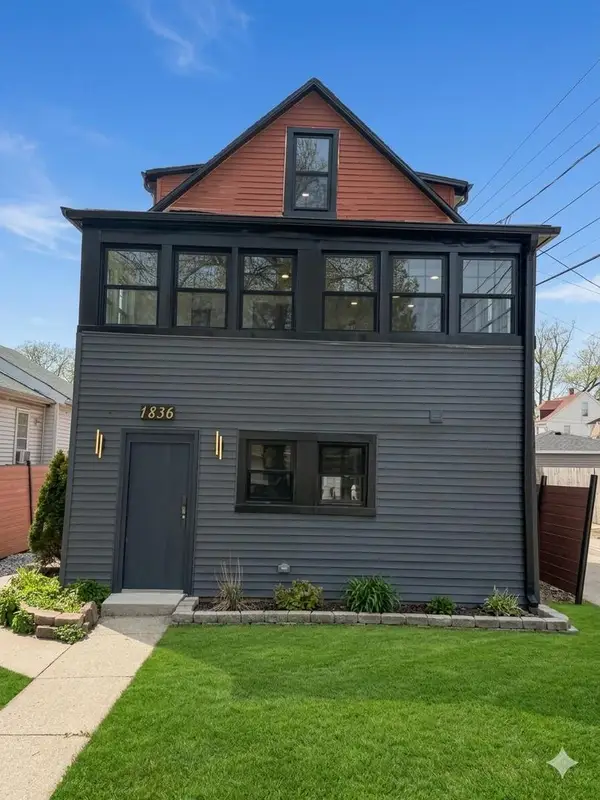 $479,000Active5 beds 3 baths1,599 sq. ft.
1836 Hartrey Avenue, Evanston, IL 60201
MLS# 12792210Listed by: BEYCOME BROKERAGE REALTY LLC - Open Sat, 12 to 2:30pmNew
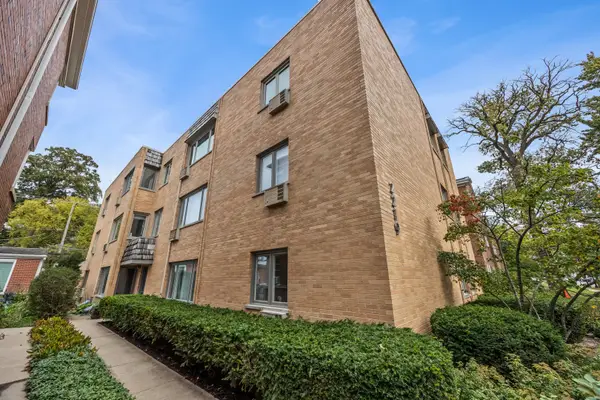 $370,000Active3 beds 2 baths1,360 sq. ft.
2219 Central Street #3A, Evanston, IL 60201
MLS# 12789444Listed by: JAMESON SOTHEBY'S INTERNATIONAL REALTY - Open Sat, 1:30 to 3pmNew
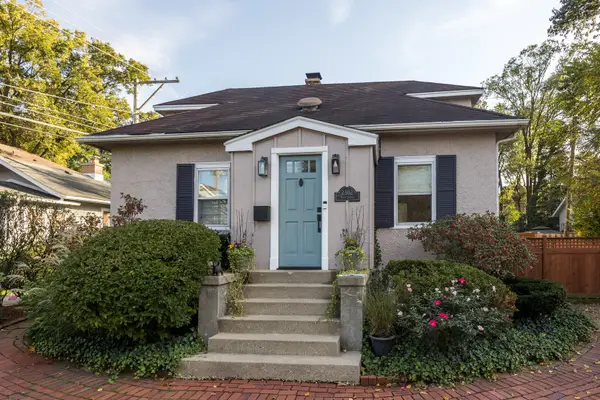 $560,000Active3 beds 2 baths1,490 sq. ft.
Address Withheld By Seller, Evanston, IL 60201
MLS# 12576472Listed by: JAMESON SOTHEBY'S INTERNATIONAL REALTY - Open Sat, 1 to 3pmNew
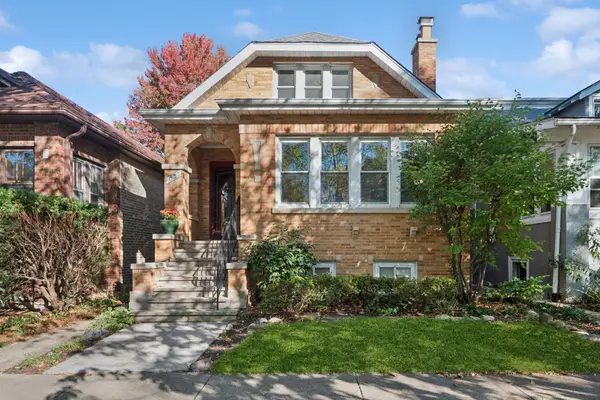 $950,000Active4 beds 4 baths2,610 sq. ft.
1037 Monroe Street, Evanston, IL 60202
MLS# 12788373Listed by: BAIRD & WARNER - Open Sat, 1 to 2:30pmNew
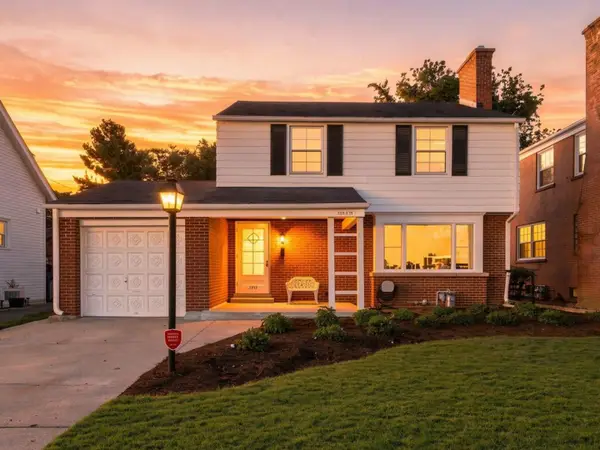 $775,000Active3 beds 2 baths2,000 sq. ft.
2111 Lincolnwood Drive, Evanston, IL 60201
MLS# 12791614Listed by: COMPASS - New
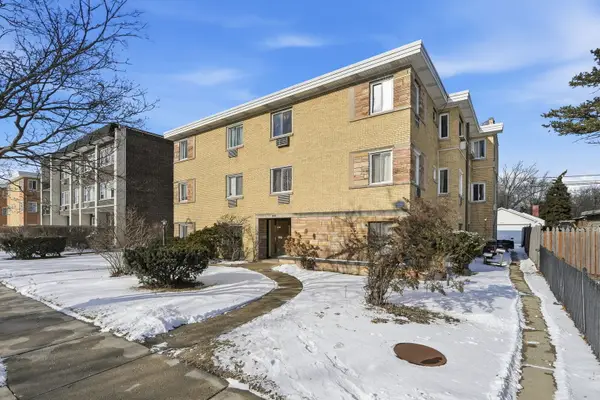 $144,000Active1 beds 1 baths
1609 Howard Street #2, Evanston, IL 60202
MLS# 12791449Listed by: XR REALTY - Open Sat, 2:30 to 4pmNew
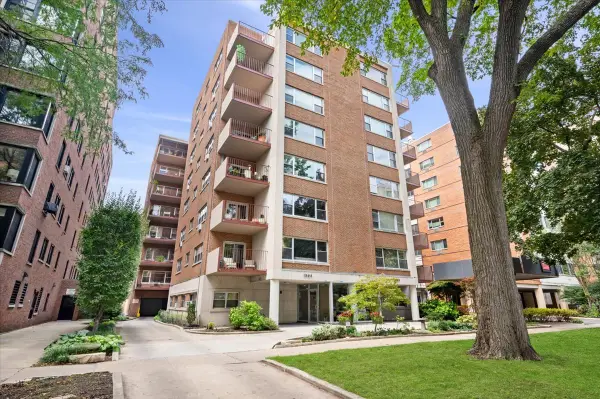 $689,000Active3 beds 2 baths1,800 sq. ft.
1508 Hinman Avenue #6C, Evanston, IL 60201
MLS# 12790855Listed by: @PROPERTIES CHRISTIE'S INTERNATIONAL REAL ESTATE


Protect your home and budget from life's surprises with an Assurant Home Warranty, backed by a partner that supports you through every step of homeownership. Explore Plans.
© 2026 Better Homes and Gardens Real Estate LLC. An Anywhere Real Estate company. All rights reserved. Better Homes and Gardens® Real Estate is a registered trademark owned by Meredith Operations Corporation, licensed to Better Homes and Gardens Real Estate LLC and used with permission. Better Homes and Gardens Real Estate LLC fully supports the principles of the Fair Housing Act and the Equal Opportunity Act. Listing information is deemed reliable but is not guaranteed accurate.
Each office is independently owned and operated.
Any services or products provided by third parties are not provided by, affiliated with or related to Better Homes and Gardens Real Estate LLC, or its affiliated companies.