
710 Oakton Street #201, Evanston, IL 60202
Local realty services provided by:Better Homes and Gardens Real Estate Connections
710 Oakton Street #201,Evanston, IL 60202
$210,100
- 1 Beds
- 1 Baths
- - sq. ft.
- Condominium
- Sold
Listed by: katrina de los reyes, michelle vega
Office: berkshire hathaway homeservices chicago
MLS#:12717800
Source:MLSNI
Sorry, we are unable to map this address
Price summary
- Price:$210,100
- Monthly HOA dues:$322
About this home
Highest and best offers due at noon on Tuesday, August 11th. Bright and spacious one-bedroom condo in a well-maintained elevator building. Hardwood floors, large windows, and a functional layout create comfortable living spaces throughout. The oversized living room offers multiple layout options and flows into a separate dining area with access to a private balcony overlooking mature landscaping. The updated kitchen features quartz countertops, stainless steel appliances, ample cabinetry, and a breakfast bar. The spacious bedroom includes a walk-in closet, with two additional hallway closets providing generous storage. Additional features include central heating and air conditioning, assigned parking, a dedicated storage unit, and laundry on the same floor. Located just 2 blocks to South El, 1/2mi to the Metra and Main Dempster Mile, and less than a mile to the South Blvd beach. This home offers the perfect balance of comfort and convenience.
Contact an agent
Home facts
- Year built:1966
- Listing ID #:12717800
- Updated:September 21, 2026 at 09:46 PM
Rooms and interior
- Bedrooms:1
- Total bathrooms:1
- Full bathrooms:1
- Rooms Total:4
- Dining Description:Combined With Living Room
- Kitchen Description:Dishwasher, Microwave, Range, Range Hood, Refrigerator
Heating and cooling
- Cooling:Central Air
- Heating:Natural Gas
- Central air:Yes
Structure and exterior
- Year built:1966
- Foundation Description:Concrete Perimeter
Schools
- High school:Evanston Twp High School
- Middle school:Chute Middle School
- Elementary school:Oakton Elementary School
Utilities
- Water:Public
- Sewer:Public Sewer
Finances and disclosures
- Price:$210,100
- Tax amount:$4,062 (2024)
Parking
- Total parking spaces:1
- Parking description:Assigned
 Copyright 2026 Midwest Real Estate Data LLC. All rights reserved. The data relating to real estate for sale on this web site comes in part from the Broker Reciprocity Program of the Midwest Real Estate Data LLC. Listing information is deemed reliable but not guaranteed.
New listings near 710 Oakton Street #201
- Open Sun, 1 to 3pmNew
 $1,475,000Active4 beds 3 baths3,163 sq. ft.
2448 Central Park Avenue, Evanston, IL 60201
MLS# 12762298Listed by: COLDWELL BANKER REALTY - Open Sat, 11am to 2pmNew
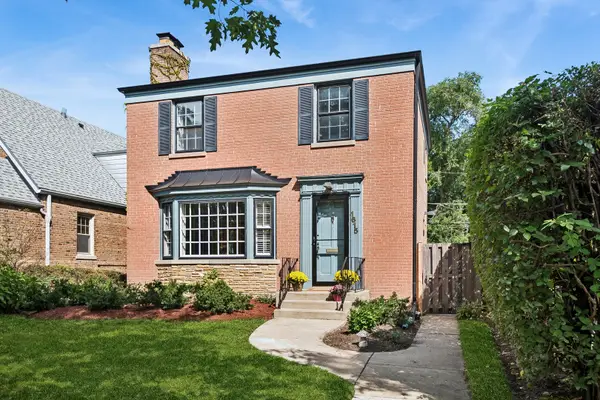 $585,000Active3 beds 2 baths
1615 Dobson Street, Evanston, IL 60202
MLS# 12762506Listed by: BAIRD & WARNER - New
 $399,000Active2 beds 1 baths1,000 sq. ft.
1640 Maple Avenue #1208, Evanston, IL 60201
MLS# 12764639Listed by: OPTIMUS REALTY INC - New
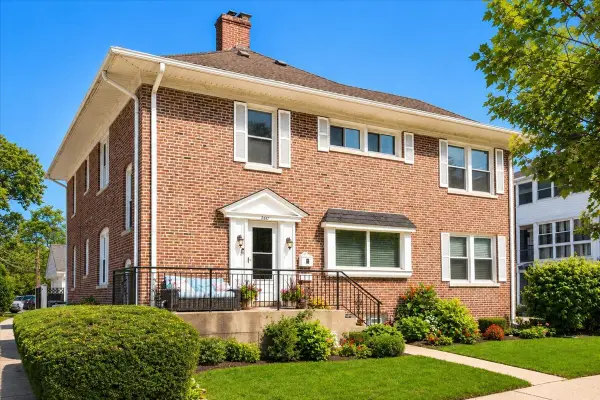 $1,195,000Active5 beds 6 baths
2611 Walnut Avenue, Evanston, IL 60201
MLS# 12763093Listed by: @PROPERTIES CHRISTIE'S INTERNATIONAL REAL ESTATE - New
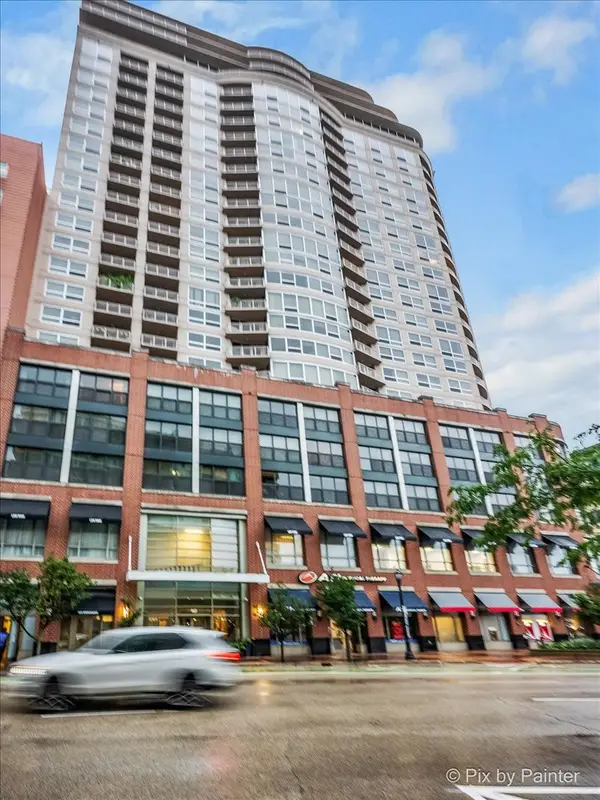 $475,000Active1 beds 1 baths963 sq. ft.
807 Davis Street #2103, Evanston, IL 60201
MLS# 12740130Listed by: CONCENTRIC REALTY, INC - New
 $735,000Active2 beds 2 baths1,223 sq. ft.
2761 Lincolnwood Drive, Evanston, IL 60201
MLS# 12762485Listed by: JAMESON SOTHEBY'S INTERNATIONAL REALTY - New
 $719,800Active3 beds 2 baths1,735 sq. ft.
1720 Maple Avenue #910, Evanston, IL 60201
MLS# 12762536Listed by: SIGNATURE HOMES REALTY  $710,000Pending3 beds 2 baths1,815 sq. ft.
1720 Maple Avenue #950, Evanston, IL 60201
MLS# 12763724Listed by: SIGNATURE HOMES REALTY- New
 $229,000Active1 beds 1 baths
1114 Maple Avenue #2B, Evanston, IL 60202
MLS# 12761319Listed by: BEAULIEU REAL ESTATE - New
 $799,000Active3 beds 2 baths2,118 sq. ft.
2330 Brown Avenue, Evanston, IL 60201
MLS# 12743472Listed by: JAMESON SOTHEBY'S INTERNATIONAL REALTY


Protect your home and budget from life's surprises with an Assurant Home Warranty, backed by a partner that supports you through every step of homeownership. Explore Plans.
© 2026 Better Homes and Gardens Real Estate LLC. An Anywhere Real Estate company. All rights reserved. Better Homes and Gardens® Real Estate is a registered trademark owned by Meredith Operations Corporation, licensed to Better Homes and Gardens Real Estate LLC and used with permission. Better Homes and Gardens Real Estate LLC fully supports the principles of the Fair Housing Act and the Equal Opportunity Act. Listing information is deemed reliable but is not guaranteed accurate.
Each office is independently owned and operated.
Any services or products provided by third parties are not provided by, affiliated with or related to Better Homes and Gardens Real Estate LLC, or its affiliated companies.