
711 Colfax Street, Evanston, IL 60201
Local realty services provided by:Better Homes and Gardens Real Estate Star Homes
Listed by: lindy goss
Office: baird & warner
MLS#:12730421
Source:MLSNI
Price summary
- Price:$2,190,000
- Price per sq. ft.:$488.08
About this home
Rarely Available Newer Construction in Historic Kendall Place. Built in 2015, this exceptional 4 bedroom (5th in basement), 4.5-bath home offers the perfect blend of the timeless charm with the comfort and convenience of newer construction. Nestled in one of the area's most distinguished neighborhoods, this beautiful residence is just blocks from the lake and steps from Northwestern University, downtown Evanston, and the train. The inviting main level features beautiful hardwood floors, an elegant oak staircase and two fireplaces. The Living Room and Dining Room offer terrific spaces to entertain. The chef's kitchen has stainless steel appliances, butler's pantry, walk-in pantry, eating area and stone counters. The kitchen is open to the family room creating a great room feel. A thoughtfully designed mudroom with built-ins provides exceptional everyday functionality, while the second-floor laundry adds convenience. The second floor has the primary suite with a large bedroom, modern bathroom with stone floors and counters and two walk in closets. There are two bedrooms with great closets that share a jack and jill bath. The fourth bedroom has a walk in closet and en suite bath. The finished basement offers 10-foot ceilings, large recreation areas, a bedroom, and full bath, creating an ideal space for guests, recreation, or additional living needs. The property also features a detached two-car garage with a coach house, perfect for a guest suite, home office, studio, or flexible living space. The backup generator gives peace of mind in case there is a power outage. Outside, a lovely private deck overlooks the spacious backyard, surrounded by established landscaping and providing an inviting setting for entertaining or relaxing....
Contact an agent
Home facts
- Year built:2015
- Listing ID #:12730421
- Updated:October 08, 2026 at 08:47 AM
Rooms and interior
- Bedrooms:5
- Total bathrooms:5
- Full bathrooms:4
- Half bathrooms:1
- Rooms Total:11
- Dining Description:Separate Dining Room
- Bathrooms Description:Full Body Spray Shower, Separate Shower, Soaking Tub
- Kitchen Description:Dishwasher, Disposal, Double Oven, High End Refrigerator, Microwave, Range, Stainless Steel Appliance(s)
- Basement Description:Finished, Full
- Living area:4,487 sq. ft.
Heating and cooling
- Cooling:Central Air
- Heating:Forced Air, Natural Gas
- Central air:Yes
Structure and exterior
- Roof:Asphalt
- Year built:2015
- Building area:4,487 sq. ft.
- Foundation Description:Concrete Perimeter
- Levels:2 Story
Schools
- High school:Evanston Twp High School
- Middle school:Haven Middle School
- Elementary school:Orrington Elementary School
Utilities
- Water:Lake Michigan
- Sewer:Public Sewer
Finances and disclosures
- Price:$2,190,000
- Price per sq. ft.:$488.08
- Tax amount:$34,363 (2023)
Parking
- Total parking spaces:2
- Parking description:Detached Garage, Garage
- Garage:Yes
- Garage spaces:2
 Copyright 2026 Midwest Real Estate Data LLC. All rights reserved. The data relating to real estate for sale on this web site comes in part from the Broker Reciprocity Program of the Midwest Real Estate Data LLC. Listing information is deemed reliable but not guaranteed.
New listings near 711 Colfax Street
- New
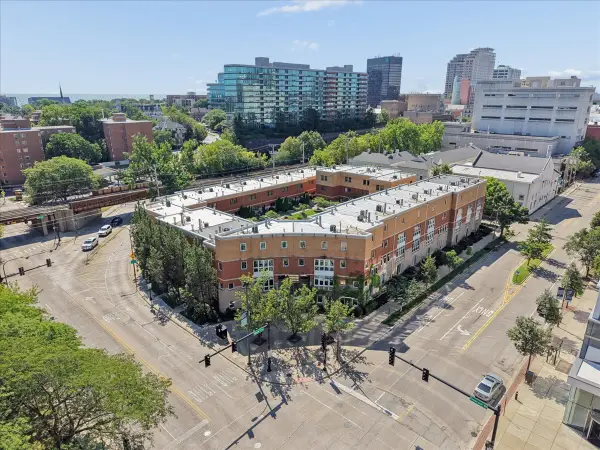 $849,000Active3 beds 4 baths2,376 sq. ft.
1889 Maple Avenue #W6, Evanston, IL 60201
MLS# 12773059Listed by: @PROPERTIES CHRISTIE'S INTERNATIONAL REAL ESTATE - New
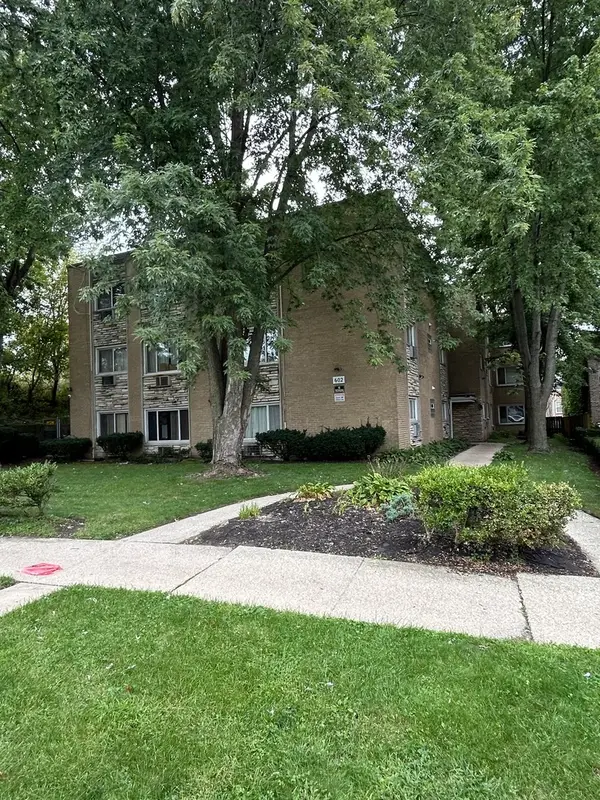 $150,000Active2 beds 1 baths850 sq. ft.
602 Mulford Street #1B, Evanston, IL 60202
MLS# 12767805Listed by: AL GOLDBERG REAL ESTATE LLC - New
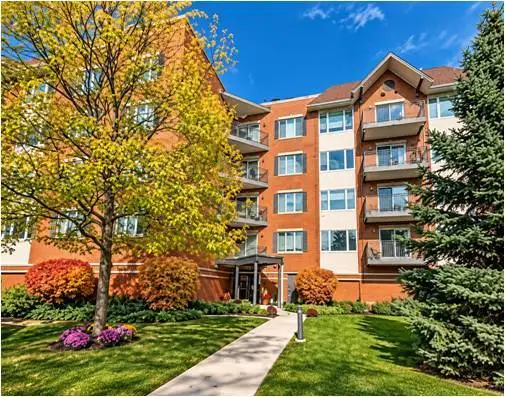 $489,000Active2 beds 2 baths1,615 sq. ft.
2601 Central Street #402, Evanston, IL 60201
MLS# 12775496Listed by: @PROPERTIES CHRISTIE'S INTERNATIONAL REAL ESTATE - Open Sat, 2 to 4pmNew
 $739,000Active4 beds 3 baths2,500 sq. ft.
1501 Madison Street, Evanston, IL 60202
MLS# 12775018Listed by: BERKSHIRE HATHAWAY HOMESERVICES CHICAGO - Open Sat, 12 to 2pmNew
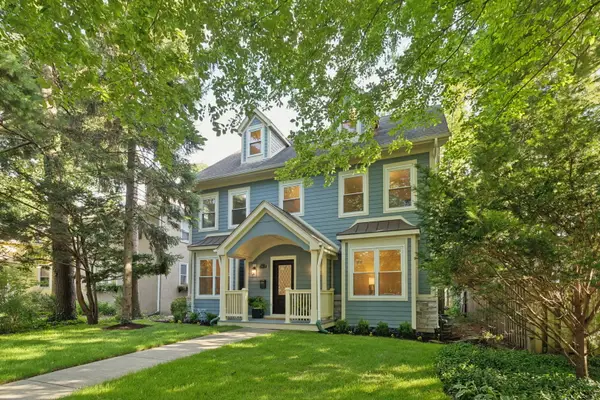 $1,895,000Active6 beds 6 baths5,800 sq. ft.
2412 Noyes Street, Evanston, IL 60201
MLS# 12778894Listed by: COLDWELL BANKER REALTY - Open Sat, 11am to 1pmNew
 $389,900Active2 beds 2 baths1,000 sq. ft.
840 Michigan Avenue #10, Evanston, IL 60202
MLS# 12778806Listed by: KELLER WILLIAMS ONECHICAGO - New
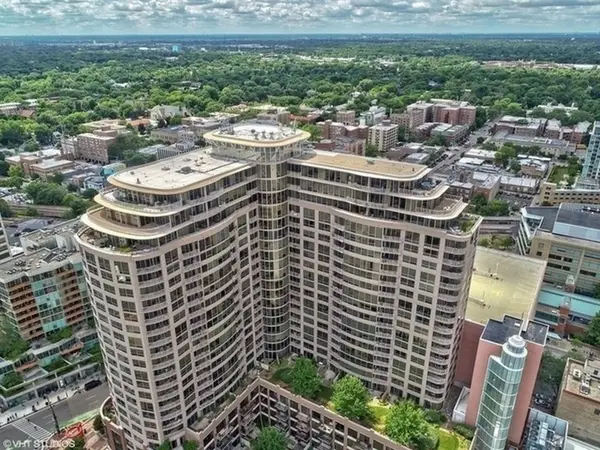 $699,000Active2 beds 2 baths1,278 sq. ft.
807 Davis Street #1211, Evanston, IL 60201
MLS# 12777936Listed by: @PROPERTIES CHRISTIE'S INTERNATIONAL REAL ESTATE - New
 $175,000Active1 beds 1 baths754 sq. ft.
848 Hinman Avenue #2, Evanston, IL 60202
MLS# 12771812Listed by: HOMESMART CONNECT LLC - New
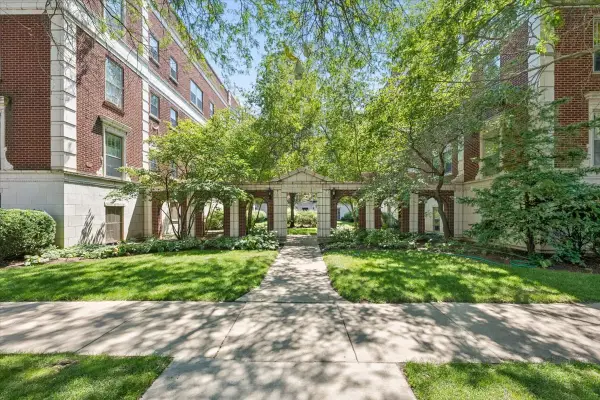 $379,000Active1 beds 1 baths1,193 sq. ft.
486 Sheridan Road #2, Evanston, IL 60202
MLS# 12777112Listed by: JAMESON SOTHEBY'S INTERNATIONAL REALTY - Open Sat, 12 to 2pmNew
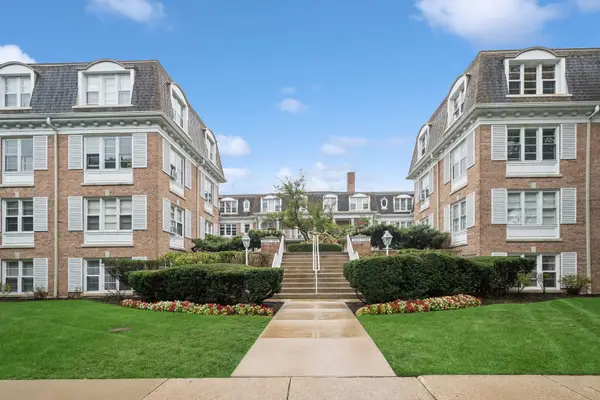 $289,000Active2 beds 1 baths1,026 sq. ft.
2300 Central Street #3, Evanston, IL 60201
MLS# 12765172Listed by: BAIRD & WARNER


Protect your home and budget from life's surprises with an Assurant Home Warranty, backed by a partner that supports you through every step of homeownership. Explore Plans.
© 2026 Better Homes and Gardens Real Estate LLC. An Anywhere Real Estate company. All rights reserved. Better Homes and Gardens® Real Estate is a registered trademark owned by Meredith Operations Corporation, licensed to Better Homes and Gardens Real Estate LLC and used with permission. Better Homes and Gardens Real Estate LLC fully supports the principles of the Fair Housing Act and the Equal Opportunity Act. Listing information is deemed reliable but is not guaranteed accurate.
Each office is independently owned and operated.
Any services or products provided by third parties are not provided by, affiliated with or related to Better Homes and Gardens Real Estate LLC, or its affiliated companies.