
807 Davis Street #314, Evanston, IL 60201
Local realty services provided by:Better Homes and Gardens Real Estate Connections
Listed by: luigui corral
Office: re/max american dream
MLS#:12645293
Source:MLSNI
Price summary
- Price:$369,999
- Price per sq. ft.:$411.11
- Monthly HOA dues:$627
About this home
Welcome to this beautifully maintained one-bedroom, one-bathroom condo in the highly sought-after Sherman Plaza. Rarely available, this desirable third-floor residence offers one of the building's most unique features-its own private patio that opens directly onto the beautifully landscaped shared terrace and green space, creating the feel of having your own backyard in the heart of downtown Evanston. Inside, you'll find a bright open-concept layout with a spacious living and dining area that flows seamlessly into the modern kitchen. The private patio extends your living space outdoors, making it ideal for relaxing, entertaining, or simply enjoying the peaceful green surroundings. A separate utility room with a full-sized washer and dryer provides added everyday convenience. Heated garage parking is included, adding exceptional value and comfort year-round. Sherman Plaza residents enjoy outstanding amenities, including a fitness center, bike storage, hospitality suite, spectacular rooftop deck with panoramic views, on-site management, and engineering staff. Located in the heart of downtown Evanston, you'll love the unbeatable walkable lifestyle. Stroll to **Lake Michigan and its beautiful beaches**, Northwestern University, Metra and CTA stations, restaurants, cafes, boutiques, grocery stores, and everything downtown Evanston has to offer. This is a rare opportunity to enjoy the convenience of urban living with the unique feel of a home with a backyard....
Contact an agent
Home facts
- Year built:2006
- Listing ID #:12645293
- Updated:July 19, 2026 at 10:45 AM
Rooms and interior
- Bedrooms:1
- Total bathrooms:1
- Full bathrooms:1
- Rooms Total:5
- Dining Description:Breakfast Room
- Kitchen Description:Microwave, Range, Refrigerator
- Living area:900 sq. ft.
Heating and cooling
- Cooling:Central Air
- Heating:Electric
- Central air:Yes
Structure and exterior
- Year built:2006
- Building area:900 sq. ft.
- Exterior Features:Balcony
Schools
- High school:Evanston Twp High School
- Middle school:Nichols Middle School
- Elementary school:Dewey Elementary School
Utilities
- Water:Lake Michigan
- Sewer:Public Sewer
Finances and disclosures
- Price:$369,999
- Price per sq. ft.:$411.11
- Tax amount:$7,183 (2024)
Features and amenities
- Laundry features:Dryer, Laundry, Washer
Parking
- Total parking spaces:1
- Parking description:Attached Garage, Garage
- Garage:Yes
- Garage spaces:1
 Copyright 2026 Midwest Real Estate Data LLC. All rights reserved. The data relating to real estate for sale on this web site comes in part from the Broker Reciprocity Program of the Midwest Real Estate Data LLC. Listing information is deemed reliable but not guaranteed.
New listings near 807 Davis Street #314
- Open Sun, 1 to 3pmNew
 $775,000Active3 beds 2 baths2,000 sq. ft.
2734 Lawndale Avenue, Evanston, IL 60201
MLS# 12671697Listed by: BAIRD & WARNER - Open Sun, 11:30am to 1:30pmNew
 $975,000Active3 beds 3 baths2,600 sq. ft.
2500 Pioneer Road, Evanston, IL 60201
MLS# 12678876Listed by: JAMESON SOTHEBY'S INTERNATIONAL REALTY - New
 $599,000Active3 beds 2 baths1,800 sq. ft.
1918 Colfax Street #3, Evanston, IL 60201
MLS# 12705323Listed by: @PROPERTIES CHRISTIE'S INTERNATIONAL REAL ESTATE - Open Sun, 1 to 3pmNew
 $639,000Active4 beds 2 baths
1633 Hinman Avenue #1, Evanston, IL 60201
MLS# 12676623Listed by: @PROPERTIES CHRISTIE'S INTERNATIONAL REAL ESTATE - Open Sun, 12 to 2pmNew
 $249,000Active3 beds 2 baths1,102 sq. ft.
1856 Sherman Avenue #7SC, Evanston, IL 60201
MLS# 12705013Listed by: JAMESON SOTHEBY'S INTERNATIONAL REALTY - Open Sun, 1 to 3pmNew
 $555,000Active2 beds 2 baths2,082 sq. ft.
525 Chicago Avenue #I, Evanston, IL 60202
MLS# 12696344Listed by: BAIRD & WARNER - New
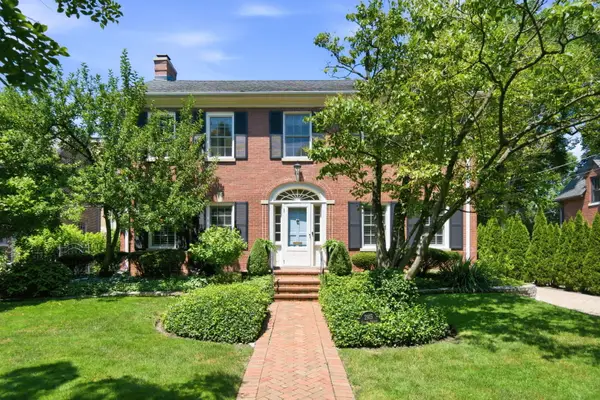 $1,099,000Active4 beds 3 baths2,124 sq. ft.
2915 Grant Street, Evanston, IL 60201
MLS# 12703835Listed by: @PROPERTIES CHRISTIE'S INTERNATIONAL REAL ESTATE - New
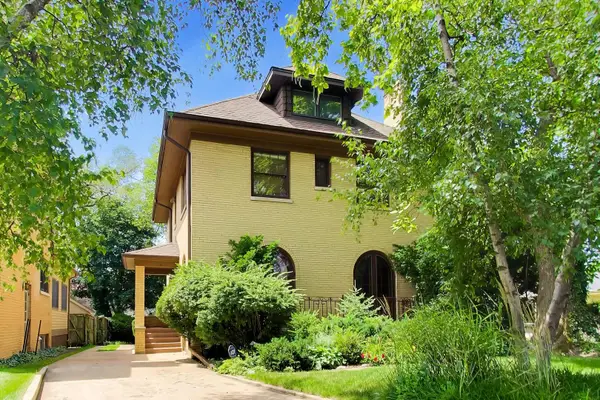 $925,000Active5 beds 2 baths2,763 sq. ft.
612 Ridge Avenue, Evanston, IL 60202
MLS# 12696889Listed by: COMPASS - New
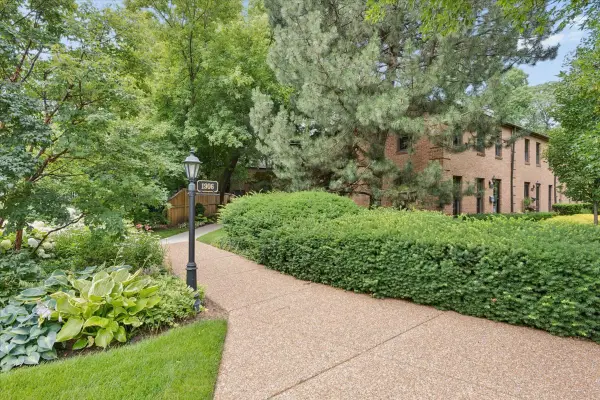 $725,000Active3 beds 3 baths2,114 sq. ft.
1906 Lincoln Street #C, Evanston, IL 60201
MLS# 12703397Listed by: JAMESON SOTHEBY'S INTERNATIONAL REALTY - New
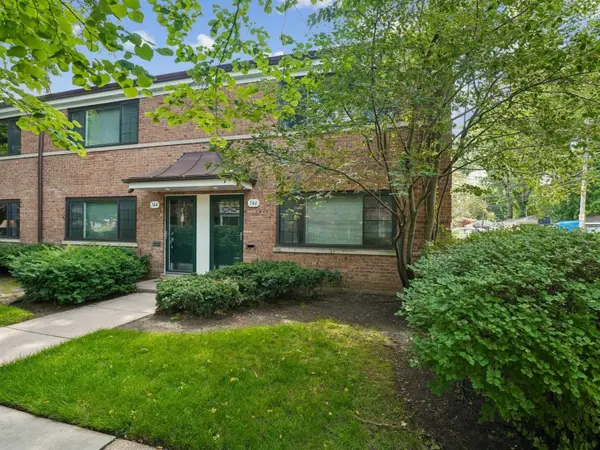 $320,000Active2 beds 1 baths1,140 sq. ft.
746 Dodge Avenue, Evanston, IL 60202
MLS# 12590228Listed by: @PROPERTIES CHRISTIE'S INTERNATIONAL REAL ESTATE


Protect your home and budget from life's surprises with an Assurant Home Warranty, backed by a partner that supports you through every step of homeownership. Explore Plans.
© 2026 Better Homes and Gardens Real Estate LLC. An Anywhere Real Estate company. All rights reserved. Better Homes and Gardens® Real Estate is a registered trademark owned by Meredith Operations Corporation, licensed to Better Homes and Gardens Real Estate LLC and used with permission. Better Homes and Gardens Real Estate LLC fully supports the principles of the Fair Housing Act and the Equal Opportunity Act. Listing information is deemed reliable but is not guaranteed accurate.
Each office is independently owned and operated.
Any services or products provided by third parties are not provided by, affiliated with or related to Better Homes and Gardens Real Estate LLC, or its affiliated companies.