
845 Judson Avenue #1, Evanston, IL 60202
Local realty services provided by:Better Homes and Gardens Real Estate Star Homes
845 Judson Avenue #1,Evanston, IL 60202
$320,000
- 3 Beds
- 1 Baths
- 1,300 sq. ft.
- Condominium
- Active
Listed by: walter salazar
Office: kale realty
MLS#:12809580
Source:MLSNI
Price summary
- Price:$320,000
- Price per sq. ft.:$246.15
- Monthly HOA dues:$412
About this home
Vintage charm, room to spread out, and the convenience of southeast Evanston living. This three-bedroom Roycroft condo with a separate office offers approximately 1,300 square feet, with distinct spaces for relaxing, working, and entertaining. Generous windows welcome natural light into the living room, creating an inviting space to relax. The separate dining room features wood flooring and space for everything from a quiet breakfast to dinner with friends. Three bedrooms and a dedicated office offer flexibility for working from home, creative projects, or a separate study. Additional storage adds everyday practicality. The home's established character provides an inviting starting point for your own style and personal touches. At Main Street and Judson Avenue, neighborhood shops, cafes, and restaurants are close at hand, with Lake Michigan's lakefront nearby. Convenient access to the Main Street Metra station and CTA Purple Line offers options for commuting and exploring. Discover the space, character, and everyday convenience of this Roycroft home-and imagine making it your own. Some photos have been virtually staged. Furniture and decor shown in those images are digitally added and are for illustrative purposes only....
Contact an agent
Home facts
- Year built:1920
- Subdivision & Development:Roycroft
- Listing ID #:12809580
- Updated:November 22, 2026 at 01:27 PM
Rooms and interior
- Bedrooms:3
- Total bathrooms:1
- Full bathrooms:1
- Rooms Total:7
- Dining Description:Separate Dining Room
- Kitchen Description:Dishwasher, Microwave, Range, Refrigerator
- Living area:1,300 sq. ft.
Heating and cooling
- Cooling:Window Unit(s)
- Heating:Radiator(s), Steam
Structure and exterior
- Roof:Asphalt, Rubber
- Year built:1920
- Building area:1,300 sq. ft.
- Lot Features:Corner Lot
- Foundation Description:Concrete Perimeter
Schools
- High school:Evanston Twp High School
- Middle school:Nichols Middle School
- Elementary school:Lincoln Elementary School
Utilities
- Water:Lake Michigan
- Sewer:Public Sewer
Finances and disclosures
- Price:$320,000
- Price per sq. ft.:$246.15
- Tax amount:$1,698 (2025)
Features and amenities
- Amenities:CO Detectors, Ceiling Fan(s), Intercom
 Copyright 2026 Midwest Real Estate Data LLC. All rights reserved. The data relating to real estate for sale on this web site comes in part from the Broker Reciprocity Program of the Midwest Real Estate Data LLC. Listing information is deemed reliable but not guaranteed.
New listings near 845 Judson Avenue #1
- New
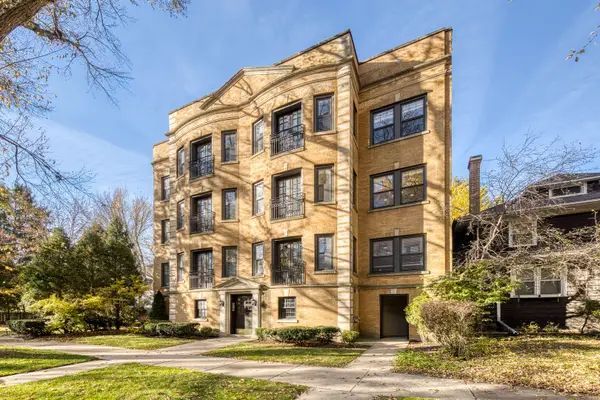 $595,000Active3 beds 2 baths1,475 sq. ft.
2526 Jackson Avenue #2S, Evanston, IL 60201
MLS# 12807645Listed by: PYNE PROPERTIES, LLC - New
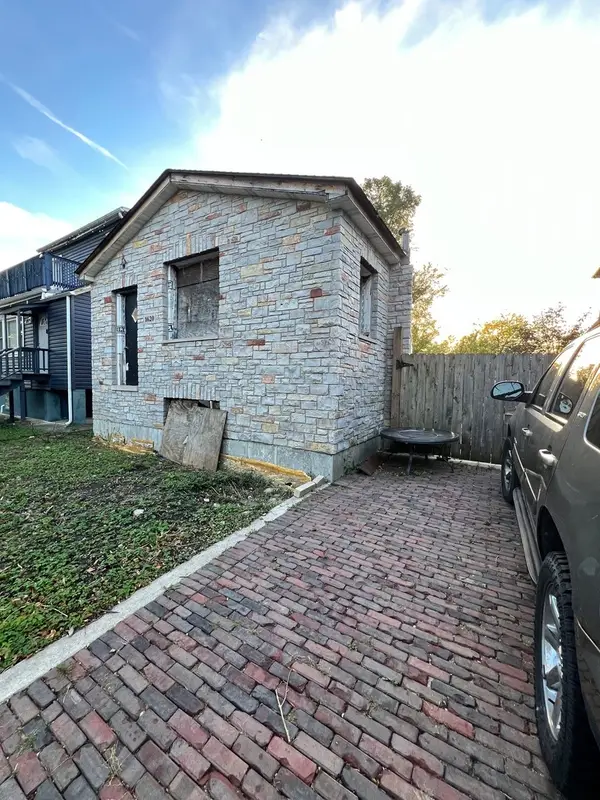 $399,000Active0 Acres
1620 Darrow Avenue, Evanston, IL 60201
MLS# 12794015Listed by: RE/MAX 10 LINCOLN PARK - New
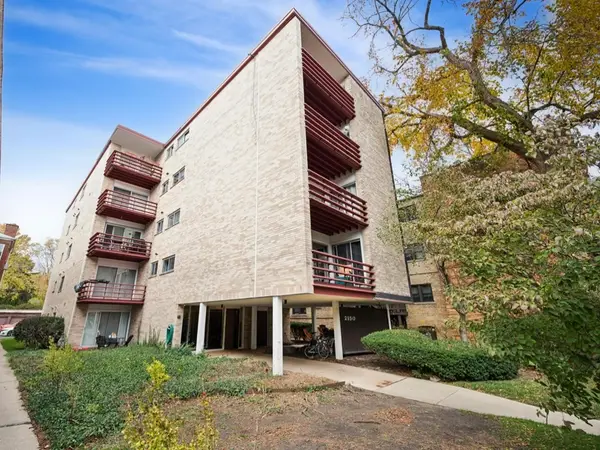 $300,000Active2 beds 2 baths1,200 sq. ft.
2150 Sherman Avenue #1B, Evanston, IL 60201
MLS# 12800534Listed by: COMPASS - Open Sun, 12 to 2pmNew
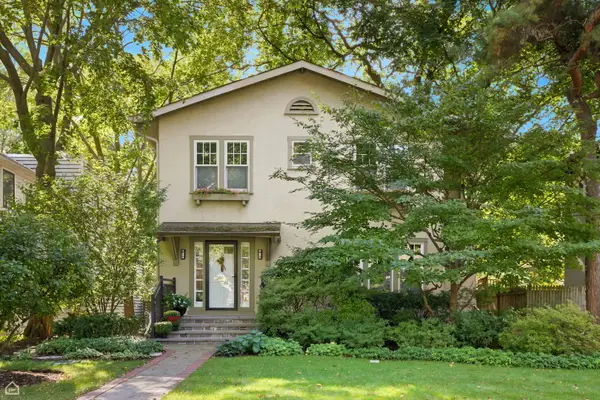 $1,349,000Active3 beds 3 baths
1618 Lincoln Street, Evanston, IL 60201
MLS# 12809681Listed by: RE/MAX 10 LINCOLN PARK - New
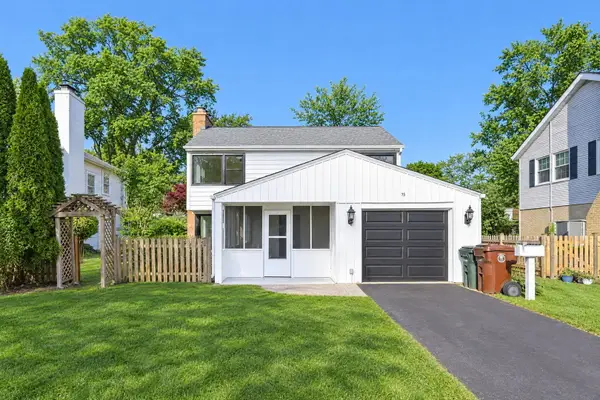 $710,000Active3 beds 3 baths1,596 sq. ft.
75 Williamsburg Road, Evanston, IL 60203
MLS# 12811868Listed by: EXP REALTY - New
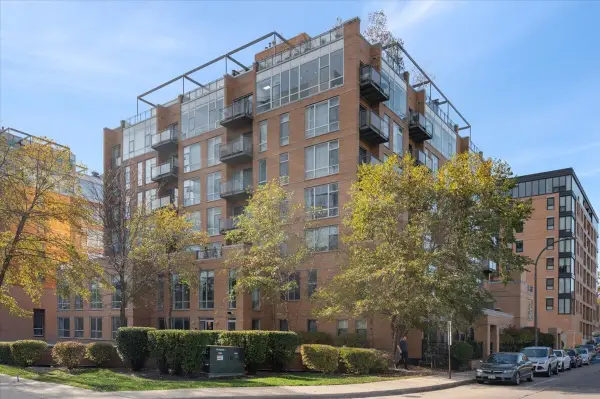 $415,000Active2 beds 2 baths1,159 sq. ft.
1740 Oak Avenue #502, Evanston, IL 60201
MLS# 12810743Listed by: @PROPERTIES CHRISTIE'S INTERNATIONAL REAL ESTATE - New
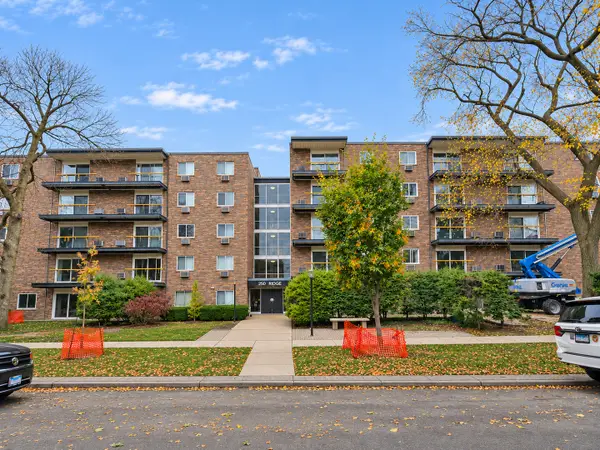 $179,900Active1 beds 1 baths
250 Ridge Avenue #5D, Evanston, IL 60202
MLS# 12809183Listed by: @PROPERTIES CHRISTIE'S INTERNATIONAL REAL ESTATE - New
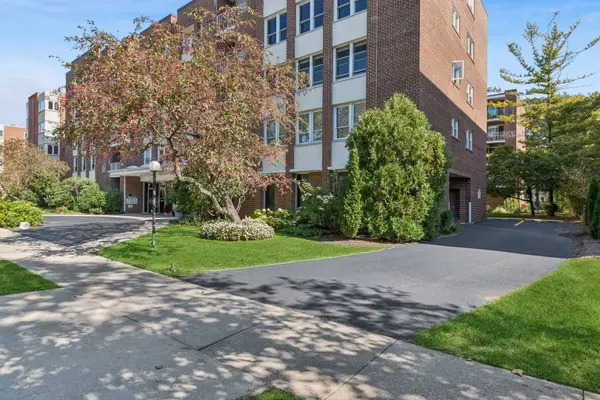 $498,000Active4 beds 2 baths1,926 sq. ft.
2025 Sherman Avenue #201, Evanston, IL 60201
MLS# 12810659Listed by: BAIRD & WARNER - Open Sun, 10am to 12pmNew
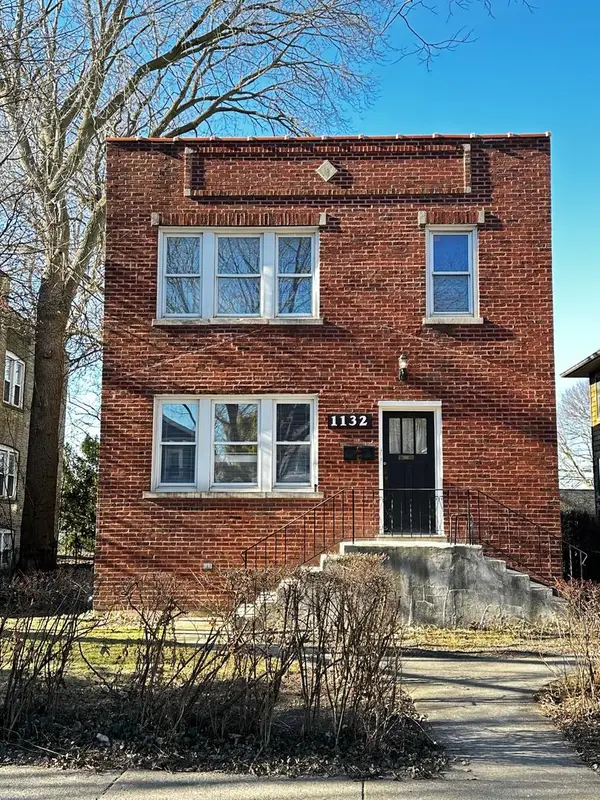 $749,000Active6 beds 4 baths
1132 Darrow Avenue, Evanston, IL 60202
MLS# 12810282Listed by: COMPASS - New
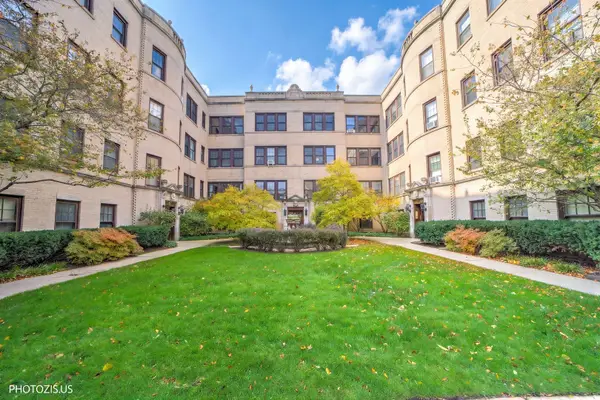 $359,000Active2 beds 1 baths1,300 sq. ft.
908 Greenwood Street #2, Evanston, IL 60201
MLS# 12810054Listed by: RE/MAX CITY


Protect your home and budget from life's surprises with an Assurant Home Warranty, backed by a partner that supports you through every step of homeownership. Explore Plans.
© 2026 Better Homes and Gardens Real Estate LLC. An Anywhere Real Estate company. All rights reserved. Better Homes and Gardens® Real Estate is a registered trademark owned by Meredith Operations Corporation, licensed to Better Homes and Gardens Real Estate LLC and used with permission. Better Homes and Gardens Real Estate LLC fully supports the principles of the Fair Housing Act and the Equal Opportunity Act. Listing information is deemed reliable but is not guaranteed accurate.
Each office is independently owned and operated.
Any services or products provided by third parties are not provided by, affiliated with or related to Better Homes and Gardens Real Estate LLC, or its affiliated companies.