
9029 Lincolnwood Drive, Evanston, IL 60203
Local realty services provided by:Better Homes and Gardens Real Estate Star Homes
9029 Lincolnwood Drive,Evanston, IL 60203
$599,000
- 4 Beds
- 4 Baths
- 3,306 sq. ft.
- Townhouse
- Active
Upcoming open houses
- Sat, Sep 1212:00 pm - 02:00 pm
- Sun, Sep 1311:00 am - 12:00 pm
Listed by: jenifer mccartney
Office: jameson sotheby's international realty
MLS#:12717261
Source:MLSNI
Price summary
- Price:$599,000
- Price per sq. ft.:$181.19
- Monthly HOA dues:$580
About this home
Prepare to be impressed by the incredible amount of space in this lovely four-bedroom, fee-simple townhome! The welcoming foyer offers a convenient coat closet before opening to a sunny and inviting living space, highlighted by a charming window ledge that adds architectural character. The light-filled eat-in kitchen features a double oven, gas cooktop, pantry, peninsula with additional storage and seating, plus a bonus wet bar sink and plenty of room for breakfast table. From the kitchen, enjoy views into the comfortable family room, complete with a gas fireplace and sliding glass doors leading to a private patio-perfect for gardening and outdoor enjoyment. A versatile bonus room off the dining area provides the ideal space for a home office or hobby room. The second floor offers three oversized bedrooms, two nicely sized bathrooms, and a convenient linen closet. The finished lower level adds exceptional flexibility with three additional finished rooms and a full bathroom-an excellent option for working from home, guests, recreation, or multigenerational living. An attached two car garage is another valuable feature that is increasingly hard to find. Move-in ready and available for a quick closing, this spacious townhome offers room to live, work, and enjoy. You will want to see this one!...
Contact an agent
Home facts
- Year built:1983
- Listing ID #:12717261
- Updated:September 08, 2026 at 10:44 PM
Rooms and interior
- Bedrooms:4
- Total bathrooms:4
- Full bathrooms:3
- Half bathrooms:1
- Rooms Total:11
- Dining Description:Breakfast Room, Separate Dining Room
- Kitchen Description:Cooktop, Dishwasher, Disposal, Double Oven, Range Hood, Refrigerator
- Basement Description:Finished, Full
- Living area:3,306 sq. ft.
Heating and cooling
- Cooling:Central Air
- Heating:Forced Air
- Central air:Yes
Structure and exterior
- Roof:Asphalt
- Year built:1983
- Building area:3,306 sq. ft.
Schools
- High school:Evanston Twp High School
Utilities
- Water:Public
- Sewer:Public Sewer
Finances and disclosures
- Price:$599,000
- Price per sq. ft.:$181.19
- Tax amount:$8,333 (2025)
Features and amenities
- Laundry features:Dryer, Washer
Parking
- Total parking spaces:2
- Parking description:Asphalt, Attached Garage, Garage
- Garage:Yes
- Garage spaces:2
 Copyright 2026 Midwest Real Estate Data LLC. All rights reserved. The data relating to real estate for sale on this web site comes in part from the Broker Reciprocity Program of the Midwest Real Estate Data LLC. Listing information is deemed reliable but not guaranteed.
New listings near 9029 Lincolnwood Drive
- Open Sun, 12am to 2pmNew
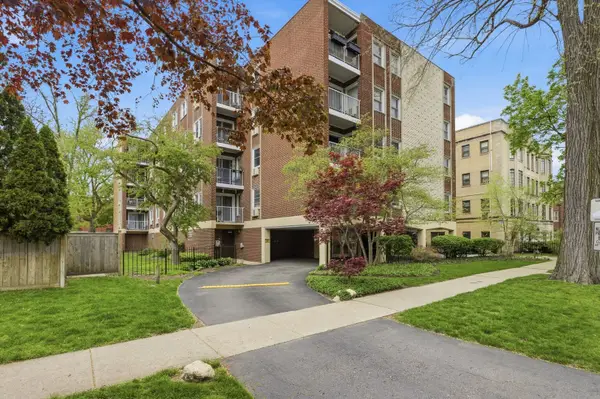 $489,000Active3 beds 2 baths1,800 sq. ft.
1310 Maple Avenue #2C, Evanston, IL 60201
MLS# 12753908Listed by: COMPASS - Open Sun, 12 to 2pmNew
 $449,000Active3 beds 2 baths2,131 sq. ft.
1585 Ridge Avenue #505, Evanston, IL 60201
MLS# 12753550Listed by: COMPASS - New
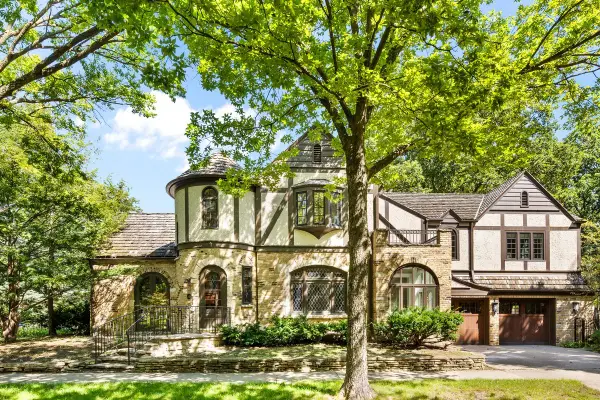 $1,499,000Active3 beds 3 baths2,897 sq. ft.
Address Withheld By Seller, Evanston, IL 60201
MLS# 12734782Listed by: JAMESON SOTHEBY'S INTERNATIONAL REALTY - New
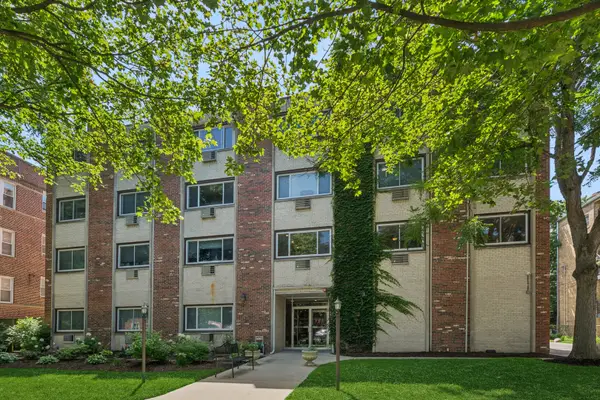 $425,000Active3 beds 2 baths1,600 sq. ft.
1234 Elmwood Avenue #2F, Evanston, IL 60202
MLS# 12753177Listed by: BERKSHIRE HATHAWAY HOMESERVICES CHICAGO - Open Sat, 11am to 1pmNew
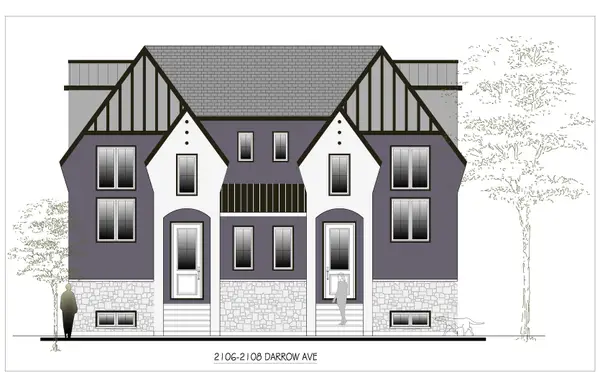 $1,195,000Active4 beds 5 baths3,800 sq. ft.
2106 Darrow Avenue, Evanston, IL 60201
MLS# 12752760Listed by: CORE REALTY & INVESTMENTS, INC - New
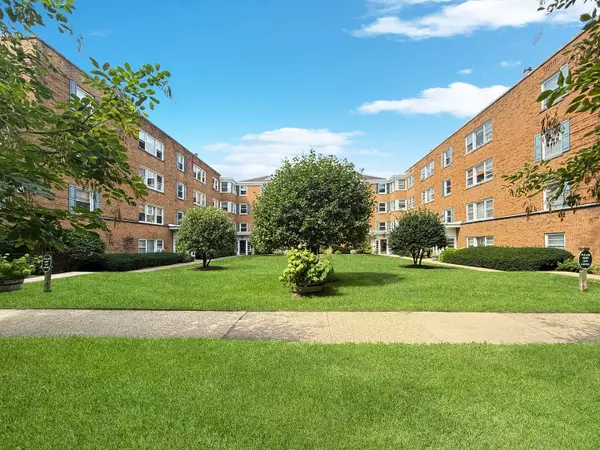 $199,000Active2 beds 1 baths
520 Michigan Avenue #1W, Evanston, IL 60202
MLS# 12748875Listed by: KELLER WILLIAMS ONECHICAGO - New
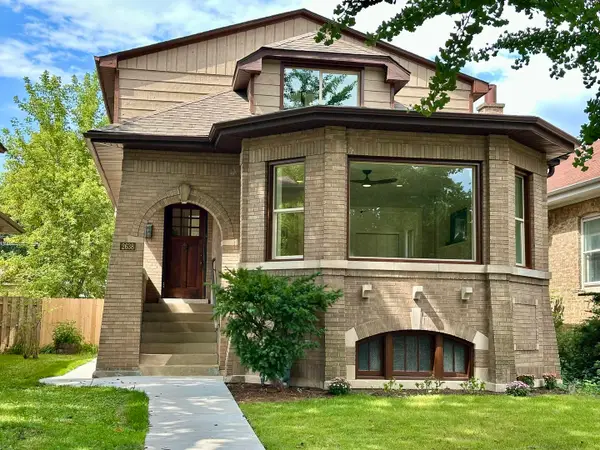 $1,200,000Active5 beds 4 baths3,600 sq. ft.
2638 N Central Park Avenue, Evanston, IL 60201
MLS# 12752090Listed by: BEYCOME BROKERAGE REALTY LLC - New
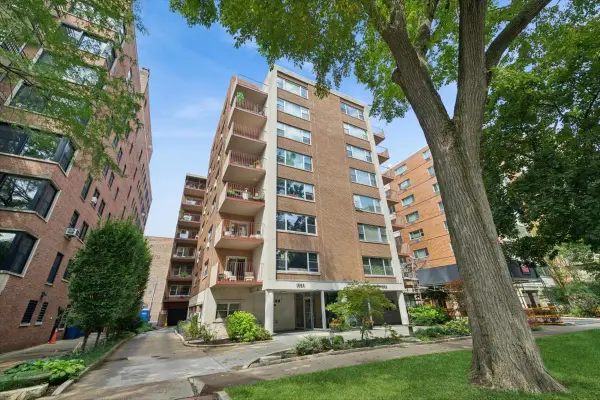 $549,900Active2 beds 2 baths1,620 sq. ft.
1508 Hinman Avenue #3B, Evanston, IL 60201
MLS# 12742285Listed by: BAIRD & WARNER - New
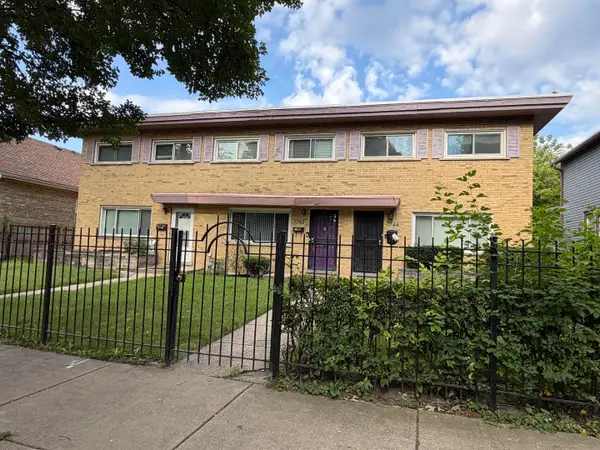 $338,000Active2 beds 3 baths1,030 sq. ft.
1742 Brown Avenue, Evanston, IL 60201
MLS# 12746717Listed by: COLDWELL BANKER REALTY


Protect your home and budget from life's surprises with an Assurant Home Warranty, backed by a partner that supports you through every step of homeownership. Explore Plans.
© 2026 Better Homes and Gardens Real Estate LLC. An Anywhere Real Estate company. All rights reserved. Better Homes and Gardens® Real Estate is a registered trademark owned by Meredith Operations Corporation, licensed to Better Homes and Gardens Real Estate LLC and used with permission. Better Homes and Gardens Real Estate LLC fully supports the principles of the Fair Housing Act and the Equal Opportunity Act. Listing information is deemed reliable but is not guaranteed accurate.
Each office is independently owned and operated.
Any services or products provided by third parties are not provided by, affiliated with or related to Better Homes and Gardens Real Estate LLC, or its affiliated companies.