
9439 Lincolnwood Drive, Evanston, IL 60203
Local realty services provided by:Better Homes and Gardens Real Estate Star Homes
Listed by: michael thomas
Office: @properties christie's international real estate
MLS#:12735779
Source:MLSNI
Price summary
- Price:$679,000
- Price per sq. ft.:$325.35
About this home
Welcome to this charming 3-bedroom, 2-bath split-level home with a screened porch and beautifully landscaped yard, ideally located in the heart of one of Evanston's most cherished neighborhoods. The inviting living room features hardwood floors, an electric fireplace, and doors opening to a welcoming front porch sitting area. The living room flows seamlessly into the dining area, where French doors lead to the home's true outdoor oasis: an incredible screened porch with a wood ceiling, lush, peaceful views, and plenty of room for lounging, dining, or entertaining. The kitchen offers granite countertops, abundant cabinet storage, a built-in pantry, and a convenient pass-through to the dining room. Upstairs, the spacious primary suite is filled with natural light and features dramatic cathedral ceilings, a walk-in closet, and large windows. The updated en-suite bath offers a generous vanity and walk-in shower. Separated from the primary suite, for nice privacy, two additional bedrooms feature excellent natural light and spacious closets and share an updated hall bath with a walk-in shower. The lower level adds valuable flex-space, including a laundry room and a bonus room that can easily serve as a family room, home office, workout space, or playroom. Set on a quiet residential street, this wonderful home is just steps from coveted Central Park, with its tennis courts, playfield, playground, and more. Walk to Walker School and enjoy easy access to Old Orchard, the expressway, and Evanston Township High School. A warm, inviting home in a terrific location-love where you live!...
Contact an agent
Home facts
- Listing ID #:12735779
- Updated:October 23, 2026 at 11:44 AM
Rooms and interior
- Bedrooms:3
- Total bathrooms:2
- Full bathrooms:2
- Rooms Total:8
- Dining Description:Combined With Living Room
- Kitchen Description:Dishwasher, Microwave, Range
- Basement Description:Finished, Partial
- Living area:2,087 sq. ft.
Heating and cooling
- Cooling:Central Air
- Heating:Natural Gas
- Central air:Yes
Structure and exterior
- Building area:2,087 sq. ft.
- Levels:Split Level
Schools
- High school:Evanston Twp High School
- Middle school:Chute Middle School
- Elementary school:Walker Elementary School
Utilities
- Water:Lake Michigan
- Sewer:Public Sewer
Finances and disclosures
- Price:$679,000
- Price per sq. ft.:$325.35
- Tax amount:$6,808 (2025)
Features and amenities
- Laundry features:Dryer, Washer
- Amenities:Ceiling Fan(s)
 Copyright 2026 Midwest Real Estate Data LLC. All rights reserved. The data relating to real estate for sale on this web site comes in part from the Broker Reciprocity Program of the Midwest Real Estate Data LLC. Listing information is deemed reliable but not guaranteed.
New listings near 9439 Lincolnwood Drive
- Open Fri, 5:30 to 6:30pmNew
 $950,000Active3 beds 2 baths1,659 sq. ft.
800 Elgin Road #1403, Evanston, IL 60201
MLS# 12775732Listed by: JAMESON SOTHEBY'S INTERNATIONAL REALTY - Open Sat, 11am to 12:30pmNew
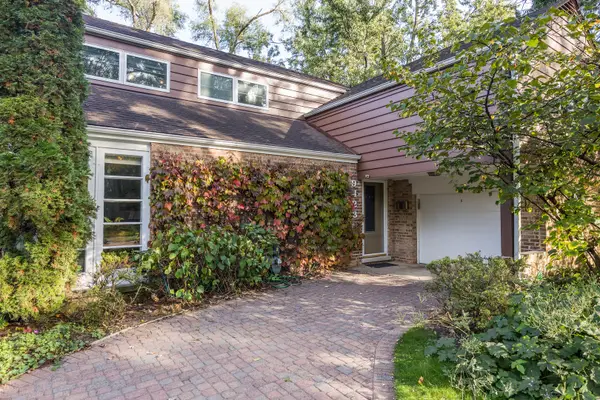 $650,000Active4 beds 2 baths2,051 sq. ft.
9423 Lincolnwood Drive, Evanston, IL 60203
MLS# 12777373Listed by: JAMESON SOTHEBY'S INTERNATIONAL REALTY - Open Sat, 11am to 2pmNew
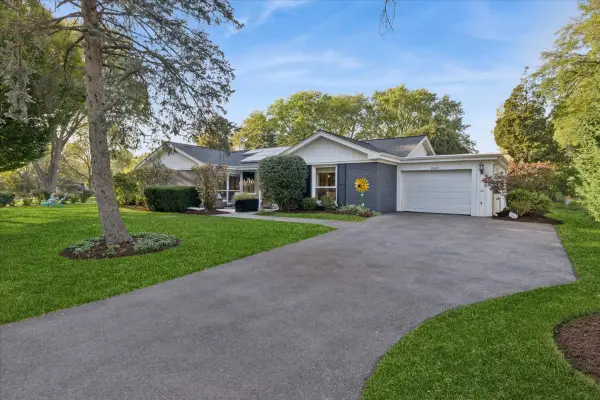 $799,000Active3 beds 3 baths
3605 Thayer Street, Evanston, IL 60201
MLS# 12788465Listed by: BAIRD & WARNER - New
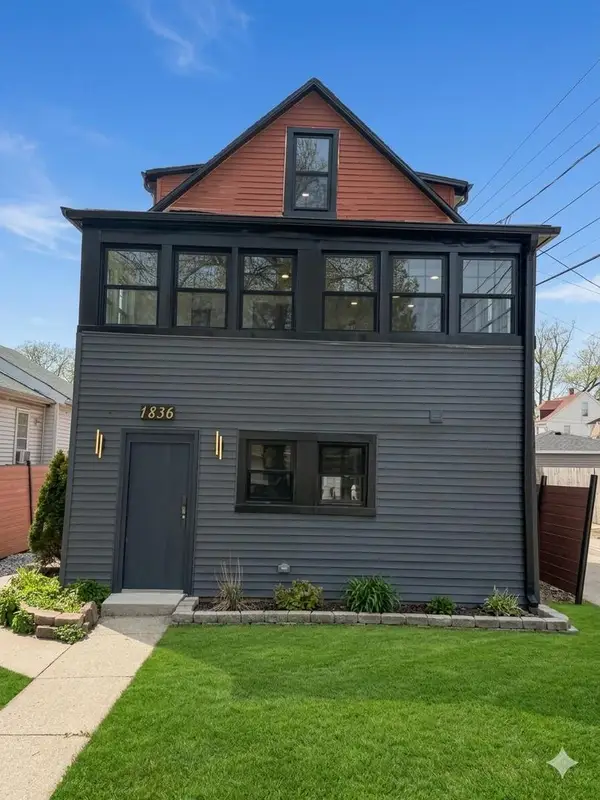 $479,000Active5 beds 3 baths1,599 sq. ft.
1836 Hartrey Avenue, Evanston, IL 60201
MLS# 12792210Listed by: BEYCOME BROKERAGE REALTY LLC - Open Sat, 12 to 2:30pmNew
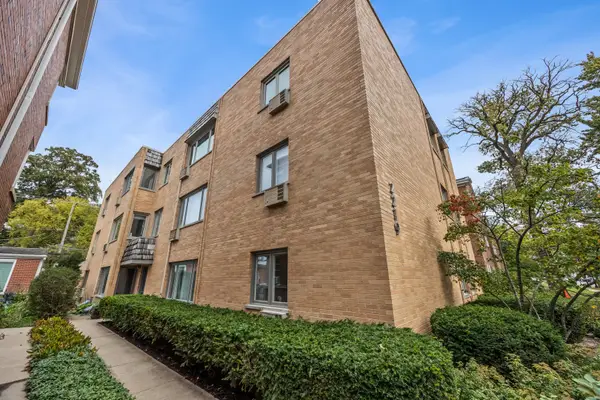 $370,000Active3 beds 2 baths1,360 sq. ft.
2219 Central Street #3A, Evanston, IL 60201
MLS# 12789444Listed by: JAMESON SOTHEBY'S INTERNATIONAL REALTY - Open Sat, 1:30 to 3pmNew
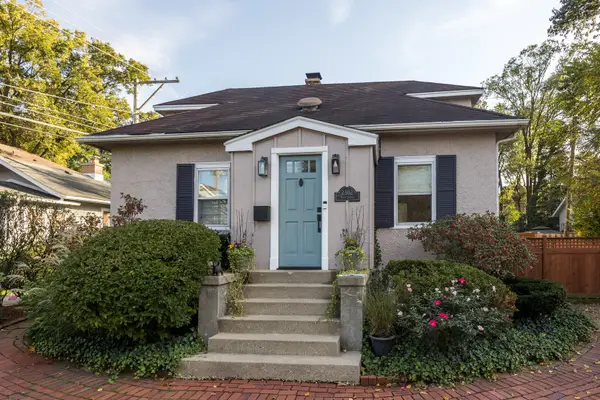 $560,000Active3 beds 2 baths1,490 sq. ft.
Address Withheld By Seller, Evanston, IL 60201
MLS# 12576472Listed by: JAMESON SOTHEBY'S INTERNATIONAL REALTY - Open Sat, 1 to 3pmNew
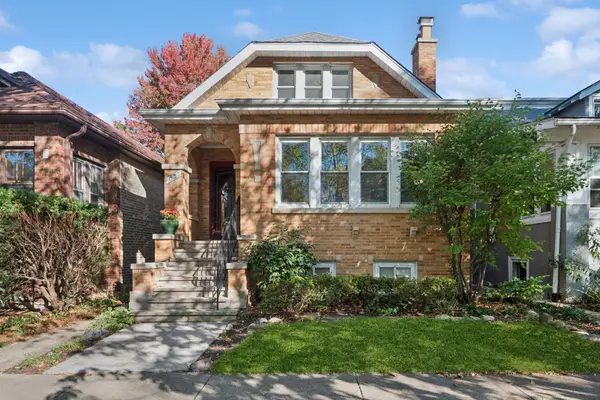 $950,000Active4 beds 4 baths2,610 sq. ft.
1037 Monroe Street, Evanston, IL 60202
MLS# 12788373Listed by: BAIRD & WARNER - Open Sat, 1 to 2:30pmNew
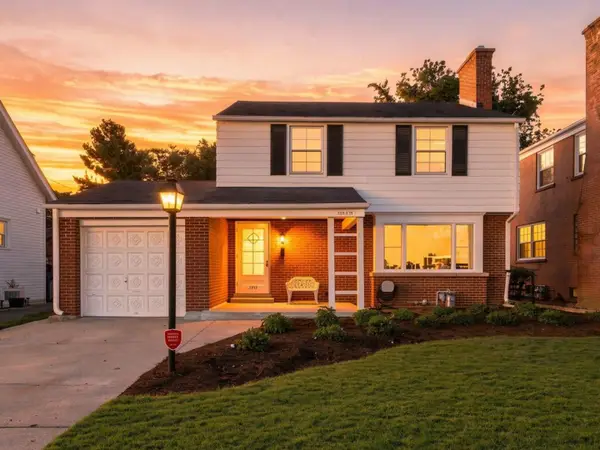 $775,000Active3 beds 2 baths2,000 sq. ft.
2111 Lincolnwood Drive, Evanston, IL 60201
MLS# 12791614Listed by: COMPASS - New
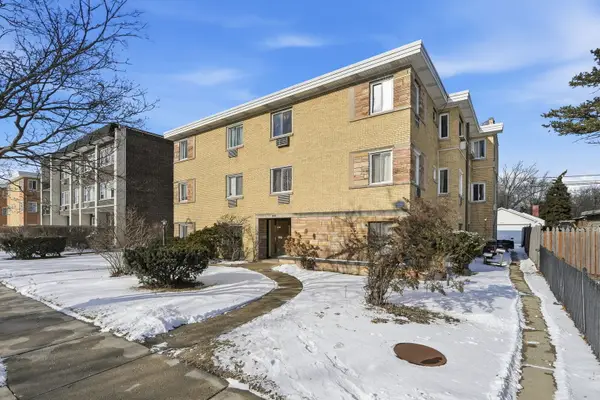 $144,000Active1 beds 1 baths
1609 Howard Street #2, Evanston, IL 60202
MLS# 12791449Listed by: XR REALTY - Open Sat, 2:30 to 4pmNew
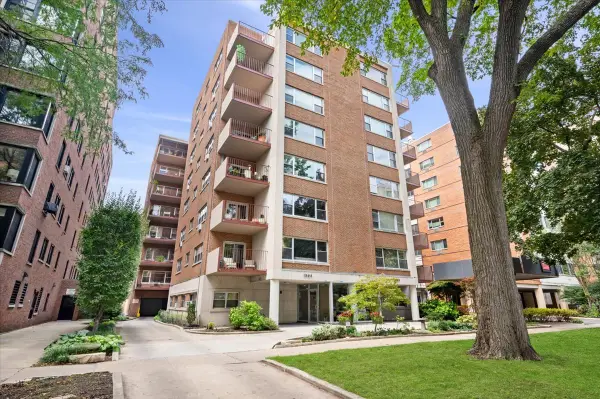 $689,000Active3 beds 2 baths1,800 sq. ft.
1508 Hinman Avenue #6C, Evanston, IL 60201
MLS# 12790855Listed by: @PROPERTIES CHRISTIE'S INTERNATIONAL REAL ESTATE


Protect your home and budget from life's surprises with an Assurant Home Warranty, backed by a partner that supports you through every step of homeownership. Explore Plans.
© 2026 Better Homes and Gardens Real Estate LLC. An Anywhere Real Estate company. All rights reserved. Better Homes and Gardens® Real Estate is a registered trademark owned by Meredith Operations Corporation, licensed to Better Homes and Gardens Real Estate LLC and used with permission. Better Homes and Gardens Real Estate LLC fully supports the principles of the Fair Housing Act and the Equal Opportunity Act. Listing information is deemed reliable but is not guaranteed accurate.
Each office is independently owned and operated.
Any services or products provided by third parties are not provided by, affiliated with or related to Better Homes and Gardens Real Estate LLC, or its affiliated companies.