
9133 S Hamlin Avenue, Evergreen Park, IL 60805
Local realty services provided by:Better Homes and Gardens Real Estate Star Homes
9133 S Hamlin Avenue,Evergreen Park, IL 60805
$409,000
- 5 Beds
- 2 Baths
- 2,322 sq. ft.
- Single family
- Active
Listed by: eduardo padro
Office: pearson realty group
MLS#:12769294
Source:MLSNI
Price summary
- Price:$409,000
- Price per sq. ft.:$176.14
About this home
Come take a look at this Evergreen Park Raised Brick Ranch. First level features: 3 bedrooms, 1 full bathroom, living room, eat-in kitchen with plenty of cabinetry space which has a lovely dining area sit up. Basement level features: an oversized family room, 2 bedrooms, full bathroom, sitting room & laundry room. The exterior yard is a delightful scene made for entertaining family and friends. There is a 2-car garage and side driveway which can accommodate up to 6 cars.
Contact an agent
Home facts
- Year built:1957
- Listing ID #:12769294
- Updated:September 28, 2026 at 12:21 PM
Rooms and interior
- Bedrooms:5
- Total bathrooms:2
- Full bathrooms:2
- Rooms Total:9
- Bathrooms Description:Garden Tub
- Basement Description:Finished, Full
- Living area:2,322 sq. ft.
Heating and cooling
- Cooling:Central Air
- Heating:Forced Air, Natural Gas
- Central air:Yes
Structure and exterior
- Year built:1957
- Building area:2,322 sq. ft.
- Architectural Style:Ranch
Schools
- High school:Evergreen Park High School
Utilities
- Water:Public
- Sewer:Public Sewer
Finances and disclosures
- Price:$409,000
- Price per sq. ft.:$176.14
- Tax amount:$6,689 (2025)
Parking
- Total parking spaces:8
- Parking description:Carport, Concrete, Detached Garage, Driveway, Garage
- Garage:Yes
- Garage spaces:2
 Copyright 2026 Midwest Real Estate Data LLC. All rights reserved. The data relating to real estate for sale on this web site comes in part from the Broker Reciprocity Program of the Midwest Real Estate Data LLC. Listing information is deemed reliable but not guaranteed.
New listings near 9133 S Hamlin Avenue
- New
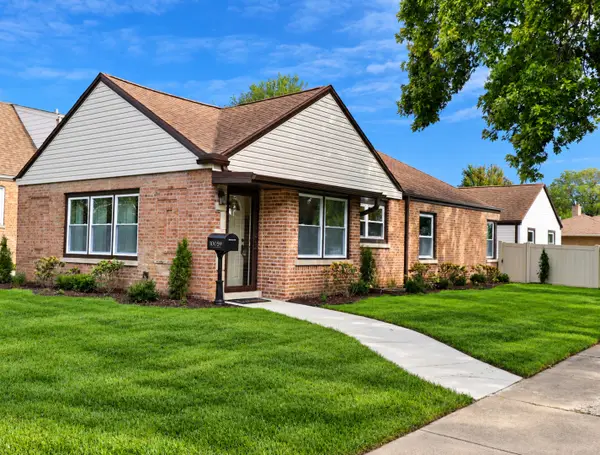 $479,900Active4 beds 2 baths1,733 sq. ft.
10059 S Spaulding Avenue, Evergreen Park, IL 60805
MLS# 12769190Listed by: LUCID REALTY, INC. - New
 $549,900Active5 beds 3 baths2,259 sq. ft.
9815 S Millard Avenue, Evergreen Park, IL 60805
MLS# 12746615Listed by: BAIRD & WARNER - New
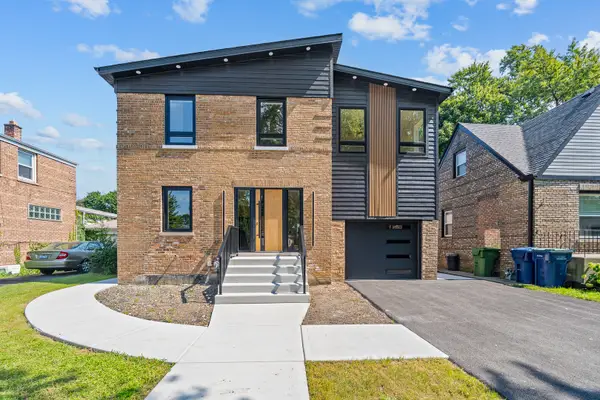 $549,999Active3 beds 2 baths2,285 sq. ft.
3448 W Clark Drive, Evergreen Park, IL 60805
MLS# 12765079Listed by: AVENUE PROPERTIES CHICAGO - New
 $359,900Active2 beds 2 baths1,320 sq. ft.
8818 S Sacramento Avenue, Evergreen Park, IL 60805
MLS# 12764227Listed by: RE/MAX 10 - New
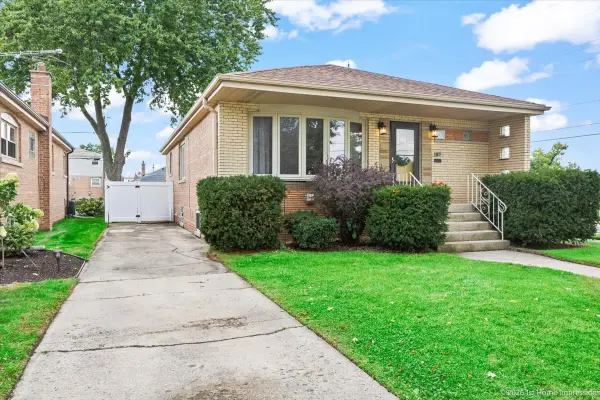 $410,000Active3 beds 2 baths2,600 sq. ft.
9100 S Ridgeway Avenue, Evergreen Park, IL 60805
MLS# 12758989Listed by: COLDWELL BANKER REALTY - New
 $289,900Active3 beds 1 baths1,073 sq. ft.
9100 S Central Park Avenue, Evergreen Park, IL 60805
MLS# 12763404Listed by: HEALY REAL ESTATE - New
 $360,000Active4 beds 3 baths1,732 sq. ft.
9427 S Saint Louis Avenue, Evergreen Park, IL 60805
MLS# 12759649Listed by: COLDWELL BANKER REALTY 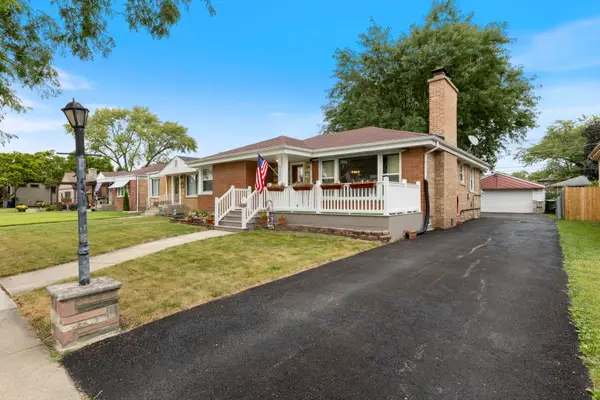 $265,000Pending2 beds 1 baths1,000 sq. ft.
9643 S Richmond Avenue, Evergreen Park, IL 60805
MLS# 12757724Listed by: KELLER WILLIAMS PREFERRED RLTY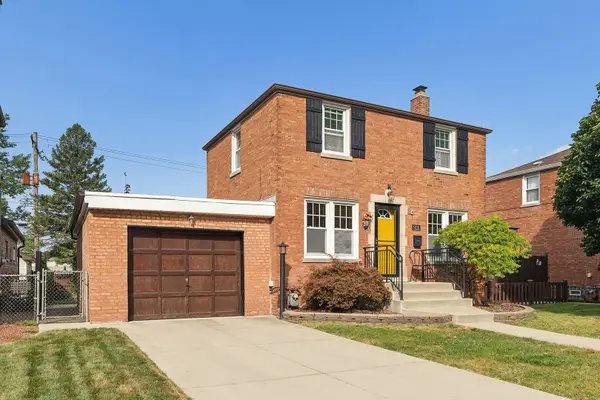 $274,900Pending2 beds 1 baths960 sq. ft.
9116 S Troy Avenue, Evergreen Park, IL 60805
MLS# 12759235Listed by: VILLAGE REALTY INC


Protect your home and budget from life's surprises with an Assurant Home Warranty, backed by a partner that supports you through every step of homeownership. Explore Plans.
© 2026 Better Homes and Gardens Real Estate LLC. An Anywhere Real Estate company. All rights reserved. Better Homes and Gardens® Real Estate is a registered trademark owned by Meredith Operations Corporation, licensed to Better Homes and Gardens Real Estate LLC and used with permission. Better Homes and Gardens Real Estate LLC fully supports the principles of the Fair Housing Act and the Equal Opportunity Act. Listing information is deemed reliable but is not guaranteed accurate.
Each office is independently owned and operated.
Any services or products provided by third parties are not provided by, affiliated with or related to Better Homes and Gardens Real Estate LLC, or its affiliated companies.