
14561 N 875 East Road, Fairmount, IL 61841
Local realty services provided by:Better Homes and Gardens Real Estate Service First
14561 N 875 East Road,Fairmount, IL 61841
$249,900
- 3 Beds
- 2 Baths
- 1,640 sq. ft.
- Single family
- Pending
Listed by: hayley siefert
Office: keller williams realty - danville
MLS#:6260294
Source:IL_CIBOR
Price summary
- Price:$249,900
- Price per sq. ft.:$152.38
About this home
This stunning countryside home is nestled on 1.69 acres in the Salt Fork school district! Featuring 3 bedrooms and 2 bathrooms, this home offers a spacious, open-concept living area with beautiful vaulted ceilings. You will enjoy spending your evenings on your deck overlooking the scenic backyard. For your convenience, Morgan Home Inspections has pre-inspected this home. Updates include a new roof on the shed and new shutters on the home in 2024. The rubber boots around the roof vents were replaced in 2022, and the gutters were installed in 2019. In 2012, the owner added a side door to the garage, providing convenient access and ease of egress. Call today to schedule your tour of this wonderful new listing!
Contact an agent
Home facts
- Year built:2000
- Listing ID #:6260294
- Added:41 day(s) ago
- Updated:September 25, 2026 at 10:40 AM
Rooms and interior
- Bedrooms:3
- Total bathrooms:2
- Full bathrooms:2
- Rooms Total:6
- Kitchen Description:Disposal, Microwave, Oven, Refrigerator, Water Softener
- Basement:Yes
- Basement Description:Crawl Space, Sump Pump
- Living area:1,640 sq. ft.
Heating and cooling
- Cooling:Central Air
- Heating:Forced Air
- Central air:Yes
Structure and exterior
- Year built:2000
- Building area:1,640 sq. ft.
- Lot area:1.69 Acres
- Architectural Style:Ranch
- Construction Materials:Vinyl Siding
- Exterior Features:Deck, Shed
- Levels:1 Story
Utilities
- Water:Well
- Sewer:Septic Tank
Finances and disclosures
- Price:$249,900
- Price per sq. ft.:$152.38
- Tax amount:$5,244 (2025)
Features and amenities
- Appliances:Disposal, Dryer, Microwave, Oven, Propane Water Heater, Refrigerator, Washer, Water Softener
- Laundry features:Dryer, Laundry Main Level, Washer
- Amenities:Smoke Detectors, Walk In Closets
Parking
- Parking description:2 Car Garage, Attached, Garage
- Garage:Yes
- Garage spaces:2
New listings near 14561 N 875 East Road
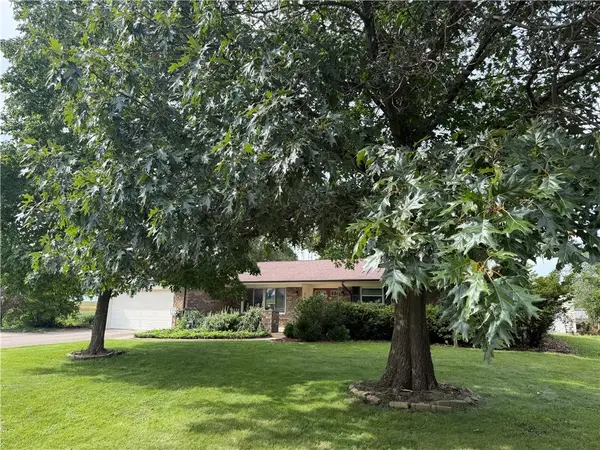 $108,000Pending3 beds 2 baths1,436 sq. ft.
207 Oak Street, Fairmount, IL 61841
MLS# 6260627Listed by: RE/MAX ULTIMATE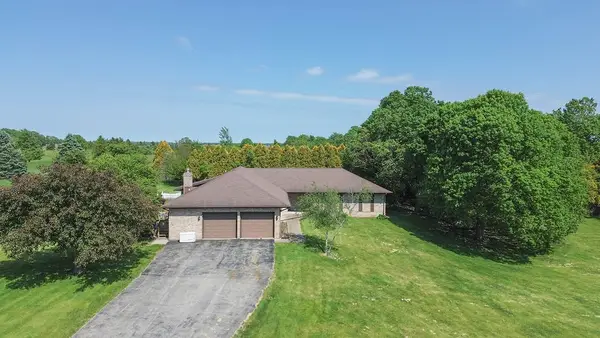 $300,000Pending3 beds 3 baths2,497 sq. ft.
13903 N 920 East Road, Fairmount, IL 61841
MLS# 6258629Listed by: CLASSIC HOMES REALTY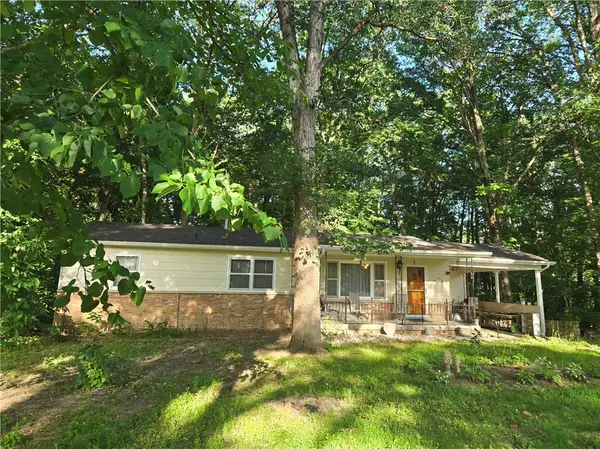 $134,900Pending3 beds 1 baths1,214 sq. ft.
14317 N 920 East Road, Fairmount, IL 61841
MLS# 6252696Listed by: REAL BROKER LLC


Protect your home and budget from life's surprises with an Assurant Home Warranty, backed by a partner that supports you through every step of homeownership. Explore Plans.
© 2026 Better Homes and Gardens Real Estate LLC. An Anywhere Real Estate company. All rights reserved. Better Homes and Gardens® Real Estate is a registered trademark owned by Meredith Operations Corporation, licensed to Better Homes and Gardens Real Estate LLC and used with permission. Better Homes and Gardens Real Estate LLC fully supports the principles of the Fair Housing Act and the Equal Opportunity Act. Listing information is deemed reliable but is not guaranteed accurate.
Each office is independently owned and operated.
Any services or products provided by third parties are not provided by, affiliated with or related to Better Homes and Gardens Real Estate LLC, or its affiliated companies.