
14640 N 850 East Road, Fairmount, IL 61841
Local realty services provided by:Better Homes and Gardens Real Estate Service First
14640 N 850 East Road,Fairmount, IL 61841
$279,900
- 4 Beds
- 2 Baths
- 2,176 sq. ft.
- Single family
- Active
Upcoming open houses
- Sun, Oct 2501:00 pm - 03:00 pm
Listed by: hayley siefert
Office: keller williams realty - danville
MLS#:6261553
Source:IL_CIBOR
Price summary
- Price:$279,900
- Price per sq. ft.:$128.63
About this home
Your serene escape awaits! Nestled on 1.3 acres along the Salt Fork River, this 4-bedroom, 2-bath home offers beautiful views, thoughtful updates, and a walking trail leading to the riverside. Reconfigured in 2019, the open living, dining, and kitchen area features updated flooring and a cozy wood-burning fireplace. The remodeled kitchen showcases new cabinetry, an island, farmhouse sink, and stainless steel appliances. Enjoy the outdoors from the upper porch, which was newly roofed and screened in 2024. The main level offers two bedrooms and a remodeled full-bath (2021). The finished walkout basement, remodeled in 2021, features new flooring, a spacious recreation room, two additional bedrooms, and a remodeled bathroom (2023) with a walk-in shower. Additional updates include a sump pump (2021), washer and dryer (2026), and mostly new windows (2026). With a heated 2.5-car garage, two storage sheds, extensive renovations, and a peaceful riverfront setting, this property is a must-see!
Contact an agent
Home facts
- Year built:1965
- Listing ID #:6261553
- Added:1 day(s) ago
- Updated:October 23, 2026 at 03:56 PM
Rooms and interior
- Bedrooms:4
- Total bathrooms:2
- Full bathrooms:2
- Rooms Total:9
- Kitchen Description:Freezer, Microwave, Oven, Range, Refrigerator, Water Softener
- Basement:Yes
- Basement Description:Finished, Full, Sump Pump, Walk Out Access
- Living area:2,176 sq. ft.
Heating and cooling
- Cooling:Central Air
- Heating:Forced Air, Propane
- Central air:Yes
Structure and exterior
- Year built:1965
- Building area:2,176 sq. ft.
- Lot area:1.3 Acres
- Architectural Style:Ranch
- Construction Materials:Stucco, Vinyl Siding
- Exterior Features:Deck, Patio, Rear Porch, Shed
- Levels:1 Story
Utilities
- Water:Well
- Sewer:Septic Tank
Finances and disclosures
- Price:$279,900
- Price per sq. ft.:$128.63
Features and amenities
- Appliances:Dryer, Freezer, Gas Water Heater, Microwave, Oven, Range, Refrigerator, Washer, Water Softener
- Laundry features:Dryer, Washer
- Amenities:Security System, Smoke Detectors
Parking
- Parking description:2 Car Garage, Detached, Garage
- Garage:Yes
- Garage spaces:3
New listings near 14640 N 850 East Road
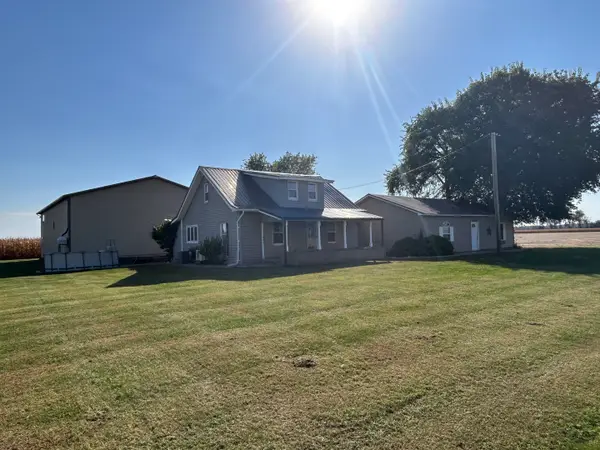 $330,000Active5 beds 1 baths3,180 sq. ft.
11014 E 1500 North Road, Fairmount, IL 61841
MLS# 12757936Listed by: CLINGAN,JIM AUCTION&REALTY,INC
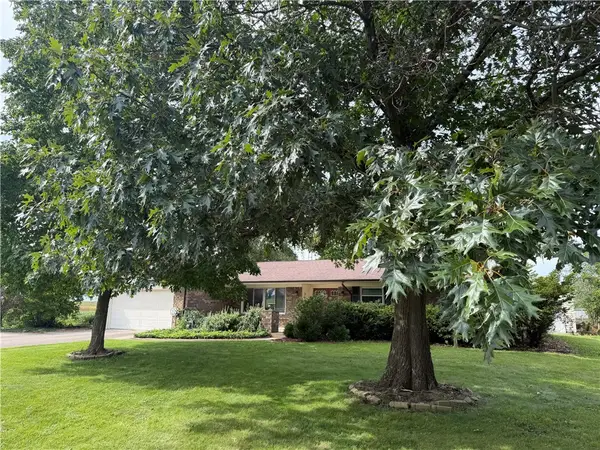 $108,000Pending3 beds 2 baths1,436 sq. ft.
207 Oak Street, Fairmount, IL 61841
MLS# 6260627Listed by: RE/MAX ULTIMATE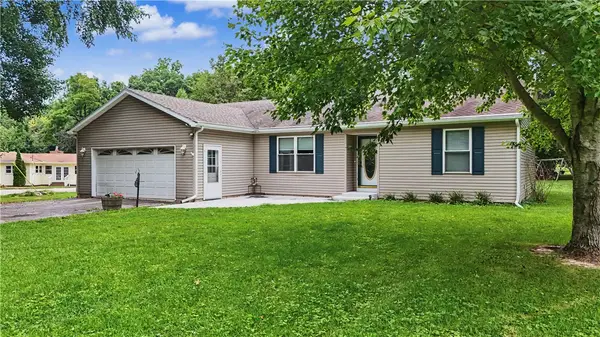 $249,900Pending3 beds 2 baths1,640 sq. ft.
14561 N 875 East Road, Fairmount, IL 61841
MLS# 6260294Listed by: KELLER WILLIAMS REALTY - DANVILLE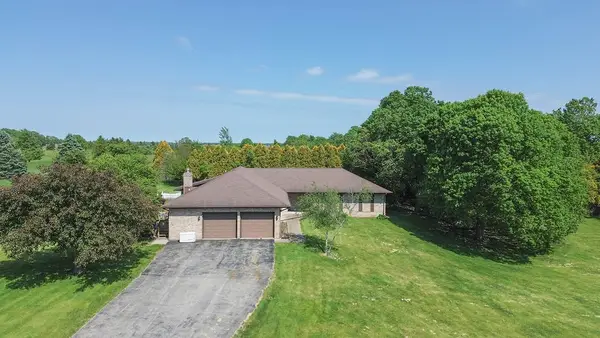 $300,000Pending3 beds 3 baths2,497 sq. ft.
13903 N 920 East Road, Fairmount, IL 61841
MLS# 6258629Listed by: CLASSIC HOMES REALTY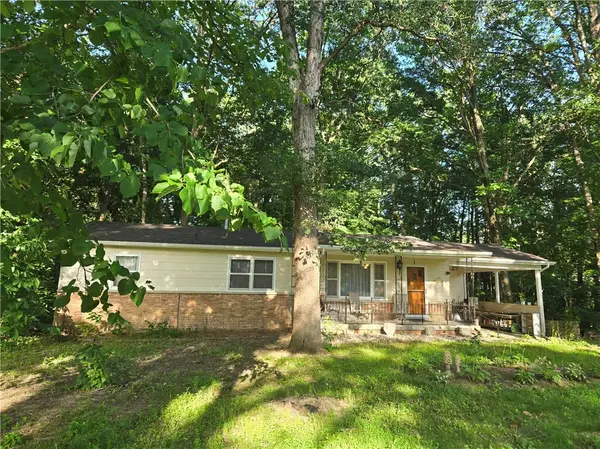 $134,900Pending3 beds 1 baths1,214 sq. ft.
14317 N 920 East Road, Fairmount, IL 61841
MLS# 6252696Listed by: REAL BROKER LLC


Protect your home and budget from life's surprises with an Assurant Home Warranty, backed by a partner that supports you through every step of homeownership. Explore Plans.
© 2026 Better Homes and Gardens Real Estate LLC. An Anywhere Real Estate company. All rights reserved. Better Homes and Gardens® Real Estate is a registered trademark owned by Meredith Operations Corporation, licensed to Better Homes and Gardens Real Estate LLC and used with permission. Better Homes and Gardens Real Estate LLC fully supports the principles of the Fair Housing Act and the Equal Opportunity Act. Listing information is deemed reliable but is not guaranteed accurate.
Each office is independently owned and operated.
Any services or products provided by third parties are not provided by, affiliated with or related to Better Homes and Gardens Real Estate LLC, or its affiliated companies.