
1009 Lathrop Avenue, Forest Park, IL 60130
Local realty services provided by:Better Homes and Gardens Real Estate Connections
1009 Lathrop Avenue,Forest Park, IL 60130
$649,999
- 4 Beds
- 4 Baths
- 3,300 sq. ft.
- Single family
- Pending
Listed by: amber kardosh
Office: @properties christie's international real estate
MLS#:12709268
Source:MLSNI
Price summary
- Price:$649,999
- Price per sq. ft.:$196.97
About this home
Experience modern luxury at its finest in this newer constructed contemporary single-family home in the heart of highly sought-after Forest Park. Architecturally striking with its bold charcoal exterior, sleek metallic accents, oversized windows, elevated front terrace, and clean modern lines, this one-of-a-kind residence offers sophisticated urban-inspired design rarely found in the area. This brand-new home features a bright and spacious open-concept floor plan with 4 bedrooms and 3.5 bathrooms, thoughtfully designed for today's lifestyle. Beautiful hardwood floors extend throughout the first and second levels, while oversized windows fill the home with natural light. The expansive main living area flows seamlessly into an immaculate chef's kitchen showcasing custom white cabinetry with soft-close drawers, an elite stainless steel appliance package, dramatic full-wall quartz backsplash, illuminated dropped soffits, and a stunning waterfall island with seating perfect for entertaining and everyday living. The second floor offers 3 generously sized bedrooms and 2 full bathrooms, including a luxurious primary suite complete with a spa-inspired ensuite bath featuring double vanities, designer finishes, and an oversized rain-head shower. The fully finished basement provides exceptional additional living space with a large recreation room, 4th bedroom, full bathroom, and laundry room ideal for guests, a home office, gym, or media space. Designed with convenience and peace of mind in mind, the home is pre-wired for WiFi and security cameras and equipped with a sprinkler system. Step outside to a spacious rear deck ideal for entertaining, overlooking an exceptionally long backyard and a huge brand-new 2-car garage. Perfectly positioned near some of Forest Park's best amenities, this home offers easy access to the Forest Park Aquatic Center, nearby softball fields and parks, the Forest Park Public Library, Planet Fitness, and an incredible variety of restaurants, coffee shops, boutiques, and shopping along vibrant Madison Street. Commuters will appreciate proximity to both the Forest Park and Harlem CTA Blue Line stations, convenient Metra access, and nearby expressways making downtown Chicago easily accessible....
Contact an agent
Home facts
- Year built:2020
- Listing ID #:12709268
- Updated:September 28, 2026 at 08:36 AM
Rooms and interior
- Bedrooms:4
- Total bathrooms:4
- Full bathrooms:3
- Half bathrooms:1
- Rooms Total:8
- Dining Description:Separate Dining Room
- Kitchen Description:Dishwasher, Disposal, High End Refrigerator, Microwave, Range, Range Hood, Stainless Steel Appliance(s), Wine Refrigerator
- Basement Description:Finished, Full
- Living area:3,300 sq. ft.
Heating and cooling
- Cooling:Central Air
- Heating:Natural Gas
- Central air:Yes
Structure and exterior
- Year built:2020
- Building area:3,300 sq. ft.
- Lot area:0.1 Acres
- Architectural Style:Contemporary
- Levels:3 Story
Schools
- High school:Proviso Mathematics And Science
Utilities
- Water:Lake Michigan
- Sewer:Public Sewer
Finances and disclosures
- Price:$649,999
- Price per sq. ft.:$196.97
- Tax amount:$14,321 (2024)
Features and amenities
- Laundry features:Dryer, Washer
Parking
- Total parking spaces:2
- Parking description:Detached Garage, Garage
- Garage:Yes
- Garage spaces:2
 Copyright 2026 Midwest Real Estate Data LLC. All rights reserved. The data relating to real estate for sale on this web site comes in part from the Broker Reciprocity Program of the Midwest Real Estate Data LLC. Listing information is deemed reliable but not guaranteed.
New listings near 1009 Lathrop Avenue
- New
 $649,900Active6 beds 4 baths
1029 Marengo Avenue, Forest Park, IL 60130
MLS# 12768888Listed by: GMC REALTY LTD - New
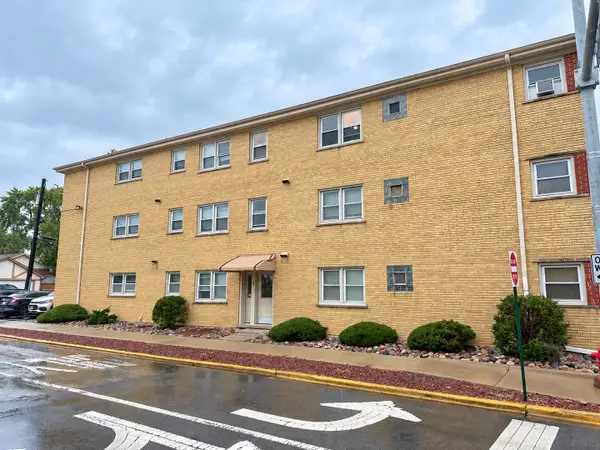 $124,900Active1 beds 1 baths600 sq. ft.
1543 Harlem Avenue #3W, Forest Park, IL 60130
MLS# 12768362Listed by: KOMAR - New
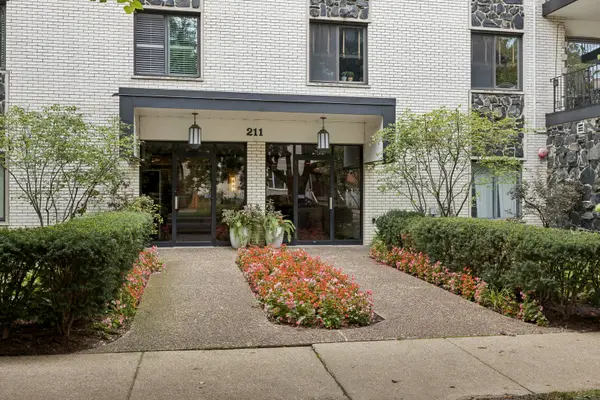 $325,000Active2 beds 2 baths1,550 sq. ft.
211 Elgin Avenue #5J, Forest Park, IL 60130
MLS# 12760320Listed by: BAIRD & WARNER - New
 $147,000Active1 beds 1 baths900 sq. ft.
7639 W Jackson Boulevard #1E, Forest Park, IL 60130
MLS# 12760171Listed by: HOMESMART REALTY GROUP - New
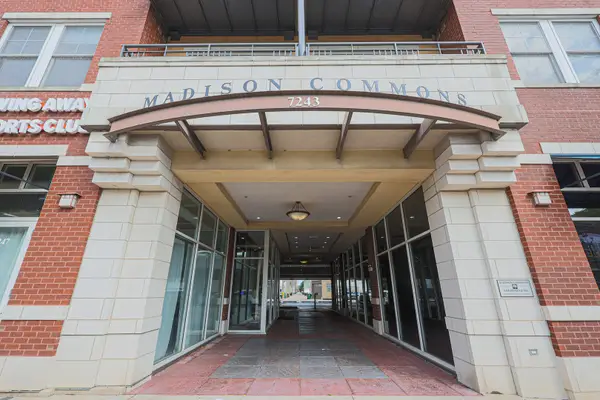 $385,000Active2 beds 2 baths1,380 sq. ft.
7243 Madison Street #318, Forest Park, IL 60130
MLS# 12764252Listed by: CENTURY 21 UTMOST - New
 $385,000Active2 beds 2 baths1,900 sq. ft.
7505 Brown Avenue #E, Forest Park, IL 60130
MLS# 12762389Listed by: COMPASS  $515,000Active4 beds 2 baths1,100 sq. ft.
1118 Thomas Avenue, Forest Park, IL 60130
MLS# 12750349Listed by: REALTY OF AMERICA, LLC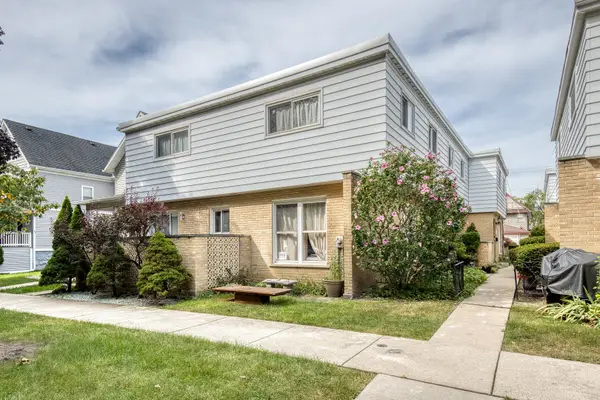 $300,000Pending3 beds 2 baths1,920 sq. ft.
103 Rockford Avenue #A, Forest Park, IL 60130
MLS# 12759931Listed by: COMPASS $189,000Pending1 beds 2 baths834 sq. ft.
7240 Dixon Street #A, Forest Park, IL 60130
MLS# 12751901Listed by: BAIRD & WARNER $205,000Pending2 beds 2 baths1,100 sq. ft.
314 Lathrop Avenue #507, Forest Park, IL 60130
MLS# 12759030Listed by: BEYCOME BROKERAGE REALTY LLC


Protect your home and budget from life's surprises with an Assurant Home Warranty, backed by a partner that supports you through every step of homeownership. Explore Plans.
© 2026 Better Homes and Gardens Real Estate LLC. An Anywhere Real Estate company. All rights reserved. Better Homes and Gardens® Real Estate is a registered trademark owned by Meredith Operations Corporation, licensed to Better Homes and Gardens Real Estate LLC and used with permission. Better Homes and Gardens Real Estate LLC fully supports the principles of the Fair Housing Act and the Equal Opportunity Act. Listing information is deemed reliable but is not guaranteed accurate.
Each office is independently owned and operated.
Any services or products provided by third parties are not provided by, affiliated with or related to Better Homes and Gardens Real Estate LLC, or its affiliated companies.