
1040 Dunlop Avenue, Forest Park, IL 60130
Local realty services provided by:Better Homes and Gardens Real Estate Star Homes
Upcoming open houses
- Sat, Aug 2211:00 am - 01:00 pm
Listed by: william mombela
Office: redfin corporation
MLS#:12690996
Source:MLSNI
Price summary
- Price:$499,000
- Price per sq. ft.:$277.22
About this home
Stunning 2021 rehabbed farmhouse on fantastic double lot!!! Renovated kitchen/baths, refinished hardwood floors, new SS appliances, finished basement and new windows. Features upgraded central air conditioning (2026). Enjoy the HUGE back yard with new custom gazebo on newer patio (pavers) all on a private fence. Endless entertaiment. Large 2 car garage plus 2 additional parking spots. Roof replaced in 2023. A rare find in Forest Park!
Contact an agent
Home facts
- Year built:1908
- Listing ID #:12690996
- Updated:August 19, 2026 at 11:06 AM
Rooms and interior
- Bedrooms:4
- Total bathrooms:3
- Full bathrooms:2
- Half bathrooms:1
- Rooms Total:9
- Dining Description:Separate Dining Room
- Kitchen Description:Dishwasher, Disposal, Microwave, Range, Refrigerator, Stainless Steel Appliance(s)
- Basement Description:Finished, Full
- Living area:1,800 sq. ft.
Heating and cooling
- Cooling:Central Air
- Heating:Forced Air, Natural Gas
- Central air:Yes
Structure and exterior
- Year built:1908
- Building area:1,800 sq. ft.
- Levels:2 Story
Schools
- High school:Proviso East High School
- Middle school:Field Stevenson Elementary Schoo
- Elementary school:Field Stevenson Elementary Schoo
Utilities
- Water:Public
- Sewer:Public Sewer
Finances and disclosures
- Price:$499,000
- Price per sq. ft.:$277.22
- Tax amount:$12,128 (2024)
Features and amenities
- Laundry features:Dryer, Washer
- Amenities:Ceiling Fan(s), TV-Cable
Parking
- Total parking spaces:2
- Parking description:Detached Garage, Garage
- Garage:Yes
- Garage spaces:2
 Copyright 2026 Midwest Real Estate Data LLC. All rights reserved. The data relating to real estate for sale on this web site comes in part from the Broker Reciprocity Program of the Midwest Real Estate Data LLC. Listing information is deemed reliable but not guaranteed.
New listings near 1040 Dunlop Avenue
- New
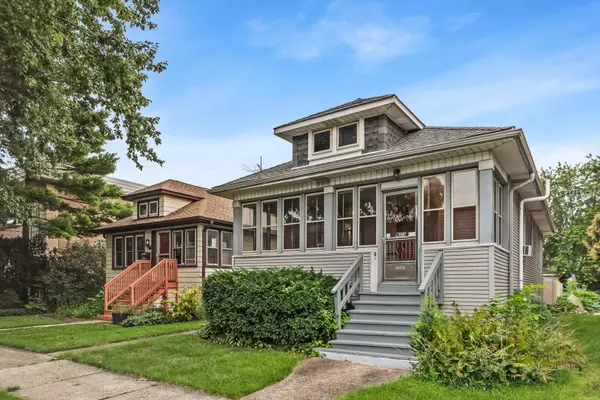 $300,000Active2 beds 1 baths900 sq. ft.
923 Dunlop Avenue, Forest Park, IL 60130
MLS# 12726474Listed by: BEYOND PROPERTIES REALTY GROUP - New
 $349,000Active2 beds 3 baths1,564 sq. ft.
309 Elgin Avenue #D, Forest Park, IL 60130
MLS# 12730332Listed by: CENTURY 21 IMPACT - New
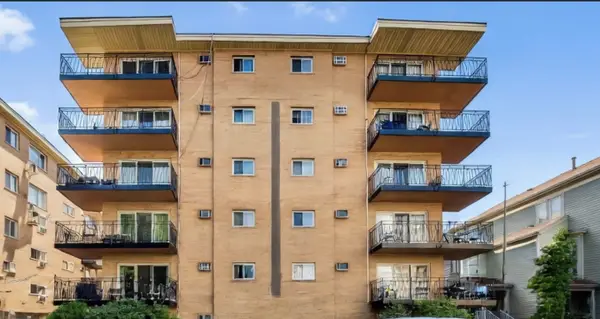 $120,000Active1 beds 1 baths800 sq. ft.
7432 W Washington Street #604, Forest Park, IL 60130
MLS# 12733104Listed by: PREMIER AGENT NETWORK ILLINOIS LLC - New
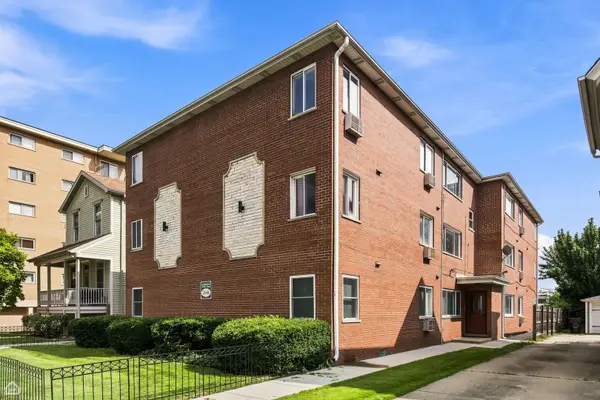 $195,500Active1 beds 1 baths800 sq. ft.
7444 Washington Streets #10, Forest Park, IL 60130
MLS# 12731914Listed by: EXP REALTY - New
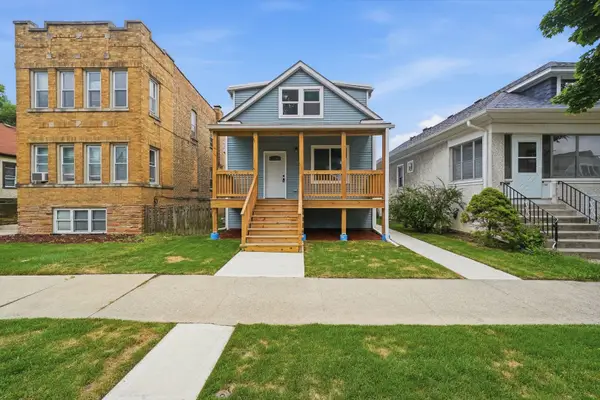 $540,000Active4 beds 2 baths1,100 sq. ft.
1118 Thomas Avenue, Forest Park, IL 60130
MLS# 12729648Listed by: REALTY OF AMERICA, LLC  $445,000Pending2 beds 3 baths2,200 sq. ft.
7521 Brown Avenue #E, Forest Park, IL 60130
MLS# 12719251Listed by: REDFIN CORPORATION- New
 $300,000Active2 beds 2 baths1,208 sq. ft.
7509 W Madison Street #2D, Forest Park, IL 60130
MLS# 12729290Listed by: @PROPERTIES CHRISTIE'S INTERNATIONAL REAL ESTATE - New
 $395,000Active2 beds 2 baths1,900 sq. ft.
7505 Brown Avenue #E, Forest Park, IL 60130
MLS# 12729554Listed by: COMPASS - New
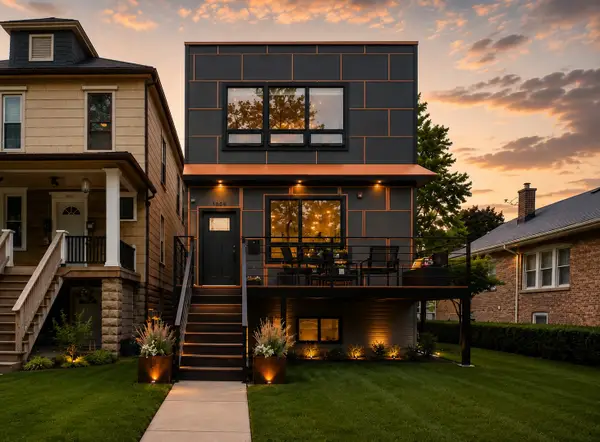 $649,999Active4 beds 4 baths3,300 sq. ft.
1009 Lathrop Avenue, Forest Park, IL 60130
MLS# 12709268Listed by: @PROPERTIES CHRISTIE'S INTERNATIONAL REAL ESTATE  $419,000Pending3 beds 3 baths2,080 sq. ft.
7505 Brown Avenue #K, Forest Park, IL 60130
MLS# 12723578Listed by: COMPASS


Protect your home and budget from life's surprises with an Assurant Home Warranty, backed by a partner that supports you through every step of homeownership. Explore Plans.
© 2026 Better Homes and Gardens Real Estate LLC. An Anywhere Real Estate company. All rights reserved. Better Homes and Gardens® Real Estate is a registered trademark owned by Meredith Operations Corporation, licensed to Better Homes and Gardens Real Estate LLC and used with permission. Better Homes and Gardens Real Estate LLC fully supports the principles of the Fair Housing Act and the Equal Opportunity Act. Listing information is deemed reliable but is not guaranteed accurate.
Each office is independently owned and operated.
Any services or products provided by third parties are not provided by, affiliated with or related to Better Homes and Gardens Real Estate LLC, or its affiliated companies.