
333 E North Street, Forrest, IL 61741
Local realty services provided by:Better Homes and Gardens Real Estate Star Homes
Listed by: jarrin blunier
Office: coldwell banker real estate group
MLS#:12811783
Source:MLSNI
Price summary
- Price:$120,000
- Price per sq. ft.:$81.41
About this home
Welcome home to 333 E North Street in Forrest! Situated directly across from Forrest Park, this charming 1.5-story home offers 3 bedrooms, 1 full bathroom, and a wonderful combination of character, comfort, and thoughtful updates. Step inside to find a spacious, light-filled living room and an inviting kitchen that flows seamlessly into the dining area. French doors lead to a large backyard and spacious back deck, perfect for entertaining or relaxing outdoors. The family room features skylights that fill the space with natural light, creating a warm and welcoming atmosphere. Enjoy the convenience of a main-level bedroom and laundry, along with two additional bedrooms upstairs, including a space remodeled in 2020 to add a closet. Additional improvements include a new roof in 2020, spray foam insulation in the basement, a radon mitigation system, and a storage shed added in 2025. A cozy covered front porch adds to the home's charm. With its convenient location, functional layout, and thoughtful improvements, this home has so much to offer. Schedule your private showing today!...
Contact an agent
Home facts
- Year built:1896
- Subdivision & Development:Not Applicable
- Listing ID #:12811783
- Updated:November 22, 2026 at 02:04 PM
Rooms and interior
- Bedrooms:3
- Total bathrooms:1
- Full bathrooms:1
- Rooms Total:6
- Dining Description:Separate Dining Room
- Kitchen Description:Dishwasher, Disposal, Range, Refrigerator
- Basement Description:Cellar, Partial, Unfinished
- Living area:1,474 sq. ft.
Heating and cooling
- Cooling:Central Air
- Heating:Forced Air, Gas
- Central air:Yes
Structure and exterior
- Roof:Asphalt
- Year built:1896
- Building area:1,474 sq. ft.
- Lot area:0.22 Acres
- Lot Features:Mature Trees
- Architectural Style:Traditional
- Levels:1.5 Story
Schools
- High school:Prairie Central High School
- Middle school:Prairie Central Jr High
- Elementary school:Chatsworth Elementary School
Utilities
- Water:Public
- Sewer:Public Sewer
Finances and disclosures
- Price:$120,000
- Price per sq. ft.:$81.41
- Tax amount:$2,158 (2025)
Features and amenities
- Laundry features:Dryer, Washer
- Amenities:CO Detectors, Ceiling Fan(s), Radon Mitigation System, Sump Pump, Water-Softener Owned
Parking
- Total parking spaces:2
- Parking description:Driveway, Gravel, Off Street
 Copyright 2026 Midwest Real Estate Data LLC. All rights reserved. The data relating to real estate for sale on this web site comes in part from the Broker Reciprocity Program of the Midwest Real Estate Data LLC. Listing information is deemed reliable but not guaranteed.
New listings near 333 E North Street
- New
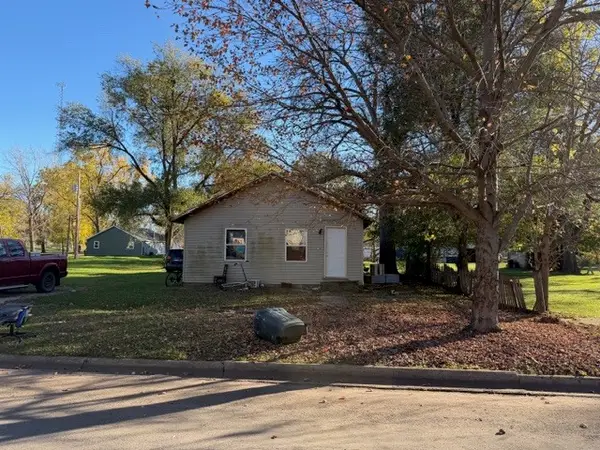 $39,900Active3 beds 1 baths1,152 sq. ft.
312 E James Street, Forrest, IL 61741
MLS# 12804328Listed by: PALEN REAL ESTATE - New
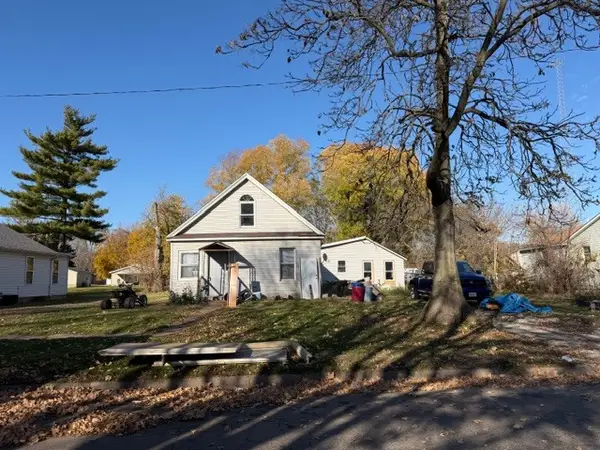 $70,000Active2 beds 1 baths1,342 sq. ft.
319 E John Street, Forrest, IL 61741
MLS# 12804333Listed by: PALEN REAL ESTATE - New
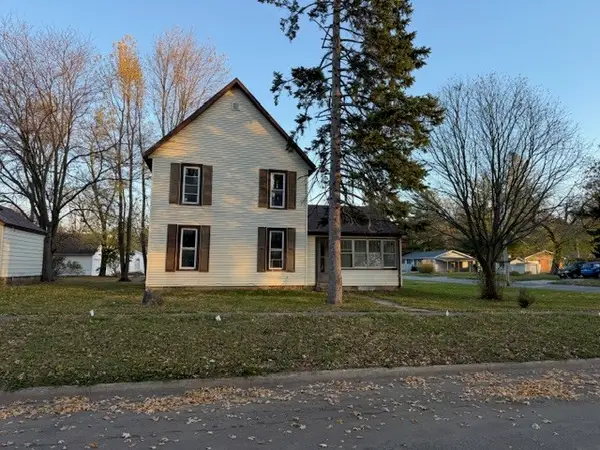 $99,000Active4 beds 2 baths1,584 sq. ft.
127 E James Street, Forrest, IL 61741
MLS# 12804320Listed by: PALEN REAL ESTATE  $139,900Pending3 beds 2 baths2,288 sq. ft.
201 E Watson Street, Forrest, IL 61741
MLS# 12801864Listed by: EXP REALTY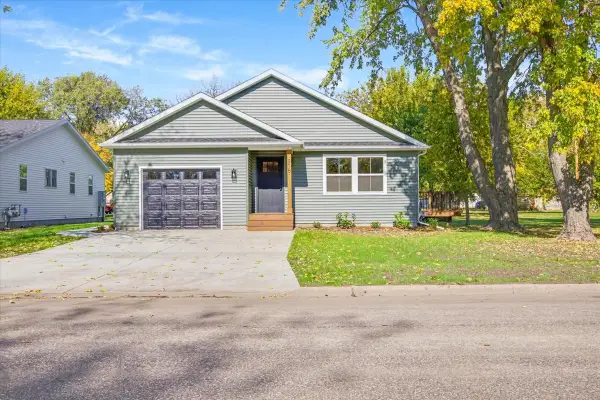 $265,000Active2 beds 2 baths1,629 sq. ft.
315 E Martin Street, Forrest, IL 61741
MLS# 12793597Listed by: COLDWELL BANKER REAL ESTATE GROUP $209,000Pending4 beds 2 baths1,879 sq. ft.
718 N Leona Lane, Forrest, IL 61741
MLS# 12789530Listed by: KEELEY REAL ESTATE $55,000Active0.4 Acres
215 E James Street, Forrest, IL 61741
MLS# 12789468Listed by: GREEN STREET REALTY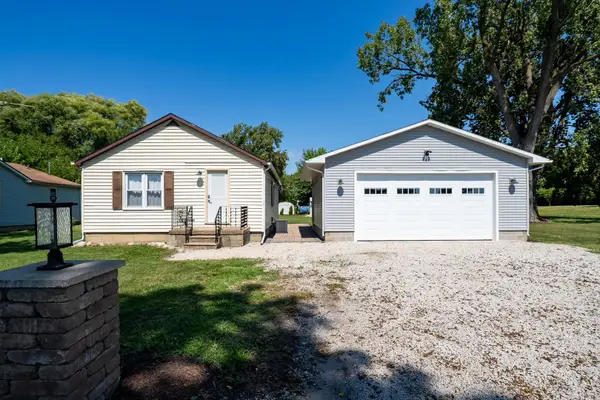 $149,000Active1 beds 1 baths820 sq. ft.
327 E John Street, Forrest, IL 61741
MLS# 12751393Listed by: PALEN REAL ESTATE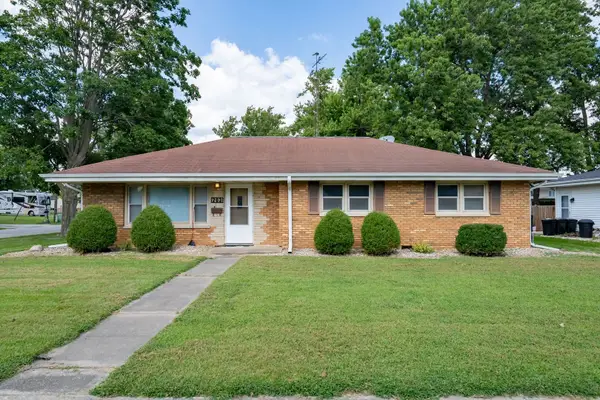 $219,000Active3 beds 2 baths1,652 sq. ft.
203 E Bullard Street, Forrest, IL 61741
MLS# 12746353Listed by: PALEN REAL ESTATE


Protect your home and budget from life's surprises with an Assurant Home Warranty, backed by a partner that supports you through every step of homeownership. Explore Plans.
© 2026 Better Homes and Gardens Real Estate LLC. An Anywhere Real Estate company. All rights reserved. Better Homes and Gardens® Real Estate is a registered trademark owned by Meredith Operations Corporation, licensed to Better Homes and Gardens Real Estate LLC and used with permission. Better Homes and Gardens Real Estate LLC fully supports the principles of the Fair Housing Act and the Equal Opportunity Act. Listing information is deemed reliable but is not guaranteed accurate.
Each office is independently owned and operated.
Any services or products provided by third parties are not provided by, affiliated with or related to Better Homes and Gardens Real Estate LLC, or its affiliated companies.