
867 Jasons Way, Forsyth, IL 62535
Local realty services provided by:Better Homes and Gardens Real Estate Service First
867 Jasons Way,Forsyth, IL 62535
$535,000
- 6 Beds
- 5 Baths
- 6,055 sq. ft.
- Single family
- Active
Listed by: lacy woodruff
Office: mtz realty services
MLS#:6259579
Source:IL_CIBOR
Price summary
- Price:$535,000
- Price per sq. ft.:$88.36
About this home
WELCOME to this spacious 6 bed/4.5 bath, over 6000 sq.ft.home with all the space for growing, entertaining, and all the features will make you never want to leave! Spacious foyer, tall ceilings with beautiful crown molding, granite counter tops, custom cabinets, 2 dining rooms, grandiose main living room, ALL SEASON sunroom-opening up to the back patio and IN GROUND POOL. Fenced in back on .73 acres, fruit trees, garden beds and more! Plenty of parking space with a 4.5 car garage! NEW tile floor throughout lower level, NEW carpet upstairs. Massive family room with a WET BAR, storage room, 2+bonus rooms+office/media room+full bath. Oversized bedrooms upstairs, laundry rooms on main, upper, and master suite. The master suite is to die for! His/Her walk-in closets, platform for the bed,balcony, fireplace, full sized bath with custom tile shower, jetted tub, skylights and more! Sellers have updated all water heaters/furnace/AC units-2025. Stainless steel appliances included. Warrensburg-Lathem schools. Call an agent for a showing today!...
Contact an agent
Home facts
- Year built:1994
- Subdivision & Development:Natures Way
- Listing ID #:6259579
- Added:49 day(s) ago
- Updated:September 08, 2026 at 03:30 PM
Rooms and interior
- Bedrooms:6
- Total bathrooms:5
- Full bathrooms:4
- Half bathrooms:1
- Rooms Total:18
- Kitchen Description:Dishwasher, Disposal, Microwave, Oven, Range Hood, Refrigerator
- Basement:Yes
- Basement Description:Finished, Full, Sump Pump
- Living area:6,055 sq. ft.
Heating and cooling
- Cooling:Central Air
- Heating:Forced Air, Gas
- Central air:Yes
Structure and exterior
- Year built:1994
- Building area:6,055 sq. ft.
- Lot area:0.73 Acres
- Architectural Style:Traditional
- Construction Materials:Brick, Vinyl Siding
- Exterior Features:Deck, Enclosed, Fence, Front Porch, Fruit Trees, Patio, Rear Porch, Shed
- Levels:2 Stories
Schools
- High school:Warrensburg-Latham
- Middle school:Warrensburg-Latham
- Elementary school:Warrensburg-Latham
Utilities
- Water:Public
- Sewer:Public Sewer
Finances and disclosures
- Price:$535,000
- Price per sq. ft.:$88.36
Features and amenities
- Appliances:Dishwasher, Disposal, Dryer, Gas Water Heater, Generator, Microwave, Oven, Range Hood, Refrigerator, Washer
- Laundry features:Dryer, Laundry Main Level, Washer
- Amenities:Attic, Cathedral Ceilings, Skylights, Walk In Closets
- Pool features:In Ground, Pool
Parking
- Parking description:5 Car Garage, Attached, Garage
- Garage:Yes
- Garage spaces:5
New listings near 867 Jasons Way
 $369,900Active3 beds 3 baths3,455 sq. ft.
715 Cortez Drive, Forsyth, IL 62535
MLS# 6260533Listed by: KELLER WILLIAMS-TREC $74,900Active2.25 Acres
120 Shadow Ridge Boulevard, Forsyth, IL 62535
MLS# 6260268Listed by: BRINKOETTER REALTORS $245,000Pending3 beds 3 baths1,768 sq. ft.
540 Ventura Drive, Forsyth, IL 62535
MLS# 6260142Listed by: KELLER WILLIAMS REVOLUTION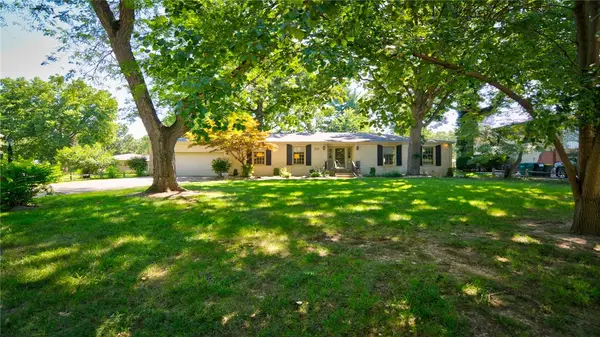 Listed by BHGRE$314,000Pending3 beds 3 baths2,402 sq. ft.
5224 Yavapai Drive, Forsyth, IL 62535
MLS# 6259881Listed by: VIEWEG RE/BETTER HOMES & GARDENS REAL ESTATE-SERVICE FIRST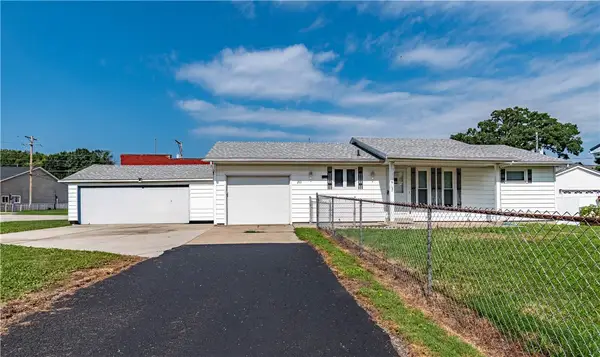 $144,900Pending2 beds 1 baths1,040 sq. ft.
261 S Smith Street, Forsyth, IL 62535
MLS# 6259883Listed by: GLENDA WILLIAMSON REALTY Listed by BHGRE$429,999Active3 beds 4 baths3,298 sq. ft.
900 W Weaver Road, Forsyth, IL 62535
MLS# 6259714Listed by: VIEWEG RE/BETTER HOMES & GARDENS REAL ESTATE-SERVICE FIRST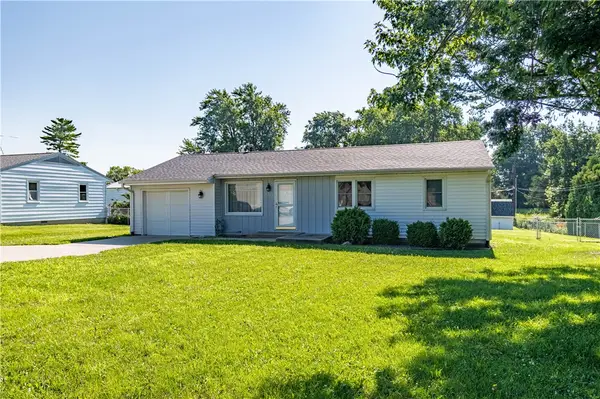 $164,900Pending3 beds 1 baths864 sq. ft.
1312 Clement Avenue, Forsyth, IL 62535
MLS# 6259649Listed by: GLENDA WILLIAMSON REALTY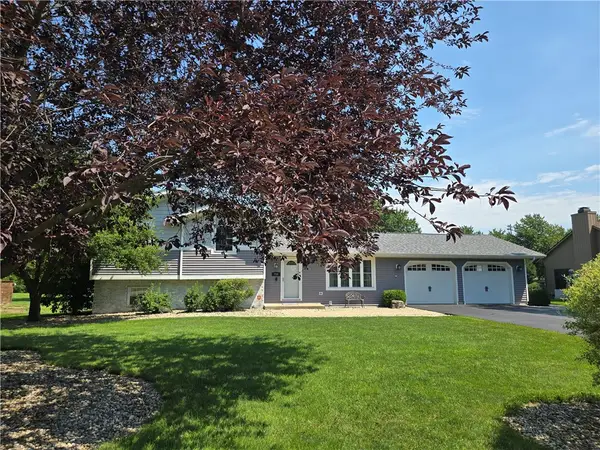 Listed by BHGRE$350,000Pending3 beds 3 baths3,275 sq. ft.
710 Weaver Road, Forsyth, IL 62535
MLS# 6259691Listed by: VIEWEG RE/BETTER HOMES & GARDENS REAL ESTATE-SERVICE FIRST $325,500Pending3 beds 3 baths2,926 sq. ft.
759 Christopher Drive, Forsyth, IL 62535
MLS# 6258997Listed by: BRINKOETTER REALTORS


Protect your home and budget from life's surprises with an Assurant Home Warranty, backed by a partner that supports you through every step of homeownership. Explore Plans.
© 2026 Better Homes and Gardens Real Estate LLC. An Anywhere Real Estate company. All rights reserved. Better Homes and Gardens® Real Estate is a registered trademark owned by Meredith Operations Corporation, licensed to Better Homes and Gardens Real Estate LLC and used with permission. Better Homes and Gardens Real Estate LLC fully supports the principles of the Fair Housing Act and the Equal Opportunity Act. Listing information is deemed reliable but is not guaranteed accurate.
Each office is independently owned and operated.
Any services or products provided by third parties are not provided by, affiliated with or related to Better Homes and Gardens Real Estate LLC, or its affiliated companies.