
31 S Holly Avenue, Fox Lake, IL 60020
Local realty services provided by:Better Homes and Gardens Real Estate Connections
31 S Holly Avenue,Fox Lake, IL 60020
$275,000
- 2 Beds
- 2 Baths
- 1,005 sq. ft.
- Single family
- Pending
Listed by: susan mago
Office: @properties christie's international real estate
MLS#:12756501
Source:MLSNI
Price summary
- Price:$275,000
- Price per sq. ft.:$273.63
About this home
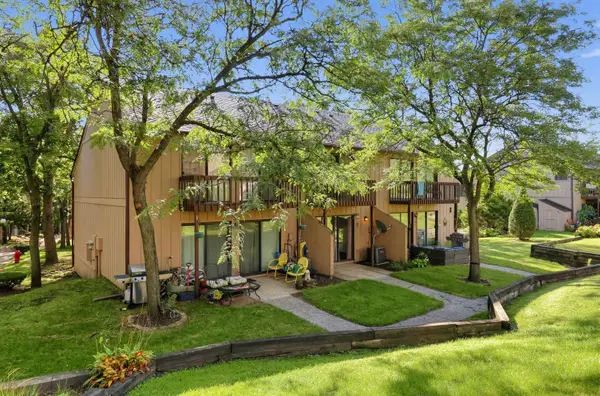
Charm, character, and updates come together beautifully in this move-in-ready 2-bedroom, 1.5-bath home! From the moment you step inside, you'll appreciate the beautiful hardwood floors and unique details throughout the main level that give this home its distinctive appeal. The spacious, updated eat-in kitchen is sure to impress, featuring generous counter space and loads of cabinet storage-perfect for the home chef or anyone who loves to entertain. Both bedrooms are nicely sized while maintaining a cozy, comfortable feel. The main bath has been thoughtfully updated with a large new walk-in shower and updated vanity. The inviting living room flows effortlessly outdoors to a beautiful new deck, creating a peaceful retreat overlooking the mature trees and lovely landscape. The private, fenced backyard provides an ideal outdoor living space for pets, play, gatherings, or simply relaxing and enjoying your morning coffee. Need more space? The wide-open, full finished basement with half bath offers endless possibilities for a family room, recreation area, home office, hobby space, or entertaining. A recent sewer line replacement and city water hookup provide added peace of mind. The 2-car garage with accessible attic space offers excellent storage and flexibility-the perfect spot for seasonal storage, a potting area, artist studio, workshop, or whatever suits your needs. Blocks from all that Fox Lake has to offer, Chain of Lakes boating, the beautiful new Lakefront park/beach/splash pad and loads of restaurants. A charming home with character, meaningful updates, versatile living space, and fantastic outdoor appeal-this one is ready for you to move in and make it your own!...
Contact an agent
Home facts
- Year built:1946
- Listing ID #:12756501
- Updated:September 21, 2026 at 08:38 AM
Rooms and interior
- Bedrooms:2
- Total bathrooms:2
- Full bathrooms:1
- Half bathrooms:1
- Rooms Total:6
- Kitchen Description:Dishwasher, Disposal, Gas Oven, Microwave, Range, Refrigerator, Stainless Steel Appliance(s)
- Basement Description:Finished, Partial
- Living area:1,005 sq. ft.
Heating and cooling
- Cooling:Central Air
- Heating:Natural Gas
- Central air:Yes
Structure and exterior
- Year built:1946
- Building area:1,005 sq. ft.
- Levels:1 Story
Schools
- High school:Grant Community High School
- Middle school:Stanton
- Elementary school:Lotus
Utilities
- Water:Public
- Sewer:Public Sewer
Finances and disclosures
- Price:$275,000
- Price per sq. ft.:$273.63
- Tax amount:$4,596 (2025)
Parking
- Total parking spaces:6
- Parking description:Detached Garage, Garage
- Garage:Yes
- Garage spaces:2
 Copyright 2026 Midwest Real Estate Data LLC. All rights reserved. The data relating to real estate for sale on this web site comes in part from the Broker Reciprocity Program of the Midwest Real Estate Data LLC. Listing information is deemed reliable but not guaranteed.
New listings near 31 S Holly Avenue
- New
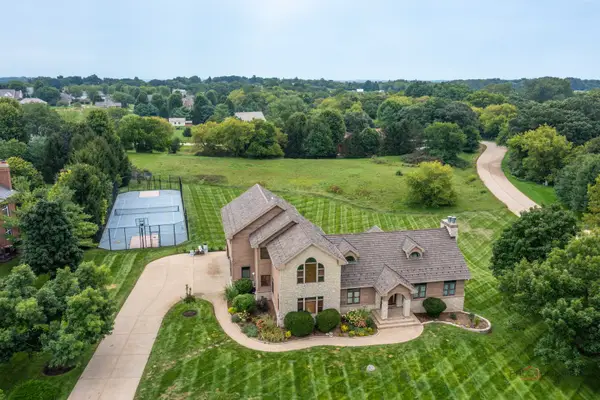 $790,000Active4 beds 5 baths6,128 sq. ft.
8208 Country Shire Lane, Spring Grove, IL 60081
MLS# 12762955Listed by: RE/MAX TOP PERFORMERS - New
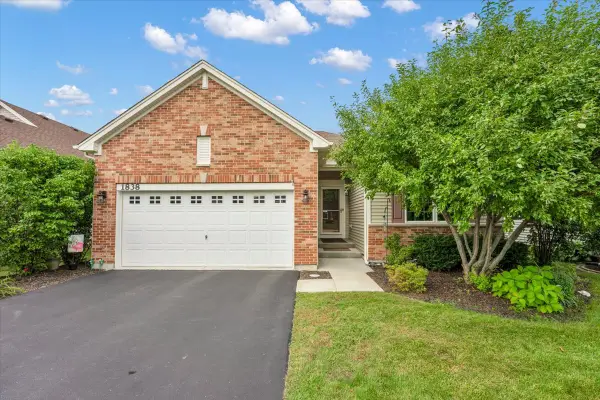 $424,900Active3 beds 2 baths1,365 sq. ft.
1838 Alta Drive, Volo, IL 60020
MLS# 12762551Listed by: CIRCLE ONE REALTY - New
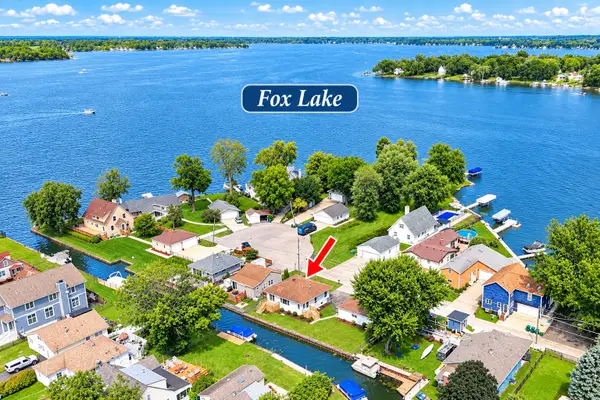 $399,900Active2 beds 2 baths1,116 sq. ft.
28 Lakeside Lane, Fox Lake, IL 60020
MLS# 12761343Listed by: RE/MAX ADVANTAGE - New
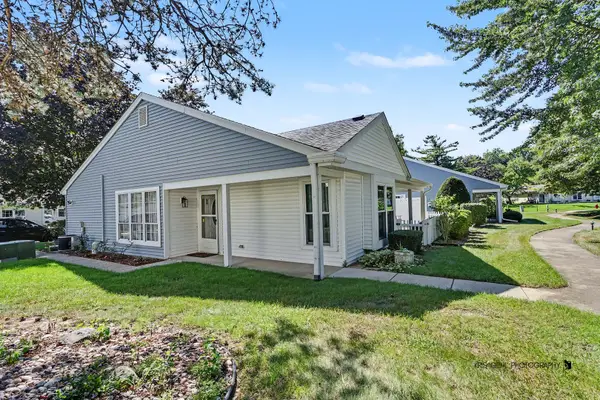 $275,000Active2 beds 2 baths1,669 sq. ft.
7203 Blair Lane #314, Fox Lake, IL 60020
MLS# 12761427Listed by: @PROPERTIES CHRISTIE'S INTERNATIONAL REAL ESTATE - New
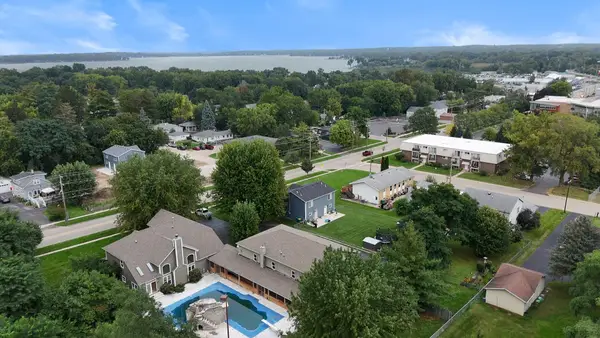 $659,900Active5 beds 5 baths5,126 sq. ft.
235 E Grand Avenue, Fox Lake, IL 60020
MLS# 12760958Listed by: LPT REALTY - New
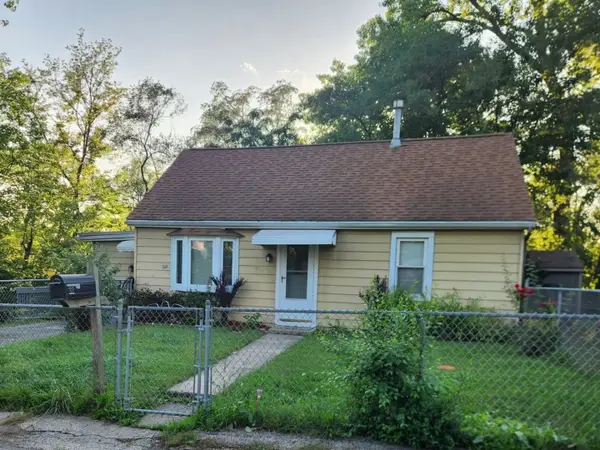 $219,900Active3 beds 1 baths1,292 sq. ft.
32 Arlington Lane, Fox Lake, IL 60020
MLS# 12756847Listed by: RE/MAX CITY - New
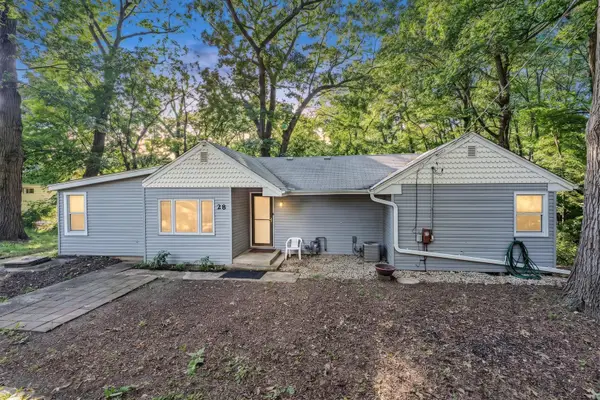 $229,900Active3 beds 1 baths1,212 sq. ft.
28 Glen Avenue, Fox Lake, IL 60020
MLS# 12755508Listed by: L6 REALTY LLC - New
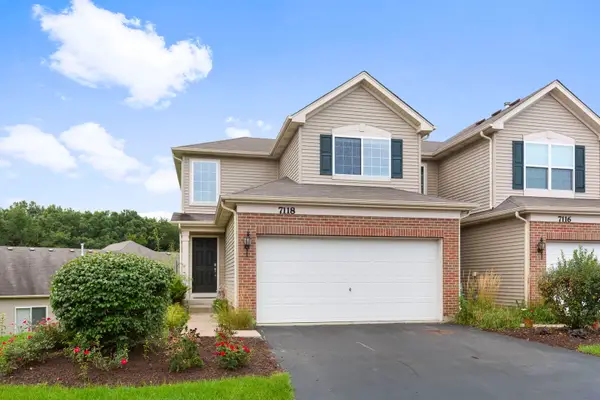 $329,900Active3 beds 3 baths1,632 sq. ft.
7118 Hidden Green Circle, Fox Lake, IL 60020
MLS# 12756761Listed by: COLDWELL BANKER REALTY - New
 $95,000Active1 beds 1 baths504 sq. ft.
20 Saint Thomas Colony Street #5, Fox Lake, IL 60020
MLS# 12756960Listed by: COLDWELL BANKER REAL ESTATE GROUP


Protect your home and budget from life's surprises with an Assurant Home Warranty, backed by a partner that supports you through every step of homeownership. Explore Plans.
© 2026 Better Homes and Gardens Real Estate LLC. An Anywhere Real Estate company. All rights reserved. Better Homes and Gardens® Real Estate is a registered trademark owned by Meredith Operations Corporation, licensed to Better Homes and Gardens Real Estate LLC and used with permission. Better Homes and Gardens Real Estate LLC fully supports the principles of the Fair Housing Act and the Equal Opportunity Act. Listing information is deemed reliable but is not guaranteed accurate.
Each office is independently owned and operated.
Any services or products provided by third parties are not provided by, affiliated with or related to Better Homes and Gardens Real Estate LLC, or its affiliated companies.