
38 Elm Avenue, Fox Lake, IL 60020
Local realty services provided by:Better Homes and Gardens Real Estate Connections
38 Elm Avenue,Fox Lake, IL 60020
$379,900
- 5 Beds
- 4 Baths
- 2,448 sq. ft.
- Single family
- Active
Listed by: michelle gassensmith
Office: real broker, llc.
MLS#:12743821
Source:MLSNI
Price summary
- Price:$379,900
- Price per sq. ft.:$155.19
About this home
Welcome to 38 Elm Avenue in Fox Lake! This charming home offers a wonderful opportunity to make it your own while enjoying a comfortable layout and a great outdoor setting. Step outside and you'll find an inviting backyard that's perfect for relaxing, entertaining, gardening, or simply enjoying a quiet evening outdoors. Whether you're hosting summer get-togethers, enjoying your morning coffee, or creating your own backyard retreat, there's plenty of potential to make this space special. Conveniently located near all that Fox Lake has to offer, including shopping, dining, recreation, and the Chain O' Lakes. A great opportunity for a buyer looking for an affordable home with outdoor space and the chance to add their own personal touches. Come see the possibilities at 38 Elm Avenue!
Contact an agent
Home facts
- Year built:1958
- Subdivision & Development:Brophy Farm
- Listing ID #:12743821
- Updated:September 05, 2026 at 11:01 AM
Rooms and interior
- Bedrooms:5
- Total bathrooms:4
- Full bathrooms:3
- Half bathrooms:1
- Rooms Total:8
- Dining Description:Separate Dining Room
- Kitchen Description:Dishwasher, Microwave, Range, Refrigerator
- Living area:2,448 sq. ft.
Heating and cooling
- Cooling:Central Air
- Heating:Natural Gas
- Central air:Yes
Structure and exterior
- Roof:Asphalt
- Year built:1958
- Building area:2,448 sq. ft.
- Lot area:0.32 Acres
- Foundation Description:Concrete Perimeter
- Levels:2 Story
Schools
- High school:Grant Community High School
- Middle school:Stanton
- Elementary school:Lotus
Utilities
- Water:Public
- Sewer:Public Sewer
Finances and disclosures
- Price:$379,900
- Price per sq. ft.:$155.19
- Tax amount:$6,258 (2025)
Features and amenities
- Laundry features:Dryer, Washer
Parking
- Total parking spaces:4
- Parking description:Asphalt
 Copyright 2026 Midwest Real Estate Data LLC. All rights reserved. The data relating to real estate for sale on this web site comes in part from the Broker Reciprocity Program of the Midwest Real Estate Data LLC. Listing information is deemed reliable but not guaranteed.
New listings near 38 Elm Avenue
- New
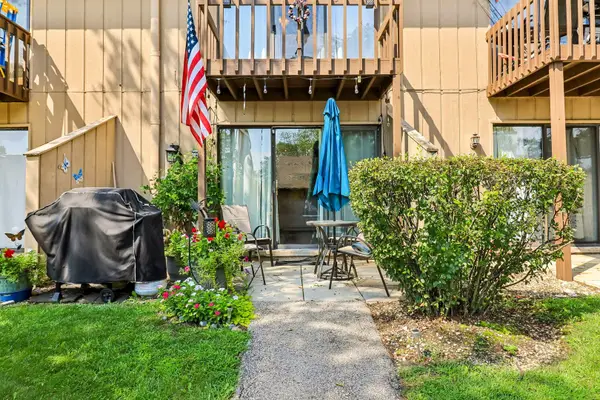 $105,000Active1 beds 1 baths504 sq. ft.
36 Bermuda Colony #2, Fox Lake, IL 60020
MLS# 12750015Listed by: COMPASS - New
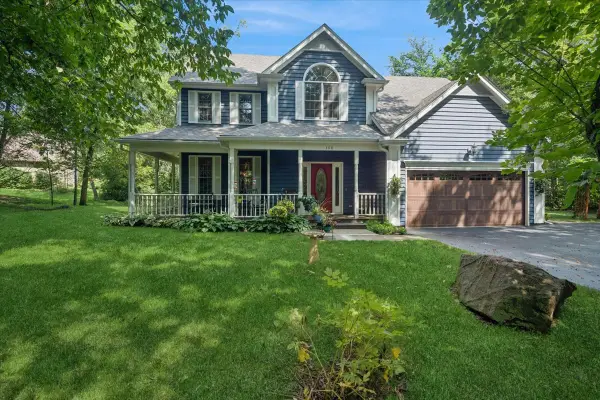 $575,900Active4 beds 3 baths2,495 sq. ft.
300 White Tail Lane, Ingleside, IL 60041
MLS# 12736441Listed by: BAIRD & WARNER - New
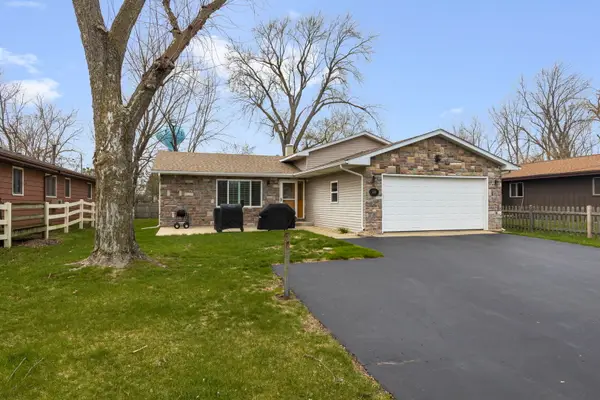 $375,000Active3 beds 3 baths1,282 sq. ft.
218 Mastodon Drive, Ingleside, IL 60041
MLS# 12750355Listed by: BERKSHIRE HATHAWAY HOMESERVICES STARCK REAL ESTATE - Open Sat, 11am to 1pmNew
 $799,900Active4 beds 5 baths6,128 sq. ft.
8208 Country Shire Lane, Spring Grove, IL 60081
MLS# 12736466Listed by: RE/MAX TOP PERFORMERS - New
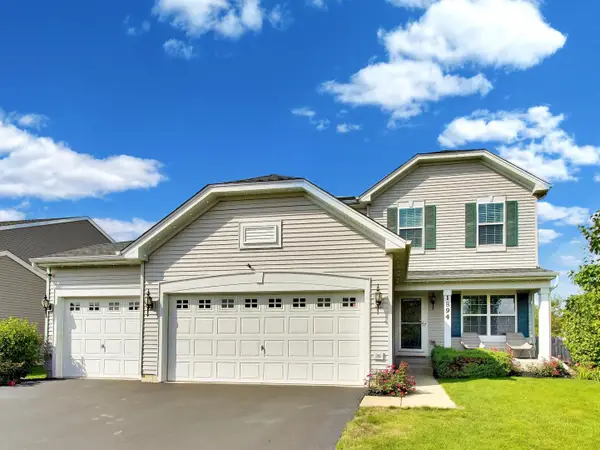 $495,000Active3 beds 4 baths1,900 sq. ft.
1894 Alta Drive, Volo, IL 60020
MLS# 12745136Listed by: COMPASS - New
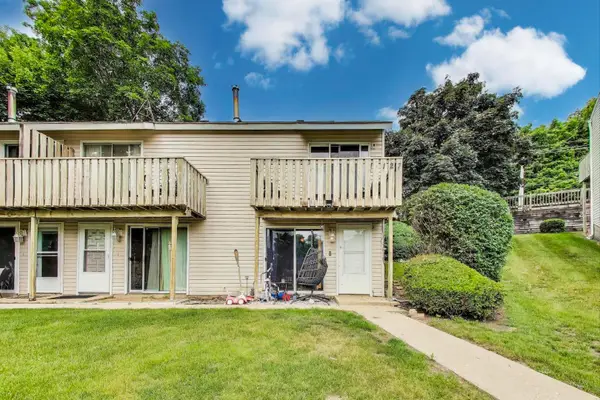 $150,000Active2 beds 2 baths1,100 sq. ft.
127 Forest Avenue #A, Fox Lake, IL 60020
MLS# 12398351Listed by: @PROPERTIES CHRISTIE'S INTERNATIONAL REAL ESTATE 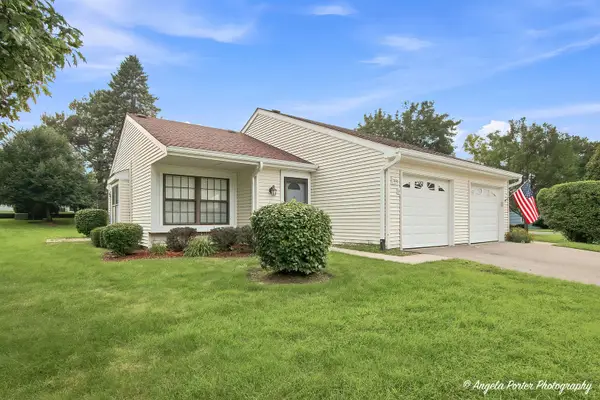 $149,000Pending1 beds 1 baths791 sq. ft.
7104 Nassau Court, Fox Lake, IL 60020
MLS# 12742902Listed by: RE/MAX PLAZA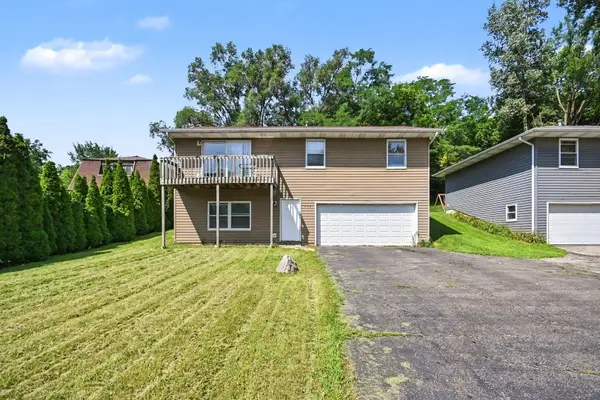 $249,900Pending3 beds 2 baths1,563 sq. ft.
714 Il Route 59 S, Ingleside, IL 60041
MLS# 12743044Listed by: O'NEIL PROPERTY GROUP, LLC- New
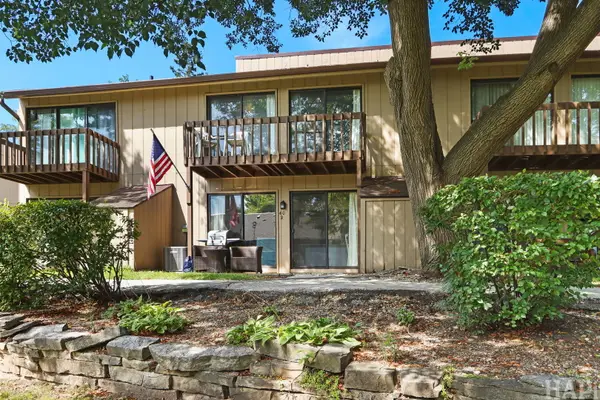 $120,000Active2 beds 1 baths700 sq. ft.
40 Bermuda Colony #2, Fox Lake, IL 60020
MLS# 12743452Listed by: LAKE HOMES REALTY, LLC


Protect your home and budget from life's surprises with an Assurant Home Warranty, backed by a partner that supports you through every step of homeownership. Explore Plans.
© 2026 Better Homes and Gardens Real Estate LLC. An Anywhere Real Estate company. All rights reserved. Better Homes and Gardens® Real Estate is a registered trademark owned by Meredith Operations Corporation, licensed to Better Homes and Gardens Real Estate LLC and used with permission. Better Homes and Gardens Real Estate LLC fully supports the principles of the Fair Housing Act and the Equal Opportunity Act. Listing information is deemed reliable but is not guaranteed accurate.
Each office is independently owned and operated.
Any services or products provided by third parties are not provided by, affiliated with or related to Better Homes and Gardens Real Estate LLC, or its affiliated companies.