
8208 Country Shire Lane, Spring Grove, IL 60081
Local realty services provided by:Better Homes and Gardens Real Estate Connections
8208 Country Shire Lane,Spring Grove, IL 60081
$799,900
- 4 Beds
- 5 Baths
- 6,128 sq. ft.
- Single family
- Active
Upcoming open houses
- Sat, Sep 0511:00 am - 01:00 pm
Listed by: jane lee
Office: re/max top performers
MLS#:12736466
Source:MLSNI
Price summary
- Price:$799,900
- Price per sq. ft.:$130.53
About this home
Welcome to this stunning 4-bedroom, 4.1-bath home set on a picturesque 0.98-acre lot, featuring a brand-new roof and an exceptional layout designed for both everyday living and effortless entertaining. Step inside to a welcoming living room featuring a cozy fireplace, creating the perfect gathering space. The adjacent formal dining room is ideal for family meals and holiday celebrations. The open-concept kitchen overlooks both the living and dining areas and is equipped with stainless steel appliances, a breakfast bar, and an abundance of cabinetry, making meal preparation both functional and enjoyable. The main-level primary suite offers a spacious retreat complete with a dedicated office and a walk-in closet. The luxurious ensuite bath features dual vanities, a whirlpool tub, and a separate walk-in shower. Upstairs, you'll find a spacious loft, a convenient laundry room, a full hallway bath, and three generously sized bedrooms, including one with its own private ensuite. The finished walk-out basement expands the home's living space with a large recreation room, sunroom, wet bar, full bathroom, and ample storage, offering endless possibilities for entertaining, relaxing, or accommodating guests. Additional highlights include an attached 3-car garage and an incredible backyard featuring a deck, patio, and private basketball court, perfect for outdoor gatherings and recreation. Conveniently located near the Metra train station and Route 12 for an easy commute, and just 20 minutes from Lake Geneva. Don't miss this incredible opportunity to make this beautiful property your new home!...
Contact an agent
Home facts
- Year built:2004
- Subdivision & Development:Sundial Farms
- Listing ID #:12736466
- Updated:September 05, 2026 at 11:01 AM
Rooms and interior
- Bedrooms:4
- Total bathrooms:5
- Full bathrooms:4
- Half bathrooms:1
- Rooms Total:11
- Dining Description:Separate Dining Room
- Bathrooms Description:Separate Shower, Soaking Tub
- Kitchen Description:Dishwasher, Freezer, Microwave, Range, Refrigerator
- Basement Description:Finished, Full
- Living area:6,128 sq. ft.
Heating and cooling
- Cooling:Central Air
- Heating:Forced Air, Natural Gas, Sep Heating Systems - 2+
- Central air:Yes
Structure and exterior
- Roof:Shake
- Year built:2004
- Building area:6,128 sq. ft.
- Lot area:0.92 Acres
- Lot Features:Corner Lot, Landscaped
- Levels:2 Story
Schools
- High school:Richmond-Burton Community High S
- Middle school:Nippersink Middle School
- Elementary school:Spring Grove Elementary School
Finances and disclosures
- Price:$799,900
- Price per sq. ft.:$130.53
Features and amenities
- Laundry features:Dryer, Washer
- Amenities:CO Detectors, Ceiling Fan(s), Radon Mitigation System, Sump Pump, Water-Softener Owned
Parking
- Total parking spaces:3
- Parking description:Attached Garage, Concrete, Garage
- Garage:Yes
- Garage spaces:3
 Copyright 2026 Midwest Real Estate Data LLC. All rights reserved. The data relating to real estate for sale on this web site comes in part from the Broker Reciprocity Program of the Midwest Real Estate Data LLC. Listing information is deemed reliable but not guaranteed.
New listings near 8208 Country Shire Lane
- Open Sat, 12 to 2pmNew
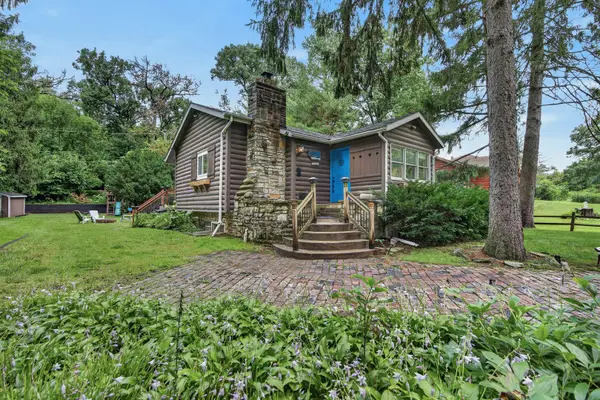 $375,000Active3 beds 2 baths1,885 sq. ft.
27686 W Rowe Avenue, Spring Grove, IL 60081
MLS# 12737477Listed by: REDFIN CORPORATION  $599,000Pending4 beds 4 baths2,475 sq. ft.
8404 Squirrel Drive, Spring Grove, IL 60081
MLS# 12749299Listed by: BERKSHIRE HATHAWAY HOMESERVICES STARCK REAL ESTATE- New
 $359,995Active3 beds 2 baths1,058 sq. ft.
1319 Nippersink Drive, Spring Grove, IL 60081
MLS# 12749306Listed by: LAKES REALTY GROUP - New
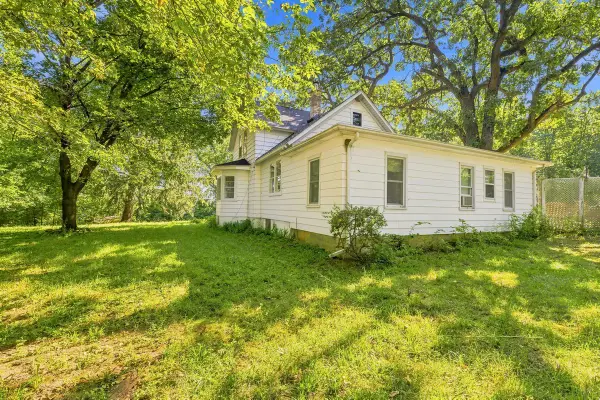 $340,000Active3 beds 2 baths1,442 sq. ft.
39132 N Mound Avenue, Spring Grove, IL 60081
MLS# 12746839Listed by: FORZA ADVANTAGE REALTY  $510,000Pending4 beds 3 baths3,049 sq. ft.
1304 Berwyn Street, Spring Grove, IL 60081
MLS# 12724981Listed by: MICHANA REAL ESTATE SOLUTIONS LLC- Open Sat, 12 to 2pmNew
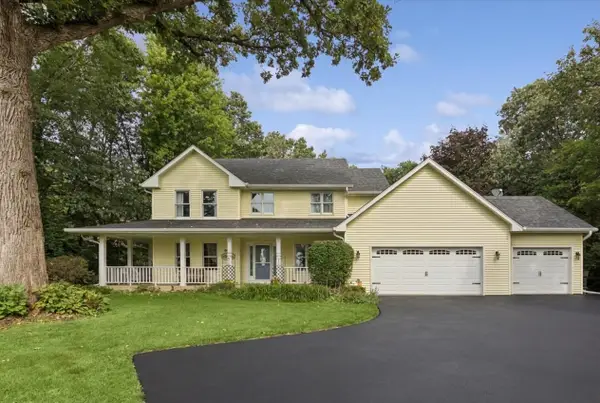 $585,000Active4 beds 4 baths2,600 sq. ft.
11115 E Riviera Drive, Spring Grove, IL 60081
MLS# 12732105Listed by: BAIRD & WARNER 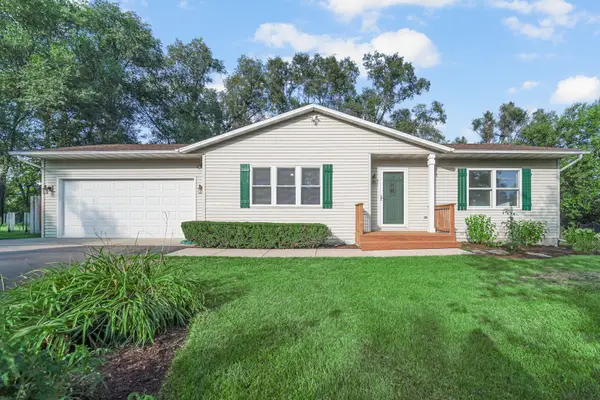 $339,900Pending2 beds 2 baths1,440 sq. ft.
112 Cass Street, Spring Grove, IL 60081
MLS# 12742511Listed by: KELLER WILLIAMS NORTH SHORE WEST- New
 $699,900Active5 beds 4 baths3,086 sq. ft.
3314 Cardinal Lane, Spring Grove, IL 60081
MLS# 12741888Listed by: PLANET REALTY  $159,900Active3.18 Acres
8219 Squirrel Drive, Spring Grove, IL 60081
MLS# 12739081Listed by: HOMESMART CONNECT LLC


Protect your home and budget from life's surprises with an Assurant Home Warranty, backed by a partner that supports you through every step of homeownership. Explore Plans.
© 2026 Better Homes and Gardens Real Estate LLC. An Anywhere Real Estate company. All rights reserved. Better Homes and Gardens® Real Estate is a registered trademark owned by Meredith Operations Corporation, licensed to Better Homes and Gardens Real Estate LLC and used with permission. Better Homes and Gardens Real Estate LLC fully supports the principles of the Fair Housing Act and the Equal Opportunity Act. Listing information is deemed reliable but is not guaranteed accurate.
Each office is independently owned and operated.
Any services or products provided by third parties are not provided by, affiliated with or related to Better Homes and Gardens Real Estate LLC, or its affiliated companies.