
7103 Hidden Green Circle, Fox Lake, IL 60020
Local realty services provided by:Better Homes and Gardens Real Estate Connections
7103 Hidden Green Circle,Fox Lake, IL 60020
$269,900
- 2 Beds
- 3 Baths
- 1,204 sq. ft.
- Townhouse
- Active
Listed by: kristin kessler
Office: coldwell banker realty
MLS#:12770101
Source:MLSNI
Price summary
- Price:$269,900
- Price per sq. ft.:$224.17
- Monthly HOA dues:$233
About this home
Welcome home to this beautifully maintained 2-bedroom, 2.5-bath townhome built in 2018, offering the perfect blend of modern comfort, low-maintenance living, and an unbeatable location near the Chain O'Lakes. Freshly painted throughout, this turnkey home feels bright, stylish, and truly move-in ready. The kitchen is an open concept easy for entertaining guests. The spacious floor plan features generously sized bedrooms, including a private primary suite complete with a stunning walk-in closet you'll love. Enjoy the convenience of second-floor laundry with a brand-new washer and dryer (2026), making everyday living effortless. Outside, relax and enjoy added privacy with no direct backyard neighbors. The attached 2-car garage offers plenty of storage and convenience with a new keypad. Say goodbye to mowing the lawn and shoveling snow. Exterior maintenance is handled for you, giving you more time to enjoy everything the area has to offer. Located just minutes from the Chain O'Lakes, this home is a dream for boating enthusiasts, lake lovers, anglers, and anyone who enjoys an active outdoor lifestyle. Whether you're spending weekends on the water, dining at waterfront restaurants, or exploring nearby parks and trails, you'll love having it all right at your fingertips. Homes that offer this combination of modern updates, low-maintenance living, and don't come along often. Seller is relocating due to medical needs requiring single-level living. The sellers loved this home for the short time they were here. Schedule your private tour today and experience firsthand everything this exceptional home has to offer!...
Contact an agent
Home facts
- Year built:2018
- Listing ID #:12770101
- Updated:September 28, 2026 at 08:19 PM
Rooms and interior
- Bedrooms:2
- Total bathrooms:3
- Full bathrooms:2
- Half bathrooms:1
- Rooms Total:5
- Living area:1,204 sq. ft.
Heating and cooling
- Cooling:Central Air
- Heating:Natural Gas
- Central air:Yes
Structure and exterior
- Year built:2018
- Building area:1,204 sq. ft.
Schools
- High school:Richmond-Burton Community High S
- Middle school:Nippersink Middle School
- Elementary school:Spring Grove Elementary School
Utilities
- Water:Public
- Sewer:Public Sewer
Finances and disclosures
- Price:$269,900
- Price per sq. ft.:$224.17
- Tax amount:$4,767 (2025)
Parking
- Total parking spaces:2
- Parking description:Attached Garage, Garage
- Garage:Yes
- Garage spaces:2
 Copyright 2026 Midwest Real Estate Data LLC. All rights reserved. The data relating to real estate for sale on this web site comes in part from the Broker Reciprocity Program of the Midwest Real Estate Data LLC. Listing information is deemed reliable but not guaranteed.
New listings near 7103 Hidden Green Circle
- New
 $65,000Active-- beds 1 baths228 sq. ft.
18 Saint Thomas Colony #4, Fox Lake, IL 60020
MLS# 12771043Listed by: BERKSHIRE HATHAWAY HOMESERVICES STARCK REAL ESTATE - New
 $105,000Active1 beds 1 baths504 sq. ft.
56 Vail Colony #6, Fox Lake, IL 60020
MLS# 12769090Listed by: BERKSHIRE HATHAWAY HOMESERVICES STARCK REAL ESTATE - New
 $89,900Active1 beds 1 baths504 sq. ft.
64 Aspen Colony #8, Fox Lake, IL 60020
MLS# 12682833Listed by: BERKSHIRE HATHAWAY HOMESERVICES STARCK REAL ESTATE - New
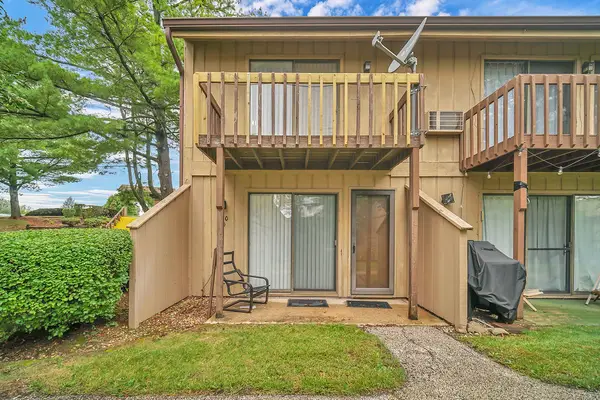 $97,500Active1 beds 1 baths504 sq. ft.
60 Aspen Colony #4, Fox Lake, IL 60020
MLS# 12770033Listed by: EXP REALTY - New
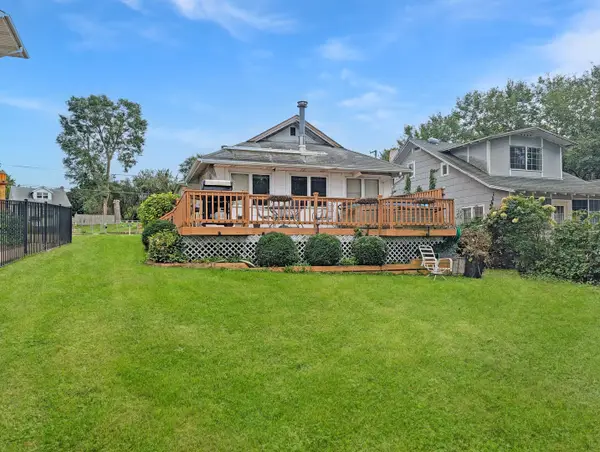 $329,900Active2 beds 1 baths1,056 sq. ft.
58 N Lake Avenue, Fox Lake, IL 60020
MLS# 12769775Listed by: DREAM REAL ESTATE, INC. - New
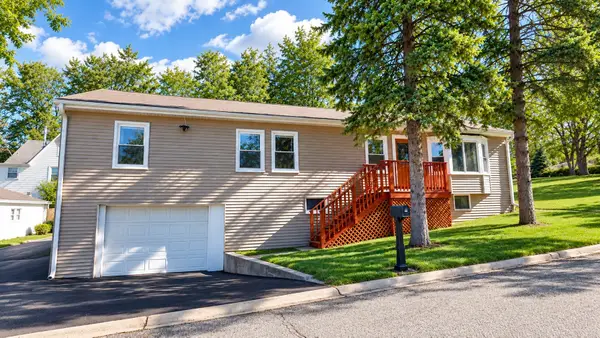 $350,000Active3 beds 2 baths2,575 sq. ft.
176 E Grand Avenue, Fox Lake, IL 60020
MLS# 12769663Listed by: E- SIGNATURE REALTY - New
 $280,000Active2 beds 2 baths1,232 sq. ft.
30 N Lilac Ave Avenue, Fox Lake, IL 60020
MLS# 12767829Listed by: BEYCOME BROKERAGE REALTY LLC 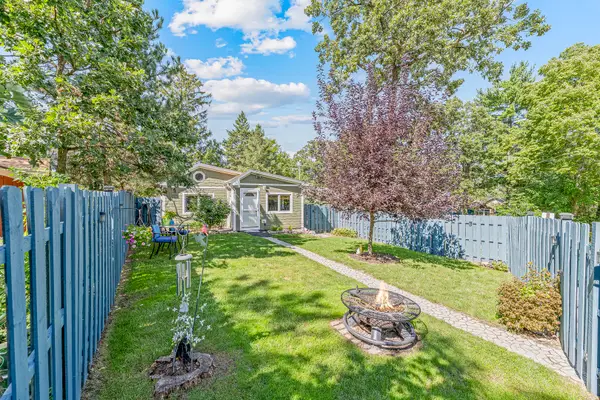 $275,000Pending2 beds 2 baths1,005 sq. ft.
31 S Holly Avenue, Fox Lake, IL 60020
MLS# 12756501Listed by: @PROPERTIES CHRISTIE'S INTERNATIONAL REAL ESTATE- New
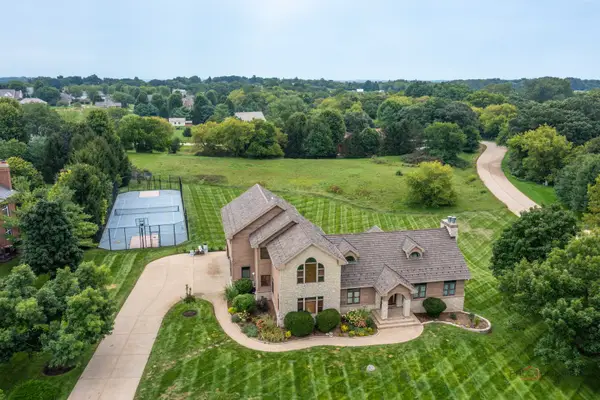 $790,000Active4 beds 5 baths6,128 sq. ft.
8208 Country Shire Lane, Spring Grove, IL 60081
MLS# 12762955Listed by: RE/MAX TOP PERFORMERS


Protect your home and budget from life's surprises with an Assurant Home Warranty, backed by a partner that supports you through every step of homeownership. Explore Plans.
© 2026 Better Homes and Gardens Real Estate LLC. An Anywhere Real Estate company. All rights reserved. Better Homes and Gardens® Real Estate is a registered trademark owned by Meredith Operations Corporation, licensed to Better Homes and Gardens Real Estate LLC and used with permission. Better Homes and Gardens Real Estate LLC fully supports the principles of the Fair Housing Act and the Equal Opportunity Act. Listing information is deemed reliable but is not guaranteed accurate.
Each office is independently owned and operated.
Any services or products provided by third parties are not provided by, affiliated with or related to Better Homes and Gardens Real Estate LLC, or its affiliated companies.