
7108 Balboa Lane, Fox Lake, IL 60020
Local realty services provided by:Better Homes and Gardens Real Estate Connections
7108 Balboa Lane,Fox Lake, IL 60020
$179,900
- 1 Beds
- 1 Baths
- 791 sq. ft.
- Condominium
- Active
Listed by: stephanie liscomb
Office: lakes realty group
MLS#:12771534
Source:MLSNI
Price summary
- Price:$179,900
- Price per sq. ft.:$227.43
- Monthly HOA dues:$259
About this home
Welcome to 7108 Balboa Ln. This beautiful end-unit ranch townhome, located in the impeccably maintained and gated, 55+ Leisure Village of Fox Lake, is the perfect blend of privacy, convenience, and modern updates. The extra large primary bedroom with custom remote controlled blinds, backs to a privacy fence, beautiful view of flowers and trees, as well as local wildlife. The open floor plan with large living, kitchen, and counter space is perfect for cooking or entertaining. The one car attached garage, driveway with room for a second car, dual entrances, as well as the dead end street make this lovely home live like a single family house. The layout is designed for easy living and features custom blinds throughout, as well as a built in shower bench. You will also enjoy added peace of mind with a brand-new central A/C unit installed in 2024. As a highly desirable end unit, you can walk right out of the kitchen into your own backyard space. What a wonderful spot to enjoy your morning coffee or relax outdoors. Adding to the incredible value of this home, this specific 1br/1bath unit benefits from a comparatively lower HOA fee than many other units. The Leisure Village lifestyle is truly second to none. This low-maintenance community offers high-end perks, with a clubhouse that serves as the social hub, complete with a billiards room, a workout facility, and dedicated space for bingo and dancing. Spend your summer days lounging by the swimming pool, fishing in the stocked pond, or playing a round on the private 9-hole golf course. If you love to stay active, you will appreciate the on-site pickleball, tennis, bocce ball, shuffleboard, and basketball courts. Enjoy a vibrant, active lifestyle with all the comforts of a private, updated home. This gem won't last long. Schedule your tour today!...
Contact an agent
Home facts
- Year built:1978
- Subdivision & Development:Leisure Village
- Listing ID #:12771534
- Updated:October 06, 2026 at 11:19 AM
Rooms and interior
- Bedrooms:1
- Total bathrooms:1
- Full bathrooms:1
- Rooms Total:3
- Kitchen Description:Dishwasher, Range, Refrigerator, Wine Refrigerator
- Living area:791 sq. ft.
Heating and cooling
- Cooling:Central Air
- Heating:Baseboard, Electric
- Central air:Yes
Structure and exterior
- Roof:Asphalt
- Year built:1978
- Building area:791 sq. ft.
- Lot Features:Common Grounds, Corner Lot
Schools
- High school:Grant Community High School
- Elementary school:Lotus School
Utilities
- Water:Public
- Sewer:Public Sewer
Finances and disclosures
- Price:$179,900
- Price per sq. ft.:$227.43
- Tax amount:$1,987 (2025)
Features and amenities
- Laundry features:Dryer, Washer
- Amenities:CO Detectors
- Pool features:In Ground Pool, Pool
Parking
- Total parking spaces:1
- Parking description:Asphalt, Attached Garage, Garage
- Garage:Yes
- Garage spaces:1
 Copyright 2026 Midwest Real Estate Data LLC. All rights reserved. The data relating to real estate for sale on this web site comes in part from the Broker Reciprocity Program of the Midwest Real Estate Data LLC. Listing information is deemed reliable but not guaranteed.
New listings near 7108 Balboa Lane
- New
 $275,000Active3 beds 2 baths1,420 sq. ft.
19 Arlington Lane, Fox Lake, IL 60020
MLS# 12748080Listed by: @PROPERTIES CHRISTIE'S INTERNATIONAL REAL ESTATE - New
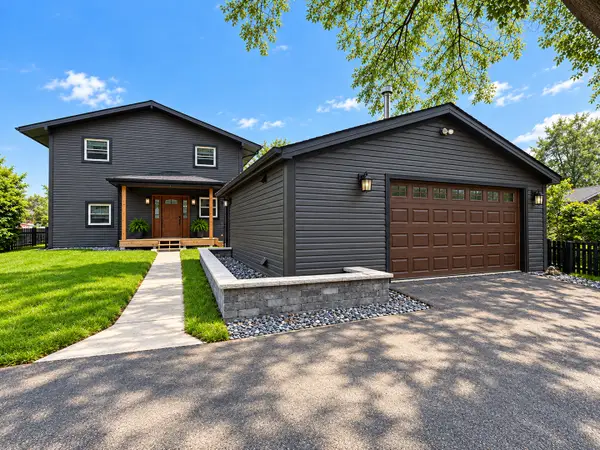 $500,000Active3 beds 2 baths2,128 sq. ft.
Address Withheld By Seller, McHenry, IL 60050
MLS# 12762761Listed by: E- SIGNATURE REALTY - New
 $459,900Active4 beds 3 baths2,143 sq. ft.
8404 Birch Street, Fox Lake, IL 60020
MLS# 12773780Listed by: COMPASS - New
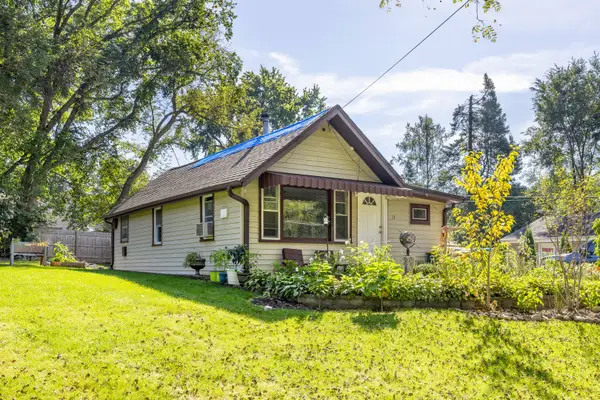 $250,000Active2 beds 1 baths
37 S Hickory Avenue, Fox Lake, IL 60020
MLS# 12775037Listed by: EXIT GRACE REALTY - New
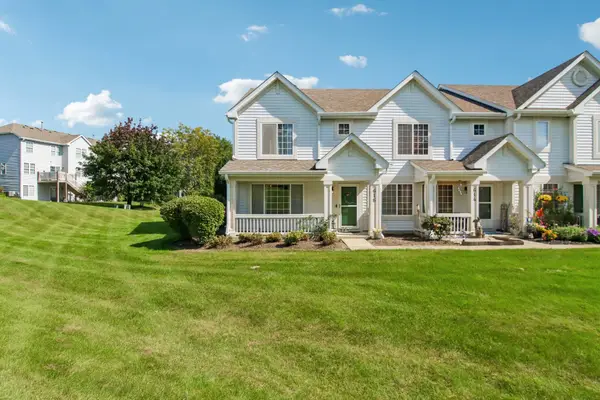 $265,000Active3 beds 3 baths1,376 sq. ft.
616 Key Largo Drive, Fox Lake, IL 60020
MLS# 12773743Listed by: REDFIN CORPORATION - New
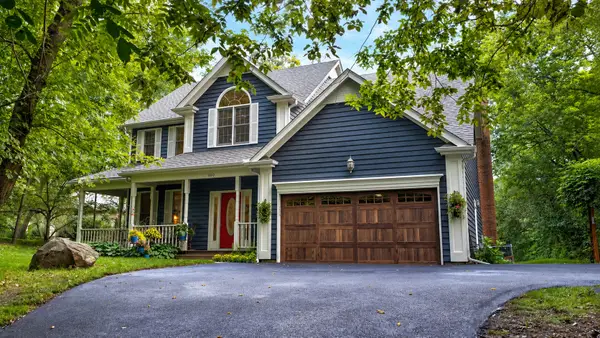 $575,900Active4 beds 3 baths2,495 sq. ft.
300 White Tail Lane, Ingleside, IL 60041
MLS# 12774508Listed by: BAIRD & WARNER - New
 $849,000Active3 beds 2 baths2,150 sq. ft.
100 Lake Lane, Fox Lake, IL 60020
MLS# 12769886Listed by: ALL WATERFRONT REAL ESTATE PLUS - New
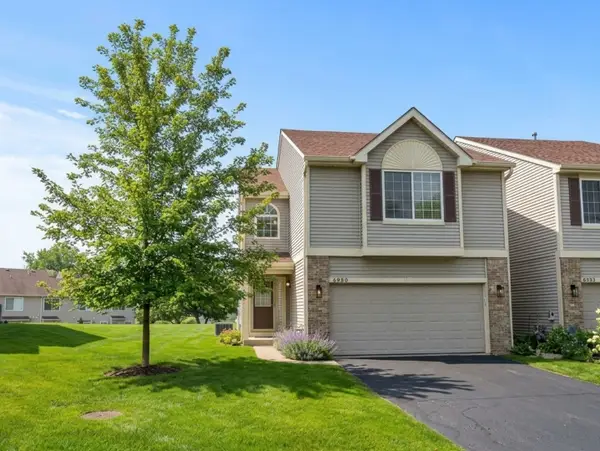 $284,900Active2 beds 3 baths1,656 sq. ft.
6980 Brightwater Drive, Fox Lake, IL 60020
MLS# 12772958Listed by: EXP REALTY - New
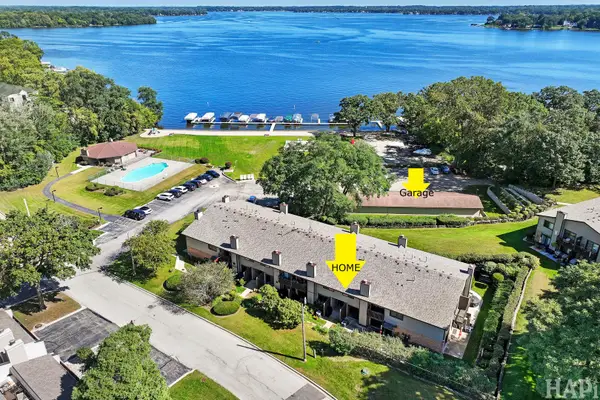 $219,500Active2 beds 2 baths1,122 sq. ft.
85 Mineola Road #1, Fox Lake, IL 60020
MLS# 12772733Listed by: RE/MAX PLAZA


Protect your home and budget from life's surprises with an Assurant Home Warranty, backed by a partner that supports you through every step of homeownership. Explore Plans.
© 2026 Better Homes and Gardens Real Estate LLC. An Anywhere Real Estate company. All rights reserved. Better Homes and Gardens® Real Estate is a registered trademark owned by Meredith Operations Corporation, licensed to Better Homes and Gardens Real Estate LLC and used with permission. Better Homes and Gardens Real Estate LLC fully supports the principles of the Fair Housing Act and the Equal Opportunity Act. Listing information is deemed reliable but is not guaranteed accurate.
Each office is independently owned and operated.
Any services or products provided by third parties are not provided by, affiliated with or related to Better Homes and Gardens Real Estate LLC, or its affiliated companies.