
300 White Tail Lane, Ingleside, IL 60041
Local realty services provided by:Better Homes and Gardens Real Estate Connections
300 White Tail Lane,Ingleside, IL 60041
$559,000
- 4 Beds
- 3 Baths
- 2,495 sq. ft.
- Single family
- Active
Upcoming open houses
- Sun, Nov 1503:00 pm - 05:00 pm
Listed by: peggy bailey
Office: baird & warner
MLS#:12807174
Source:MLSNI
Price summary
- Price:$559,000
- Price per sq. ft.:$224.05
- Monthly HOA dues:$12.5
About this home
Welcome to 300 White Tail Lane, a meticulously maintained custom home tucked back from the street on a full acre of mature, wooded privacy in the beautiful Oaks of the Hollow neighborhood. Framed by a natural wooded buffer, the property is filled with large oaks, shagbark hickory, and black walnut trees that create a secluded retreat from the moment you arrive. True to the street name, local deer regularly wander through the quiet yard. Classic cedar siding and an inviting wooden wraparound front porch welcome you into a home that pairs recent updates with thoughtful care. Inside features solid wood 6-panel doors and matching trim throughout. The entire main level features brand-new luxury vinyl plank (LVP) flooring that offers the warm look of natural wood with everyday scratch and water resistance. The updated kitchen stands out with new quartzite countertops, a new sink, a new cooktop, and a modern Samsung refrigerator with an active monitor. The kitchen opens directly into a sun filled breakfast room overlooking the private backyard, which flows into the adjacent family room. The versatile fireplace includes a gas starter and can operate as a full gas fireplace or as a wood-burning unit. The first floor is also wired with Cat 6 Ethernet for reliable high speed internet and includes a convenient half bath. Upstairs, new carpeting runs throughout, leading to a spacious primary suite with elegant tray ceilings, a large walk-in closet, and a bright ensuite bath featuring a two person Jacuzzi tub and separate shower. Three additional rooms complete the upper level. There are two traditional bedrooms and a flexible fourth room currently styled as an office, complete with a high shelved ceiling and a large window overlooking the wooded front yard, all served by a second full bathroom. The full unfinished basement is already plumbed, offering a blank canvas for whatever you envision. Many more updates make this home move-in ready: a newer roof, furnace, central A/C, well pump, and driveway, alongside a 75-gallon water heater and an included LG large capacity washer and dryer. Ultimate peace of mind comes from a quiet dual sump pump with battery backup and LeafFilter gutter guards for maintenance free living. Outside, enjoy lake rights to Duck Lake and access to the community pier via a quarter mile nature trail just two houses down, with forest preserves and walking trails only minutes away....
Contact an agent
Home facts
- Year built:1996
- Subdivision & Development:Oaks of the Hollow
- Listing ID #:12807174
- Updated:November 13, 2026 at 12:59 PM
Rooms and interior
- Bedrooms:4
- Total bathrooms:3
- Full bathrooms:2
- Half bathrooms:1
- Rooms Total:9
- Dining Description:Breakfast Room, Separate Dining Room
- Bathrooms Description:Double Sinks, Separate Shower, Whirlpool
- Kitchen Description:Cooktop, Dishwasher, Double Oven, Gas Cooktop, High End Refrigerator, Microwave
- Basement Description:Full, Unfinished
- Living area:2,495 sq. ft.
Heating and cooling
- Cooling:Central Air
- Heating:Forced Air, Gas
- Central air:Yes
Structure and exterior
- Roof:Asphalt
- Year built:1996
- Building area:2,495 sq. ft.
- Lot area:1 Acres
- Lot Features:Landscaped, Mature Trees, Wooded
- Foundation Description:Concrete Perimeter
- Levels:2 Story
Schools
- High school:Grant Community High School
- Middle school:Big Hollow Middle School
- Elementary school:Big Hollow Elementary School
Finances and disclosures
- Price:$559,000
- Price per sq. ft.:$224.05
- Tax amount:$8,260 (2024)
Features and amenities
- Laundry features:Dryer, Washer
- Amenities:Ceiling Fan(s), Security System, Sump Pump, Water-Softener Rented
Parking
- Total parking spaces:2
- Parking description:Asphalt, Attached Garage, Garage
- Garage:Yes
- Garage spaces:2
 Copyright 2026 Midwest Real Estate Data LLC. All rights reserved. The data relating to real estate for sale on this web site comes in part from the Broker Reciprocity Program of the Midwest Real Estate Data LLC. Listing information is deemed reliable but not guaranteed.
New listings near 300 White Tail Lane
- New
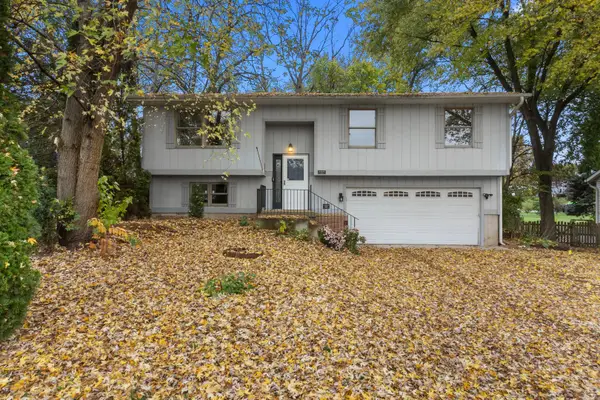 $300,000Active4 beds 2 baths1,164 sq. ft.
35110 Frontage Road, Fox Lake, IL 60041
MLS# 12805705Listed by: @PROPERTIES CHRISTIE'S INTERNATIONAL REAL ESTATE - Open Sat, 10am to 12pmNew
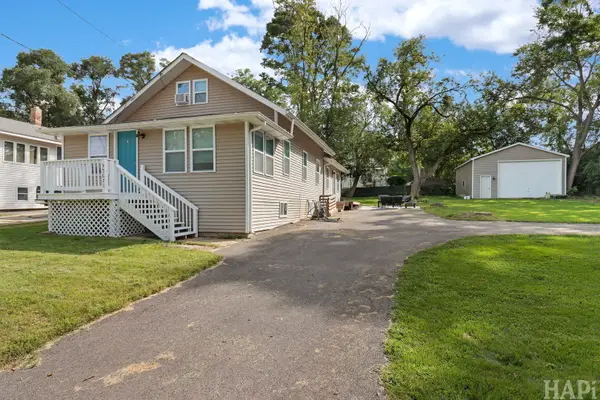 $339,900Active3 beds 2 baths2,056 sq. ft.
35671 N Wilson Road, Ingleside, IL 60041
MLS# 12805015Listed by: KELLER WILLIAMS SUCCESS REALTY - Open Sat, 12 to 1:30pmNew
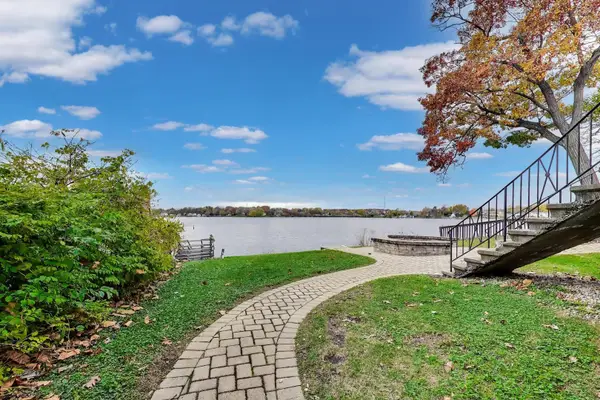 $649,000Active5 beds 3 baths2,262 sq. ft.
25685 W Marion Avenue, Ingleside, IL 60041
MLS# 12803697Listed by: COMPASS - New
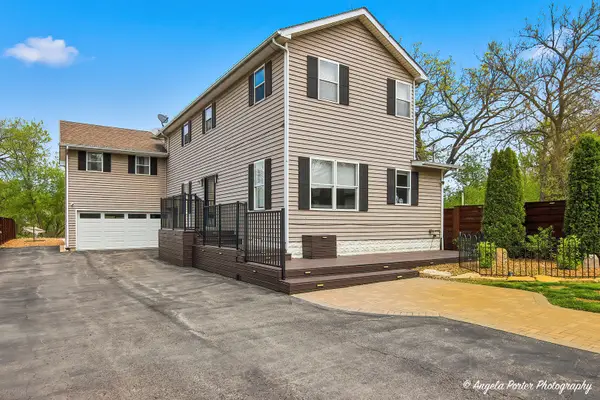 $449,900Active4 beds 4 baths2,464 sq. ft.
26270 W Ingleside Avenue, Ingleside, IL 60041
MLS# 12803125Listed by: HOMESMART CONNECT LLC - New
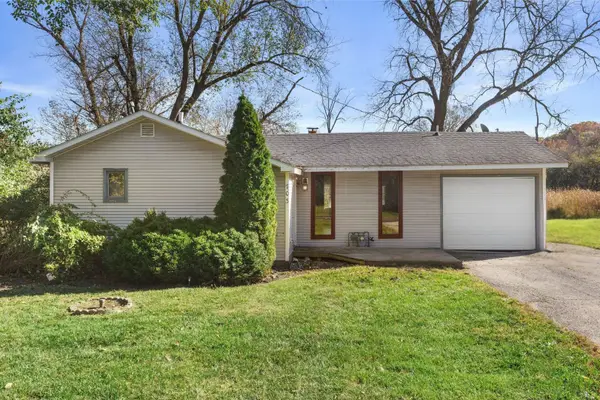 $199,900Active3 beds 1 baths1,300 sq. ft.
703 Il Route 59 Route, Ingleside, IL 60041
MLS# 12796442Listed by: COLDWELL BANKER REALTY - Open Sat, 1 to 3pmNew
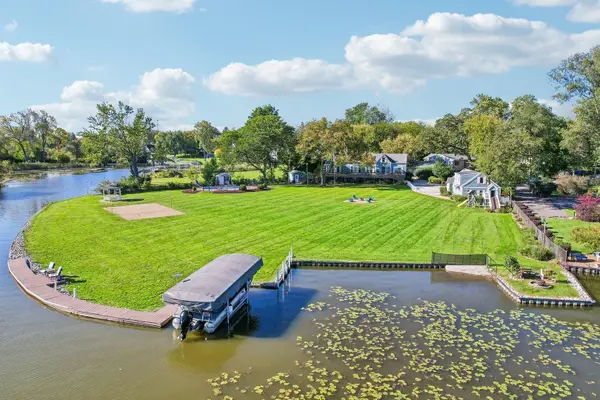 Listed by BHGRE$1,074,999Active4 beds 4 baths2,053 sq. ft.
26137 W Stanton Bay Road, Ingleside, IL 60041
MLS# 12800098Listed by: BETTER HOMES AND GARDEN REAL ESTATE STAR HOMES 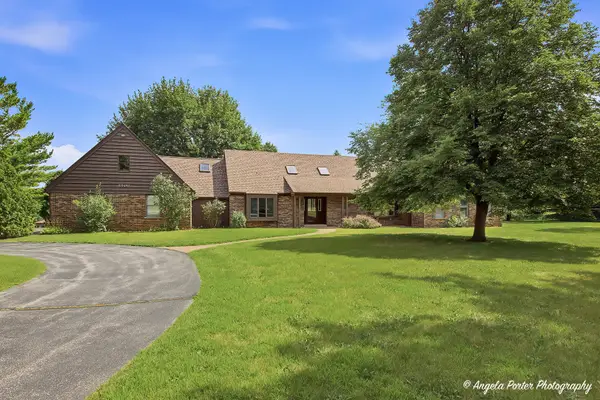 $624,900Active5 beds 6 baths4,397 sq. ft.
33481 N Christa Drive, Ingleside, IL 60041
MLS# 12797487Listed by: REALTY WORLD TIFFANY R.E.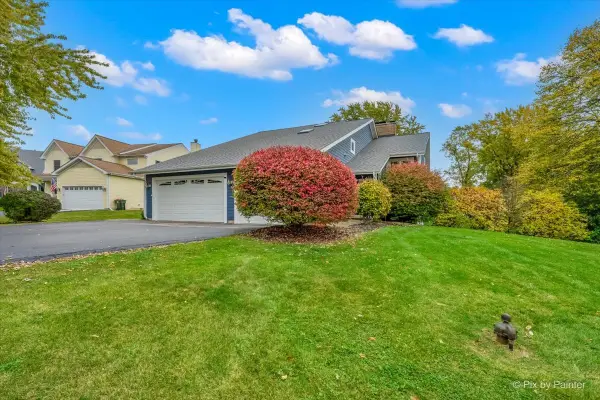 $525,000Active3 beds 3 baths4,872 sq. ft.
33287 N Stanton Lane, Ingleside, IL 60041
MLS# 12795974Listed by: LPT REALTY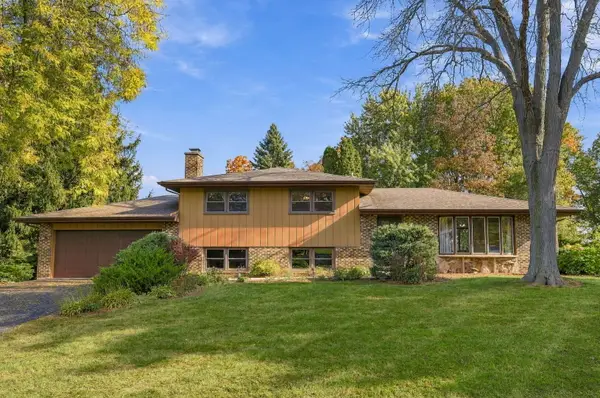 $349,900Pending3 beds 3 baths2,183 sq. ft.
36139 N Tara Court, Ingleside, IL 60041
MLS# 12794535Listed by: COLDWELL BANKER REALTY


Protect your home and budget from life's surprises with an Assurant Home Warranty, backed by a partner that supports you through every step of homeownership. Explore Plans.
© 2026 Better Homes and Gardens Real Estate LLC. An Anywhere Real Estate company. All rights reserved. Better Homes and Gardens® Real Estate is a registered trademark owned by Meredith Operations Corporation, licensed to Better Homes and Gardens Real Estate LLC and used with permission. Better Homes and Gardens Real Estate LLC fully supports the principles of the Fair Housing Act and the Equal Opportunity Act. Listing information is deemed reliable but is not guaranteed accurate.
Each office is independently owned and operated.
Any services or products provided by third parties are not provided by, affiliated with or related to Better Homes and Gardens Real Estate LLC, or its affiliated companies.