
7203 Blair Lane #314, Fox Lake, IL 60020
Local realty services provided by:Better Homes and Gardens Real Estate Connections
7203 Blair Lane #314,Fox Lake, IL 60020
$275,000
- 2 Beds
- 2 Baths
- 1,669 sq. ft.
- Condominium
- Active
Listed by: domenica koch
Office: @properties christie's international real estate
MLS#:12761427
Source:MLSNI
Price summary
- Price:$275,000
- Price per sq. ft.:$164.77
- Monthly HOA dues:$441
About this home
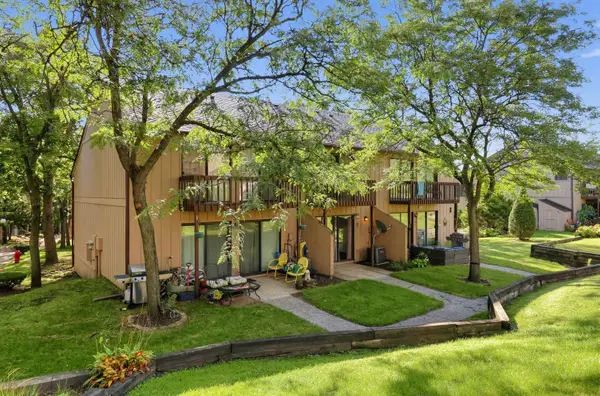
Welcome to this beautifully updated ranch-style condo in Leisure Village, a desirable 55+ community! One of the largest models in the community, this spacious home offers 2 bedrooms plus a versatile den area, providing plenty of room for comfortable living, a home office, or a cozy retreat. The light-filled interior features an abundance of windows that create a bright and welcoming atmosphere throughout. The updated kitchen offers a fresh, modern feel, while the updated bath adds both style and convenience with a charming barn door. The oversized primary bedroom is a true retreat, featuring plenty of closet space. Step outside and enjoy two wonderful outdoor spaces: a patio and back porch, perfect for morning coffee, relaxing with a good book. Leisure Village offers an active and welcoming lifestyle with a clubhouse featuring golf, an outdoor pool, exercise facilities, and a party room for gatherings and social activities. Enjoy low-maintenance living while still having plenty of space to relax, entertain, and enjoy everything this wonderful community has to offer....
Contact an agent
Home facts
- Year built:1978
- Subdivision & Development:Leisure Village
- Listing ID #:12761427
- Updated:September 21, 2026 at 11:04 AM
Rooms and interior
- Bedrooms:2
- Total bathrooms:2
- Full bathrooms:2
- Rooms Total:6
- Dining Description:Separate Dining Room
- Kitchen Description:Dishwasher, Microwave, Range, Refrigerator, Stainless Steel Appliance(s)
- Living area:1,669 sq. ft.
Heating and cooling
- Cooling:Central Air
- Heating:Baseboard, Electric
- Central air:Yes
Structure and exterior
- Roof:Asphalt
- Year built:1978
- Building area:1,669 sq. ft.
Schools
- High school:Grant Community High School
- Middle school:Stanton School
- Elementary school:Lotus School
Utilities
- Water:Public
- Sewer:Public Sewer
Finances and disclosures
- Price:$275,000
- Price per sq. ft.:$164.77
- Tax amount:$3,446 (2025)
Features and amenities
- Laundry features:Dryer, Washer
- Pool features:In Ground Pool
Parking
- Total parking spaces:1
- Parking description:Attached Garage, Garage
- Garage:Yes
- Garage spaces:1
 Copyright 2026 Midwest Real Estate Data LLC. All rights reserved. The data relating to real estate for sale on this web site comes in part from the Broker Reciprocity Program of the Midwest Real Estate Data LLC. Listing information is deemed reliable but not guaranteed.
New listings near 7203 Blair Lane #314
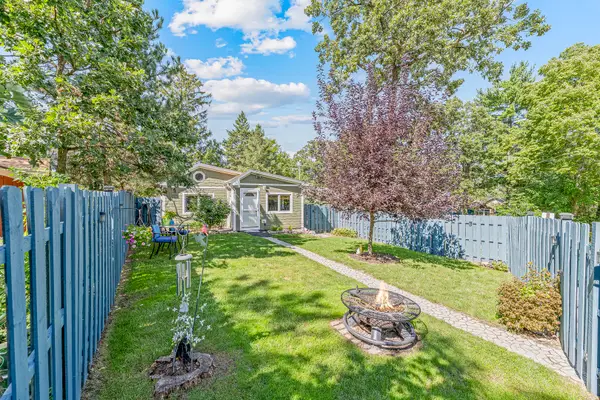 $275,000Pending2 beds 2 baths1,005 sq. ft.
31 S Holly Avenue, Fox Lake, IL 60020
MLS# 12756501Listed by: @PROPERTIES CHRISTIE'S INTERNATIONAL REAL ESTATE- New
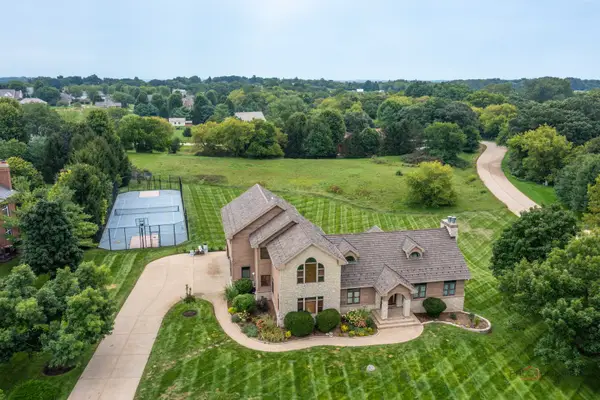 $790,000Active4 beds 5 baths6,128 sq. ft.
8208 Country Shire Lane, Spring Grove, IL 60081
MLS# 12762955Listed by: RE/MAX TOP PERFORMERS - New
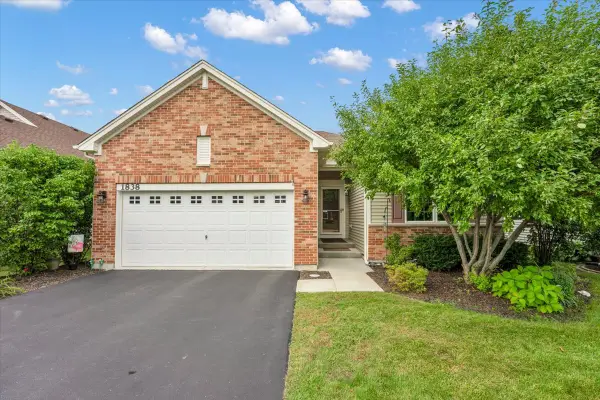 $424,900Active3 beds 2 baths1,365 sq. ft.
1838 Alta Drive, Volo, IL 60020
MLS# 12762551Listed by: CIRCLE ONE REALTY - New
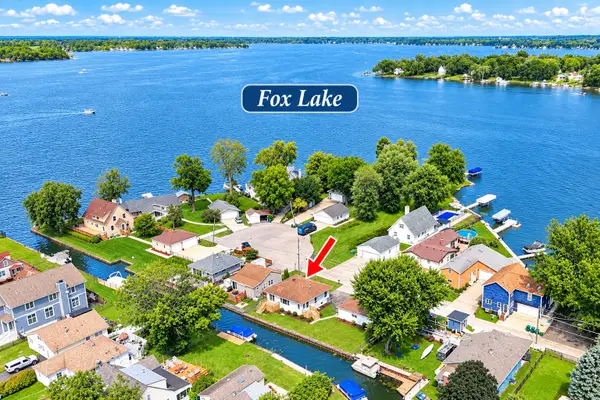 $399,900Active2 beds 2 baths1,116 sq. ft.
28 Lakeside Lane, Fox Lake, IL 60020
MLS# 12761343Listed by: RE/MAX ADVANTAGE - New
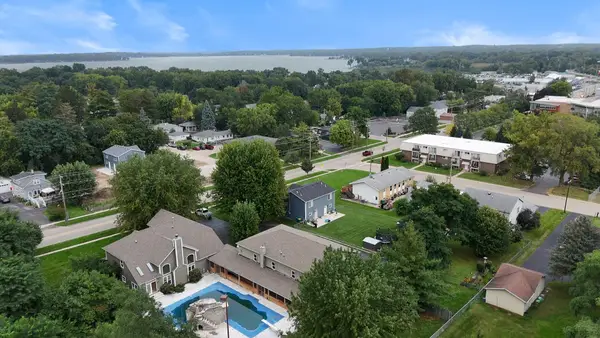 $659,900Active5 beds 5 baths5,126 sq. ft.
235 E Grand Avenue, Fox Lake, IL 60020
MLS# 12760958Listed by: LPT REALTY - New
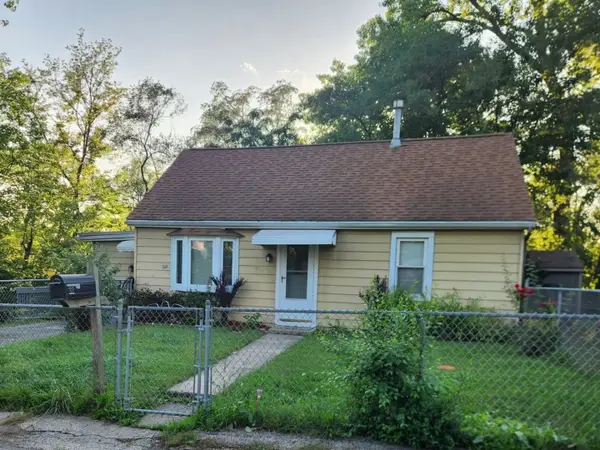 $219,900Active3 beds 1 baths1,292 sq. ft.
32 Arlington Lane, Fox Lake, IL 60020
MLS# 12756847Listed by: RE/MAX CITY - New
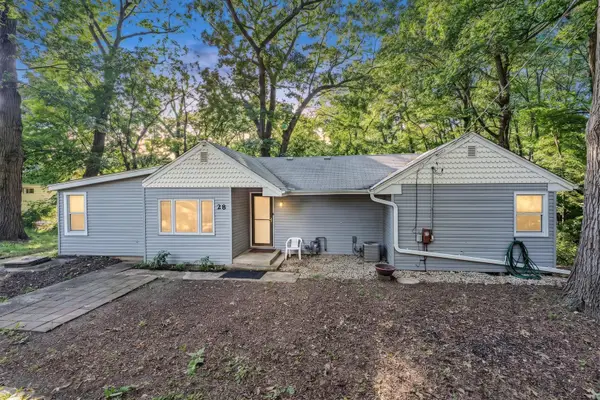 $229,900Active3 beds 1 baths1,212 sq. ft.
28 Glen Avenue, Fox Lake, IL 60020
MLS# 12755508Listed by: L6 REALTY LLC - New
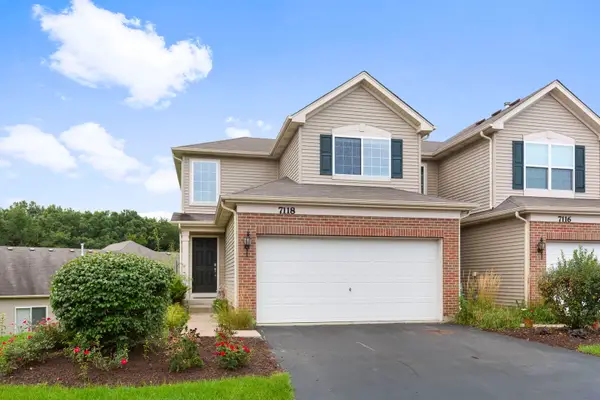 $329,900Active3 beds 3 baths1,632 sq. ft.
7118 Hidden Green Circle, Fox Lake, IL 60020
MLS# 12756761Listed by: COLDWELL BANKER REALTY - New
 $95,000Active1 beds 1 baths504 sq. ft.
20 Saint Thomas Colony Street #5, Fox Lake, IL 60020
MLS# 12756960Listed by: COLDWELL BANKER REAL ESTATE GROUP


Protect your home and budget from life's surprises with an Assurant Home Warranty, backed by a partner that supports you through every step of homeownership. Explore Plans.
© 2026 Better Homes and Gardens Real Estate LLC. An Anywhere Real Estate company. All rights reserved. Better Homes and Gardens® Real Estate is a registered trademark owned by Meredith Operations Corporation, licensed to Better Homes and Gardens Real Estate LLC and used with permission. Better Homes and Gardens Real Estate LLC fully supports the principles of the Fair Housing Act and the Equal Opportunity Act. Listing information is deemed reliable but is not guaranteed accurate.
Each office is independently owned and operated.
Any services or products provided by third parties are not provided by, affiliated with or related to Better Homes and Gardens Real Estate LLC, or its affiliated companies.