
214 Millard Avenue, Fox River Grove, IL 60021
Local realty services provided by:Better Homes and Gardens Real Estate Star Homes
214 Millard Avenue,Fox River Grove, IL 60021
$475,000
- 5 Beds
- 4 Baths
- 2,175 sq. ft.
- Single family
- Active
Listed by: brenna noble, william versgrove
Office: keller williams inspire
MLS#:12715868
Source:MLSNI
Price summary
- Price:$475,000
- Price per sq. ft.:$218.39
About this home
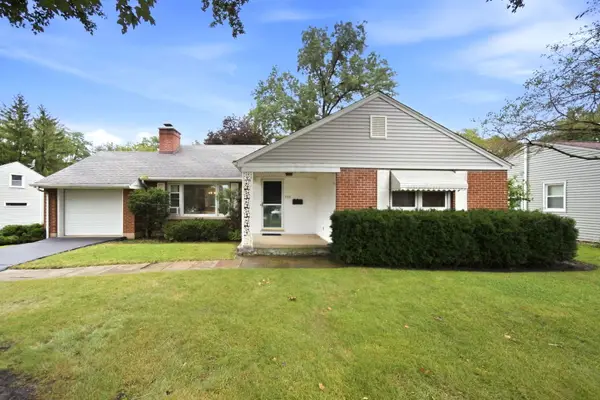
Welcome to 214 Millard Ave, a spacious and versatile 5-bedroom, 3 1/2-bath home situated on an approximately .36-acre double lot in Fox River Grove. Offering an exceptional amount of space both inside and out, this home is ideal for those looking for room to live, work, entertain, and enjoy their hobbies. One of the property's standout features is the two separate 2-car garages, each with its own driveway-providing an incredible 4-car garage capacity and flexibility for vehicles, recreational equipment, storage, workshop space, or business/hobby needs. One of the 2-car garages is heated and air-conditioned and includes hot-and-cold water hookups, making it an especially versatile year-round space. Inside, the home offers 5 bedrooms and 3 1/2 bathrooms, providing plenty of room for family, guests, or flexible living arrangements. The French-style basement features ample windows that bring in natural light, creating a bright and comfortable additional living or recreational space. Two laundry areas add convenience. Enjoy the warmth and character of two wood-burning fireplaces, along with outdoor living on the TREX deck overlooking the expansive property. Additional highlights include a new 2026 roof, generous yard space, and a location close to the Metra, Fox River, parks, shopping, dining, and area schools. With its rare combination of a large double lot, spacious home, bright French-style basement, and two completely separate 2-car garages with separate driveways, 214 Millard Ave offers flexibility and possibilities that are difficult to find....
Contact an agent
Home facts
- Year built:1955
- Listing ID #:12715868
- Updated:September 21, 2026 at 11:29 AM
Rooms and interior
- Bedrooms:5
- Total bathrooms:4
- Full bathrooms:3
- Half bathrooms:1
- Rooms Total:8
- Dining Description:Combined With Living Room
- Kitchen Description:Dishwasher, Microwave, Range, Refrigerator, Stainless Steel Appliance(s)
- Basement Description:Full, Partially Finished
- Living area:2,175 sq. ft.
Heating and cooling
- Cooling:Central Air
- Heating:Baseboard, Forced Air, Natural Gas, Steam
- Central air:Yes
Structure and exterior
- Roof:Asphalt
- Year built:1955
- Building area:2,175 sq. ft.
- Foundation Description:Concrete Perimeter
- Levels:2 Story
Schools
- High school:Cary-Grove Community High School
Utilities
- Water:Public
- Sewer:Public Sewer
Finances and disclosures
- Price:$475,000
- Price per sq. ft.:$218.39
- Tax amount:$10,785 (2025)
Features and amenities
- Laundry features:Dryer, Washer
- Amenities:CO Detectors, Ceiling Fan(s), TV-Cable, Water-Softener Owned
Parking
- Total parking spaces:4
- Parking description:Asphalt, Attached Garage, Garage
- Garage:Yes
- Garage spaces:4
 Copyright 2026 Midwest Real Estate Data LLC. All rights reserved. The data relating to real estate for sale on this web site comes in part from the Broker Reciprocity Program of the Midwest Real Estate Data LLC. Listing information is deemed reliable but not guaranteed.
New listings near 214 Millard Avenue
- New
 $309,900Active2 beds 2 baths1,472 sq. ft.
500 Skyline Drive, Fox River Grove, IL 60021
MLS# 12763632Listed by: BAIRD & WARNER - New
 $249,000Active3 beds 2 baths
111 Millard Avenue, Fox River Grove, IL 60021
MLS# 12758243Listed by: GLOBAL RUBEN'S TEAM REALTY - New
 $229,900Active2 beds 2 baths1,119 sq. ft.
800 S River Road, Fox River Grove, IL 60021
MLS# 12757982Listed by: KELLER WILLIAMS SUCCESS REALTY 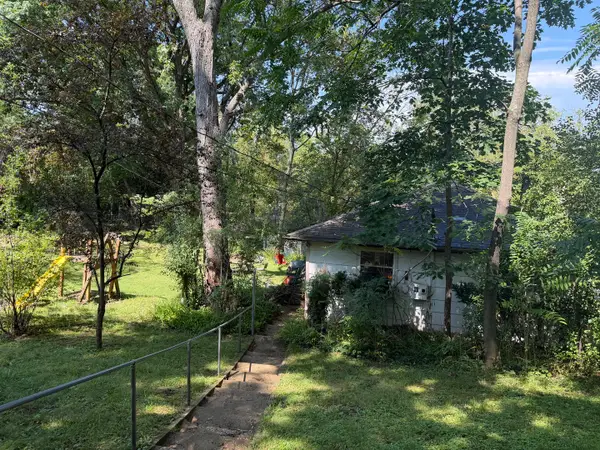 $125,000Pending2 beds 1 baths936 sq. ft.
912 Johnson Street, Fox River Grove, IL 60021
MLS# 12752065Listed by: KELLER WILLIAMS SUCCESS REALTY $485,000Active5 beds 2 baths2,494 sq. ft.
213 Liberty Avenue, Fox River Grove, IL 60021
MLS# 12749527Listed by: PRELLO REALTY $619,900Active4 beds 3 baths3,670 sq. ft.
399 Asbury Avenue, Fox River Grove, IL 60021
MLS# 12750228Listed by: KELLER WILLIAMS SUCCESS REALTY $499,900Active4 beds 3 baths2,164 sq. ft.
400 Old Hunt Road, Fox River Grove, IL 60021
MLS# 12747247Listed by: KELLER WILLIAMS SUCCESS REALTY $360,000Pending3 beds 3 baths1,824 sq. ft.
608 Thackeray Lane, Fox River Grove, IL 60021
MLS# 12742364Listed by: COLDWELL BANKER REAL ESTATE GROUP $70,000Active1.03 Acres
1000 South Road, Fox River Grove, IL 60021
MLS# 12717767Listed by: INSPIRE REALTY GROUP LLC


Protect your home and budget from life's surprises with an Assurant Home Warranty, backed by a partner that supports you through every step of homeownership. Explore Plans.
© 2026 Better Homes and Gardens Real Estate LLC. An Anywhere Real Estate company. All rights reserved. Better Homes and Gardens® Real Estate is a registered trademark owned by Meredith Operations Corporation, licensed to Better Homes and Gardens Real Estate LLC and used with permission. Better Homes and Gardens Real Estate LLC fully supports the principles of the Fair Housing Act and the Equal Opportunity Act. Listing information is deemed reliable but is not guaranteed accurate.
Each office is independently owned and operated.
Any services or products provided by third parties are not provided by, affiliated with or related to Better Homes and Gardens Real Estate LLC, or its affiliated companies.