
304 Bristol Lane, Fox River Grove, IL 60021
Local realty services provided by:Better Homes and Gardens Real Estate Connections
304 Bristol Lane,Fox River Grove, IL 60021
$325,000
- 2 Beds
- 3 Baths
- 2,282 sq. ft.
- Condominium
- Active
Upcoming open houses
- Sun, Aug 1612:00 pm - 02:30 pm
Listed by: gail bergstrom
Office: re/max at home
MLS#:12722939
Source:MLSNI
Price summary
- Price:$325,000
- Price per sq. ft.:$142.42
- Monthly HOA dues:$315
About this home
Welcome to the Desirable Community of Foxmoor, offering quiet suburban living and mature, tree-lined streets. This 2-bedroom, 2.1-bath, 3-level townhome with a full walk-out basement has space for everyone. The open main level features a stylish kitchen with white cabinetry, cool gray subway tile, stainless steel appliances, and pendant lighting over the functional breakfast bar. The kitchen overlooks the spacious living room, which leads to a private balcony with a priceless view of endless green space, two serene ponds, and no rear neighbors. A separate dedicated dining room sits nearby, perfect for your sit-down meals. Upstairs features two bedrooms and two full baths, including a generous primary retreat with a walk-in closet, double sinks, and views you'll never tire of. Need more space? The full walkout basement offers incredible potential for a family room, home office, gym, or entertainment area and is already framed and plumbed for an additional bathroom. Sliding glass doors lead to a brick-paver patio overlooking expansive green space, is the perfect setting for relaxing at the end of your day or gathering with family and friends. Perfectly located next to Foxmoor Park's 30 acres of parks, trails and fishing ponds, and just a short distance to top schools, Route 14, and the Metra station. Time to make your move and start enjoying life! Open Sun 8/16...
Contact an agent
Home facts
- Year built:1991
- Subdivision & Development:Foxmoor
- Listing ID #:12722939
- Updated:August 14, 2026 at 01:59 PM
Rooms and interior
- Bedrooms:2
- Total bathrooms:3
- Full bathrooms:2
- Half bathrooms:1
- Rooms Total:6
- Kitchen Description:Dishwasher, Disposal, Gas Oven, Range, Refrigerator, Stainless Steel Appliance(s)
- Basement Description:Partially Finished
- Living area:2,282 sq. ft.
Heating and cooling
- Cooling:Central Air
- Heating:Natural Gas
- Central air:Yes
Structure and exterior
- Roof:Asphalt
- Year built:1991
- Building area:2,282 sq. ft.
- Lot Features:Common Grounds, Landscaped
- Exterior Features:Balcony
- Foundation Description:Concrete Perimeter
Schools
- High school:Cary-Grove Community High School
- Middle school:Fox River Grove Middle School
- Elementary school:Algonquin Road Elementary School
Utilities
- Water:Public
- Sewer:Public Sewer
Finances and disclosures
- Price:$325,000
- Price per sq. ft.:$142.42
- Tax amount:$7,002 (2025)
Features and amenities
- Laundry features:Dryer, Washer
- Amenities:CO Detectors, Ceiling Fan(s), Sump Pump, TV-Cable, Water-Softener Owned
Parking
- Total parking spaces:1
- Parking description:Asphalt, Attached Garage, Garage
- Garage:Yes
- Garage spaces:1
 Copyright 2026 Midwest Real Estate Data LLC. All rights reserved. The data relating to real estate for sale on this web site comes in part from the Broker Reciprocity Program of the Midwest Real Estate Data LLC. Listing information is deemed reliable but not guaranteed.
New listings near 304 Bristol Lane
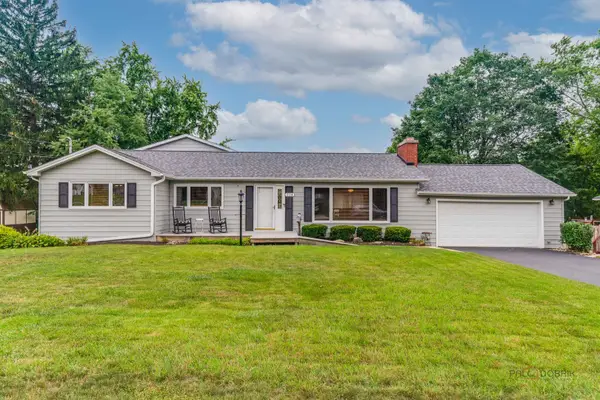 $475,000Active5 beds 4 baths2,175 sq. ft.
214 Millard Avenue, Fox River Grove, IL 60021
MLS# 12715868Listed by: KELLER WILLIAMS INSPIRE $290,000Pending3 beds 4 baths1,688 sq. ft.
493 Doverton Lane, Fox River Grove, IL 60021
MLS# 12713057Listed by: COLDWELL BANKER REALTY $70,000Active1.03 Acres
1000 South Road, Fox River Grove, IL 60021
MLS# 12717767Listed by: INSPIRE REALTY GROUP LLC $179,900Pending1 beds 1 baths696 sq. ft.
300 Opatrny Drive #211, Fox River Grove, IL 60021
MLS# 12691535Listed by: KELLER WILLIAMS SUCCESS REALTY $395,000Active3 beds 3 baths1,824 sq. ft.
608 Thackeray Lane, Fox River Grove, IL 60021
MLS# 12697804Listed by: COLDWELL BANKER REAL ESTATE GROUP $369,000Pending3 beds 2 baths1,668 sq. ft.
1212 Algonquin Road, Fox River Grove, IL 60021
MLS# 12706801Listed by: FULTON GRACE REALTY $259,600Active3 beds 2 baths
111 Millard Avenue, Fox River Grove, IL 60021
MLS# 12699715Listed by: GLOBAL RUBEN'S TEAM REALTY $525,000Active4 beds 3 baths2,287 sq. ft.
1080 Victoria Drive, Fox River Grove, IL 60021
MLS# 12698841Listed by: COLDWELL BANKER REALTY- Open Sat, 10am to 1pm
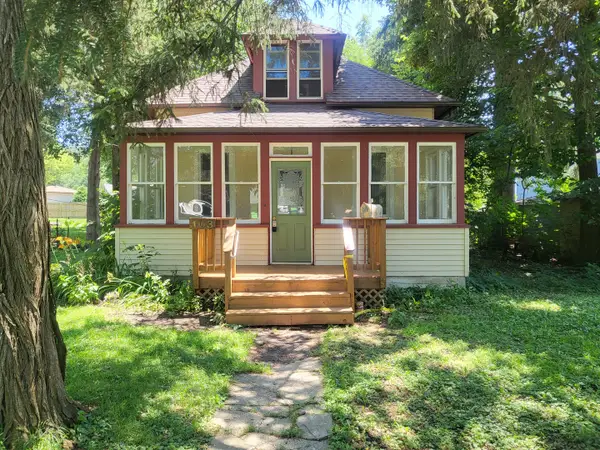 $239,900Active3 beds 1 baths1,017 sq. ft.
103 Center Street, Fox River Grove, IL 60021
MLS# 12687137Listed by: ALL EXCLUSIVE REALTY


Protect your home and budget from life's surprises with an Assurant Home Warranty, backed by a partner that supports you through every step of homeownership. Explore Plans.
© 2026 Better Homes and Gardens Real Estate LLC. An Anywhere Real Estate company. All rights reserved. Better Homes and Gardens® Real Estate is a registered trademark owned by Meredith Operations Corporation, licensed to Better Homes and Gardens Real Estate LLC and used with permission. Better Homes and Gardens Real Estate LLC fully supports the principles of the Fair Housing Act and the Equal Opportunity Act. Listing information is deemed reliable but is not guaranteed accurate.
Each office is independently owned and operated.
Any services or products provided by third parties are not provided by, affiliated with or related to Better Homes and Gardens Real Estate LLC, or its affiliated companies.