
500 Skyline Drive, Fox River Grove, IL 60021
Local realty services provided by:Better Homes and Gardens Real Estate Star Homes
500 Skyline Drive,Fox River Grove, IL 60021
$309,900
- 2 Beds
- 2 Baths
- 1,472 sq. ft.
- Single family
- Active
Listed by: angela bjork
Office: baird & warner
MLS#:12763632
Source:MLSNI
Price summary
- Price:$309,900
- Price per sq. ft.:$210.53
About this home
Welcome home to this beautifully maintained, all-brick mid-century home in Fox River Grove, ideally located near the Metra train station and served by highly sought-after Cary-Grove High School! Lovingly cared for and ready for its next owners, this home offers timeless character, generous room sizes and wonderful indoor-outdoor living. The inviting living room features a large picture window, wood-burning fireplace and charming built-ins, flowing seamlessly into the formal dining area where another oversized picture window overlooks the private backyard. The spacious eat-in kitchen with solid-surface countertops truly serves as the heart of the home. Just beyond, a bright sunroom provides direct access to the oversized deck...perfect for relaxing, entertaining or enjoying the backyard. Two generously sized bedrooms include a private primary suite with its own bath and dual cedar closets, while the second bedroom offers two additional large cedar-lined closets. The lower level adds even more versatility with a huge recreation area, large laundry room with utility sink and an expansive storage area. Outside, you'll find a storage shed and plenty of space to enjoy the yard. Solid all-brick construction, mid-century charm, incredible storage and a convenient Cary location near shopping, dining, Metra transportation and Cary-Grove High School-this is one you won't want to miss! You Deserve This! (Sold As-Is)...
Contact an agent
Home facts
- Year built:1954
- Listing ID #:12763632
- Updated:September 21, 2026 at 11:04 AM
Rooms and interior
- Bedrooms:2
- Total bathrooms:2
- Full bathrooms:2
- Rooms Total:6
- Dining Description:Separate Dining Room
- Kitchen Description:Dishwasher, Range, Refrigerator
- Basement Description:Full, Partially Finished
- Living area:1,472 sq. ft.
Heating and cooling
- Cooling:Window Unit(s)
- Heating:Baseboard
Structure and exterior
- Year built:1954
- Building area:1,472 sq. ft.
- Architectural Style:Ranch
- Levels:1 Story
Schools
- High school:Cary-Grove Community High School
- Middle school:Fox River Grove Middle School
- Elementary school:Algonquin Road Elementary School
Utilities
- Water:Public
- Sewer:Public Sewer
Finances and disclosures
- Price:$309,900
- Price per sq. ft.:$210.53
- Tax amount:$7,682 (2025)
Features and amenities
- Amenities:Water-Softener Owned
Parking
- Total parking spaces:1
- Parking description:Asphalt, Attached Garage, Garage
- Garage:Yes
- Garage spaces:1
 Copyright 2026 Midwest Real Estate Data LLC. All rights reserved. The data relating to real estate for sale on this web site comes in part from the Broker Reciprocity Program of the Midwest Real Estate Data LLC. Listing information is deemed reliable but not guaranteed.
New listings near 500 Skyline Drive
- New
 $249,000Active3 beds 2 baths
111 Millard Avenue, Fox River Grove, IL 60021
MLS# 12758243Listed by: GLOBAL RUBEN'S TEAM REALTY - New
 $229,900Active2 beds 2 baths1,119 sq. ft.
800 S River Road, Fox River Grove, IL 60021
MLS# 12757982Listed by: KELLER WILLIAMS SUCCESS REALTY 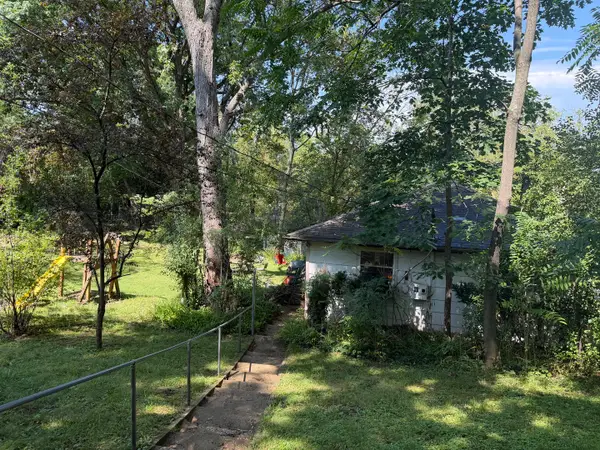 $125,000Pending2 beds 1 baths936 sq. ft.
912 Johnson Street, Fox River Grove, IL 60021
MLS# 12752065Listed by: KELLER WILLIAMS SUCCESS REALTY $485,000Active5 beds 2 baths2,494 sq. ft.
213 Liberty Avenue, Fox River Grove, IL 60021
MLS# 12749527Listed by: PRELLO REALTY $619,900Active4 beds 3 baths3,670 sq. ft.
399 Asbury Avenue, Fox River Grove, IL 60021
MLS# 12750228Listed by: KELLER WILLIAMS SUCCESS REALTY $499,900Active4 beds 3 baths2,164 sq. ft.
400 Old Hunt Road, Fox River Grove, IL 60021
MLS# 12747247Listed by: KELLER WILLIAMS SUCCESS REALTY $360,000Pending3 beds 3 baths1,824 sq. ft.
608 Thackeray Lane, Fox River Grove, IL 60021
MLS# 12742364Listed by: COLDWELL BANKER REAL ESTATE GROUP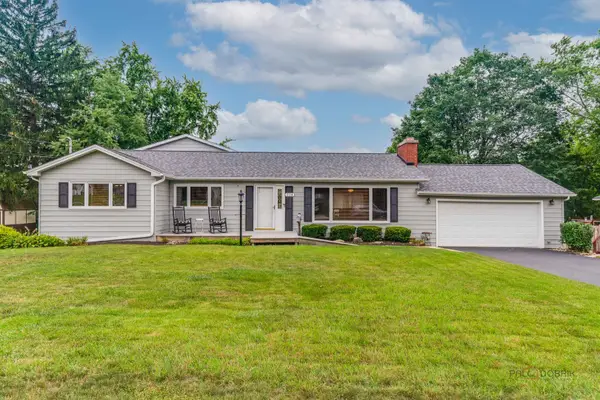 $475,000Active5 beds 4 baths2,175 sq. ft.
214 Millard Avenue, Fox River Grove, IL 60021
MLS# 12715868Listed by: KELLER WILLIAMS INSPIRE $70,000Active1.03 Acres
1000 South Road, Fox River Grove, IL 60021
MLS# 12717767Listed by: INSPIRE REALTY GROUP LLC


Protect your home and budget from life's surprises with an Assurant Home Warranty, backed by a partner that supports you through every step of homeownership. Explore Plans.
© 2026 Better Homes and Gardens Real Estate LLC. An Anywhere Real Estate company. All rights reserved. Better Homes and Gardens® Real Estate is a registered trademark owned by Meredith Operations Corporation, licensed to Better Homes and Gardens Real Estate LLC and used with permission. Better Homes and Gardens Real Estate LLC fully supports the principles of the Fair Housing Act and the Equal Opportunity Act. Listing information is deemed reliable but is not guaranteed accurate.
Each office is independently owned and operated.
Any services or products provided by third parties are not provided by, affiliated with or related to Better Homes and Gardens Real Estate LLC, or its affiliated companies.