
11730 Sandstone Court, Frankfort, IL 60423
Local realty services provided by:Better Homes and Gardens Real Estate Connections
11730 Sandstone Court,Frankfort, IL 60423
$919,900
- 4 Beds
- 4 Baths
- 4,200 sq. ft.
- Single family
- Active
Listed by: margaret igoe
Office: century 21 circle
MLS#:12675703
Source:MLSNI
Price summary
- Price:$919,900
- Price per sq. ft.:$219.02
- Monthly HOA dues:$79.17
About this home
Welcome to this exceptional new construction home offering 4 bedrooms,4 full bathrooms with luxury finishes throughout. Designed with both elegance and functionality in mind, this home features beautiful hardwood floors throughout the main level, soaring 18-foot ceilings in the dramatic two-story family room and foyer. The main level has a private study, perfect for working from home, along with a spacious open concept layout ideal for everyday living and entertaining. The gourmet kitchen boasts custom cabinets, quartz countertops, stainless steel appliances, walk in pantry, a large center island and an expansive dining area with glass doors leading to the patio. The impressive two-story family room serves as the heart of the home. Upstairs ,you will find four generously sized bedrooms connected by a striking wide bridge overlooking the family room below. The luxurious primary suite is truly a private retreat, featuring its own bonus room, large walk in closets, dual vanities, walk in shower. A secondary bedroom includes a private en-suite bath, while the remaining bedrooms share a convenient Jack n Jill bathroom. Additional highlights include dual furnace and dual air conditioning systems for enhanced comfort and efficiency. This home is ready for immediate occupancy-don`t miss this incredible opportunity set you appointment today for a private walk through....
Contact an agent
Home facts
- Year built:2026
- Subdivision & Development:Stonebridge Valley
- Listing ID #:12675703
- Updated:September 01, 2026 at 11:34 AM
Rooms and interior
- Bedrooms:4
- Total bathrooms:4
- Full bathrooms:4
- Rooms Total:9
- Dining Description:Separate Dining Room
- Bathrooms Description:Double Sinks, Separate Shower, Soaking Tub
- Kitchen Description:Dishwasher, Double Oven, Microwave, Refrigerator
- Basement Description:Full, Unfinished
- Living area:4,200 sq. ft.
Heating and cooling
- Cooling:Central Air
- Heating:Electric, Natural Gas
- Central air:Yes
Structure and exterior
- Roof:Asphalt
- Year built:2026
- Building area:4,200 sq. ft.
- Lot Features:Cul-De-Sac
- Foundation Description:Concrete Perimeter
- Levels:2 Story
Utilities
- Water:Public
- Sewer:Public Sewer
Finances and disclosures
- Price:$919,900
- Price per sq. ft.:$219.02
- Tax amount:$901 (2025)
Parking
- Total parking spaces:3
- Parking description:Attached Garage, Concrete, Garage
- Garage:Yes
- Garage spaces:3
 Copyright 2026 Midwest Real Estate Data LLC. All rights reserved. The data relating to real estate for sale on this web site comes in part from the Broker Reciprocity Program of the Midwest Real Estate Data LLC. Listing information is deemed reliable but not guaranteed.
New listings near 11730 Sandstone Court
- New
 $739,999Active4 beds 3 baths5,112 sq. ft.
22417 Hughes Street, Frankfort, IL 60423
MLS# 12747610Listed by: HOMESMART REALTY GROUP - New
 $334,900Active3 beds 2 baths2,018 sq. ft.
21329 Windy Hill Drive, Frankfort, IL 60423
MLS# 12747278Listed by: HOFFMAN REALTORS LLC - New
 $300,000Active2 beds 1 baths1,296 sq. ft.
1000 Prestwick Drive, Frankfort, IL 60423
MLS# 12718391Listed by: KALE REALTY - New
 $250,000Active2 beds 2 baths1,405 sq. ft.
20335 S Rainford Drive #1B, Frankfort, IL 60423
MLS# 12743226Listed by: CROSSTOWN REALTORS, INC. - New
 $599,000Active4 beds 3 baths3,097 sq. ft.
22564 Port Weller Court, Frankfort, IL 60423
MLS# 12746953Listed by: 4 KEYS REAL ESTATE - New
 $724,900Active3 beds 4 baths2,560 sq. ft.
8999 Holland Harbor Circle, Frankfort, IL 60423
MLS# 12744787Listed by: VILLAGE REALTY, INC. - New
 $950,000Active6 beds 5 baths5,547 sq. ft.
22384 Mallow Drive, Frankfort, IL 60423
MLS# 12745806Listed by: COLDWELL BANKER REALTY - New
 $949,900Active5 beds 5 baths4,878 sq. ft.
22232 Elise Boulevard, Frankfort, IL 60423
MLS# 12735394Listed by: MURPHY REAL ESTATE GROUP - New
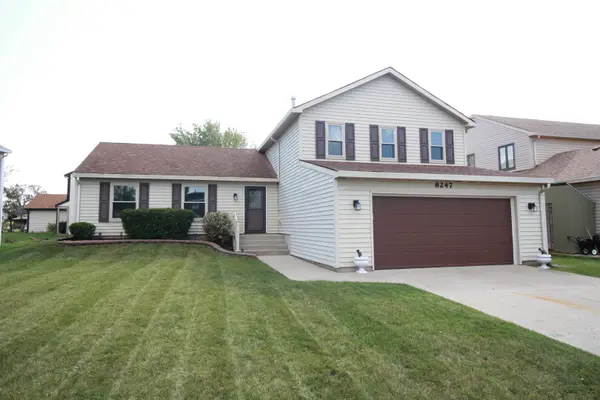 $429,900Active4 beds 3 baths2,478 sq. ft.
8247 W Wintergreen Drive, Frankfort, IL 60423
MLS# 12746011Listed by: NEGOTIABLE REALTY SERVICES, IN - New
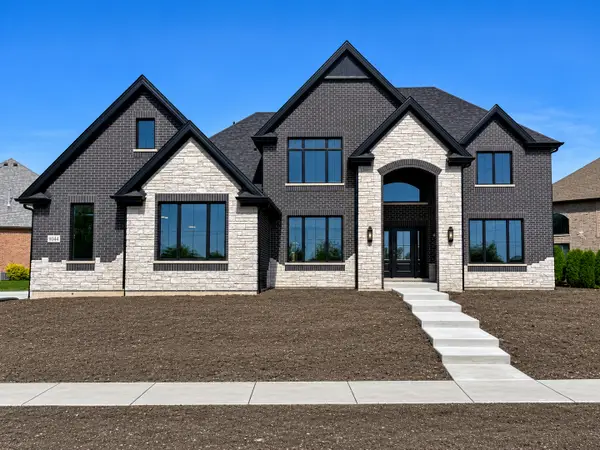 $1,299,900Active4 beds 4 baths3,821 sq. ft.
9044 Port Washington Drive, Frankfort, IL 60423
MLS# 12741436Listed by: VILLAGE REALTY, INC.


Protect your home and budget from life's surprises with an Assurant Home Warranty, backed by a partner that supports you through every step of homeownership. Explore Plans.
© 2026 Better Homes and Gardens Real Estate LLC. An Anywhere Real Estate company. All rights reserved. Better Homes and Gardens® Real Estate is a registered trademark owned by Meredith Operations Corporation, licensed to Better Homes and Gardens Real Estate LLC and used with permission. Better Homes and Gardens Real Estate LLC fully supports the principles of the Fair Housing Act and the Equal Opportunity Act. Listing information is deemed reliable but is not guaranteed accurate.
Each office is independently owned and operated.
Any services or products provided by third parties are not provided by, affiliated with or related to Better Homes and Gardens Real Estate LLC, or its affiliated companies.