
9044 Port Washington Drive, Frankfort, IL 60423
Local realty services provided by:Better Homes and Gardens Real Estate Star Homes
9044 Port Washington Drive,Frankfort, IL 60423
$1,299,900
- 4 Beds
- 4 Baths
- 3,821 sq. ft.
- Single family
- Active
Listed by: brianne vandenberg
Office: village realty, inc.
MLS#:12741436
Source:MLSNI
Price summary
- Price:$1,299,900
- Price per sq. ft.:$340.2
- Monthly HOA dues:$41.67
About this home
Professional photos coming soon! Impressive new construction home in Frankfort's Lighthouse Pointe subdivision! With 3,821 sq. ft. of elegant living space, this 4-bedroom, 3.1-bath home is filled with thoughtful design and upscale finishes throughout. Step inside to find 4 inch character White Oak hardwood floors, solid core doors, and a custom White Oak staircase. The gourmet kitchen is a showstopper with custom cabinetry, quartz countertops, a striking mitered-edge island, walk-in pantry and an upgraded appliance package including beverage fridge in dry bar area! Family room with Heat & Glo fireplace, separate formal dining room, & added main floor bonus room which would operate as a perfect playroom for all the toys! The main floor study boasts a stylish accent wall, creating a wonderful space for home office. Upstairs you'll find the luxurious primary suite offers a spacious bedroom, 2 custom walk-in closets, and spa-like bath with dual sinks, soaking tub, separate shower, and private water closet. A second-floor laundry room adds everyday convenience. Additional highlights include dual-zoned HVAC, Andersen casement windows, upgraded carpet, custom closets throughout, 3 car garage, and basement with 9 foot ceilings and rough-in plumbing for a future bath. Full landscape package including sod & irrigation system. This exceptional property is move-in ready and combines timeless design with modern luxury-everything you've been looking for in your next home! Lincoln Way East School district. This is an outstanding home you don't want to miss out on!! Come check it out!...
Contact an agent
Home facts
- Year built:2026
- Subdivision & Development:Lighthouse Pointe
- Listing ID #:12741436
- Updated:October 06, 2026 at 11:19 AM
Rooms and interior
- Bedrooms:4
- Total bathrooms:4
- Full bathrooms:3
- Half bathrooms:1
- Rooms Total:10
- Dining Description:Eating Area, Separate Dining Room
- Bathrooms Description:Separate Shower, Soaking Tub
- Kitchen Description:Dishwasher, Microwave, Range, Range Hood, Refrigerator, Stainless Steel Appliance(s), Wine Refrigerator
- Basement Description:Full, Unfinished
- Living area:3,821 sq. ft.
Heating and cooling
- Cooling:Central Air, Zoned
- Heating:Forced Air, Natural Gas, Sep Heating Systems - 2+, Zoned
- Central air:Yes
Structure and exterior
- Roof:Asphalt
- Year built:2026
- Building area:3,821 sq. ft.
- Lot area:0.49 Acres
- Lot Features:Irregular Lot
- Foundation Description:Concrete Perimeter
- Levels:2 Story
Schools
- High school:Lincoln-Way East High School
Utilities
- Water:Public
- Sewer:Public Sewer
Finances and disclosures
- Price:$1,299,900
- Price per sq. ft.:$340.2
Features and amenities
- Amenities:CO Detectors, Ceiling Fan(s), Sump Pump
Parking
- Total parking spaces:3
- Parking description:Attached Garage, Concrete, Garage
- Garage:Yes
- Garage spaces:3
 Copyright 2026 Midwest Real Estate Data LLC. All rights reserved. The data relating to real estate for sale on this web site comes in part from the Broker Reciprocity Program of the Midwest Real Estate Data LLC. Listing information is deemed reliable but not guaranteed.
New listings near 9044 Port Washington Drive
- New
 $599,000Active4 beds 3 baths3,352 sq. ft.
381 E Nebraska A Street, Frankfort, IL 60423
MLS# 12771129Listed by: MURPHY REAL ESTATE GROUP - New
 $725,000Active5 beds 4 baths3,900 sq. ft.
10897 Pioneer Trail, Frankfort, IL 60423
MLS# 12776833Listed by: CROSSTOWN REALTORS, INC - New
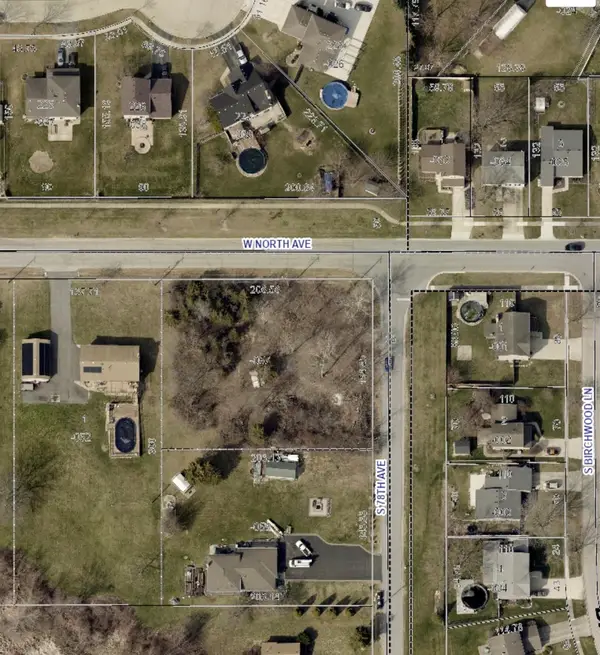 $95,000Active0.72 Acres
Vacant W North Avenue, Frankfort, IL 60423
MLS# 12776838Listed by: RE/MAX 10 - New
 $499,900Active4 beds 2 baths2,700 sq. ft.
220 Pfaff Drive, Frankfort, IL 60423
MLS# 12776862Listed by: LINCOLN-WAY REALTY, INC - New
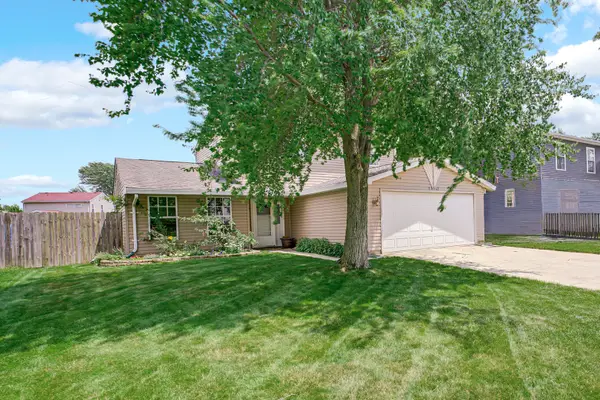 $349,900Active3 beds 2 baths1,692 sq. ft.
20547 S Frankfort Square Road, Frankfort, IL 60423
MLS# 12732411Listed by: CRIS REALTY - New
 Active4 beds 3 baths3,066 sq. ft.
24550 S Harlem Avenue, Frankfort, IL 60423
MLS# 12775798Listed by: LPT REALTY - New
 $375,000Active3 beds 2 baths1,150 sq. ft.
20463 S Graceland Lane, Frankfort, IL 60423
MLS# 12764831Listed by: VILLAGE REALTY, INC. - New
 $724,873Active4 beds 3 baths3,397 sq. ft.
22417 Hughes Street, Frankfort, IL 60423
MLS# 12772921Listed by: RE/MAX 10 IN THE PARK - New
 $979,900Active6 beds 6 baths4,500 sq. ft.
22612 Bear Claw Lane, Frankfort, IL 60423
MLS# 12775050Listed by: WORTH CLARK REALTY - New
 $125,000Active2 beds 2 baths
22651 Foxfire Drive, Frankfort, IL 60423
MLS# 12773203Listed by: 4 SALE REALTY ADVANTAGE LLC


Protect your home and budget from life's surprises with an Assurant Home Warranty, backed by a partner that supports you through every step of homeownership. Explore Plans.
© 2026 Better Homes and Gardens Real Estate LLC. An Anywhere Real Estate company. All rights reserved. Better Homes and Gardens® Real Estate is a registered trademark owned by Meredith Operations Corporation, licensed to Better Homes and Gardens Real Estate LLC and used with permission. Better Homes and Gardens Real Estate LLC fully supports the principles of the Fair Housing Act and the Equal Opportunity Act. Listing information is deemed reliable but is not guaranteed accurate.
Each office is independently owned and operated.
Any services or products provided by third parties are not provided by, affiliated with or related to Better Homes and Gardens Real Estate LLC, or its affiliated companies.