
20467 Falling Water Circle, Frankfort, IL 60423
Local realty services provided by:Better Homes and Gardens Real Estate Star Homes
20467 Falling Water Circle,Frankfort, IL 60423
$549,900
- 4 Beds
- 4 Baths
- 2,540 sq. ft.
- Townhouse
- Pending
Listed by: robert moss
Office: re/max 10
MLS#:12734342
Source:MLSNI
Price summary
- Price:$549,900
- Price per sq. ft.:$216.5
- Monthly HOA dues:$310
About this home
Beautifully maintained Frank Lloyd Wright-Inspired 4 bed, 2.2 bath, duplex/end-unit townhome in coveted Prairie Creek. This sun-drenched home offers exceptional privacy, abundant natural light, and spacious living across three levels. The open main level features rich hardwood floors, a dramatic two-story living room, cozy fireplace, elegant dining area, and upgraded finishes including a gourmet kitchen with custom maple cabinets, granite countertops and stainless-steel appliances. The bright main-level primary suite offers a private en-suite bath and generous closet space, with convenient main-level laundry. A custom wood staircase leads to the second-floor loft, two additional bedrooms, and a full bath-ideal for guests, family, or a home office. The finished basement provides an impressive extension of the home's living and entertaining space, featuring a spacious recreation room, bar, bathroom, ample storage space, and a fourth bedroom currently used as an exercise room. Enjoy an oversized two-car garage with epoxy flooring and diamond plate. This gorgeous townhome has easy access to walking trails, ponds, parks, restaurants, shopping, entertainment, and major highways. An absolute MUST SEE!...
Contact an agent
Home facts
- Year built:2006
- Subdivision & Development:Prairie Creek Townhomes
- Listing ID #:12734342
- Updated:October 10, 2026 at 08:34 AM
Rooms and interior
- Bedrooms:4
- Total bathrooms:4
- Full bathrooms:2
- Half bathrooms:2
- Rooms Total:9
- Dining Description:Breakfast Room
- Bathrooms Description:Double Sinks
- Kitchen Description:Dishwasher, Disposal, Microwave, Range, Refrigerator
- Basement Description:Finished, Full
- Living area:2,540 sq. ft.
Heating and cooling
- Cooling:Central Air
- Heating:Forced Air, Natural Gas
- Central air:Yes
Structure and exterior
- Roof:Asphalt
- Year built:2006
- Building area:2,540 sq. ft.
- Lot Features:Corner Lot
Utilities
- Water:Public
- Sewer:Public Sewer
Finances and disclosures
- Price:$549,900
- Price per sq. ft.:$216.5
- Tax amount:$14,116 (2025)
Features and amenities
- Laundry features:Dryer, Washer
- Amenities:Sump Pump, Water-Softener Owned
Parking
- Total parking spaces:2
- Parking description:Asphalt, Attached Garage, Garage
- Garage:Yes
- Garage spaces:2.5
 Copyright 2026 Midwest Real Estate Data LLC. All rights reserved. The data relating to real estate for sale on this web site comes in part from the Broker Reciprocity Program of the Midwest Real Estate Data LLC. Listing information is deemed reliable but not guaranteed.
New listings near 20467 Falling Water Circle
- New
 $565,000Active4 beds 4 baths3,415 sq. ft.
8675 Hotchkiss Drive, Frankfort, IL 60423
MLS# 12782218Listed by: HK LUXURY REALTY INC - New
 $299,900Active10.37 Acres
VACANT W Steger Road, Frankfort, IL 60423
MLS# 12503571Listed by: CROSSTOWN REALTORS, INC. - Open Sun, 11am to 1pmNew
 $499,900Active4 beds 2 baths2,200 sq. ft.
256 Center Road, Frankfort, IL 60423
MLS# 12781331Listed by: BAIRD & WARNER - Open Sun, 11am to 1pmNew
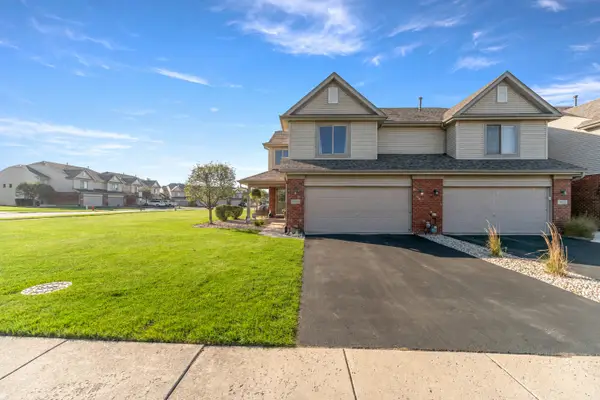 Listed by BHGRE$349,900Active3 beds 2 baths1,824 sq. ft.
8229 Pecan Place, Frankfort, IL 60423
MLS# 12780554Listed by: BETTER HOMES & GARDENS REAL ESTATE - New
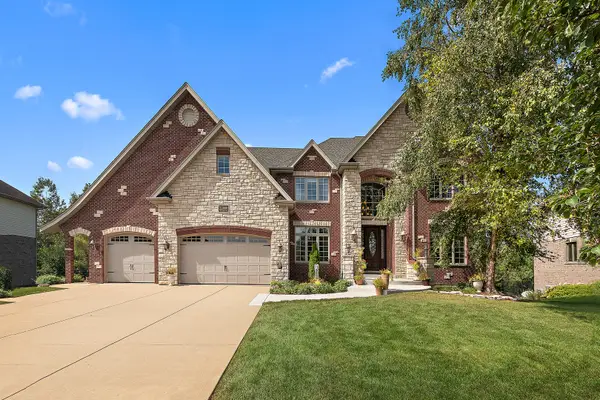 $1,049,500Active5 beds 6 baths6,899 sq. ft.
22550 Nature Creek Circle, Frankfort, IL 60423
MLS# 12758539Listed by: @PROPERTIES CHRISTIES INTERNATIONAL REAL ESTATE 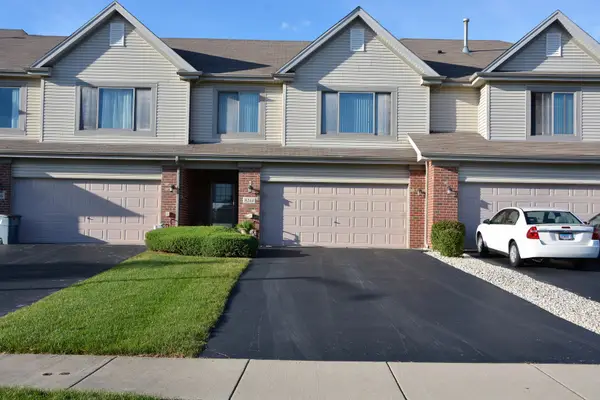 $325,000Pending2 beds 2 baths1,853 sq. ft.
8244 Auburn Lane, Frankfort, IL 60423
MLS# 12780374Listed by: CRIS REALTY- New
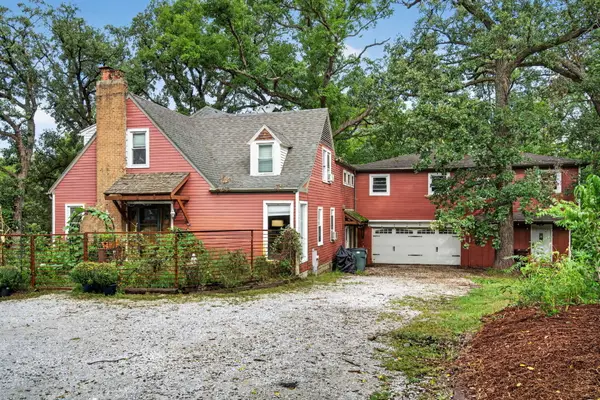 $599,000Active5 beds 3 baths2,440 sq. ft.
8060 W Woodvale Road, Frankfort, IL 60423
MLS# 12749467Listed by: CROSSTOWN REALTORS, INC. - New
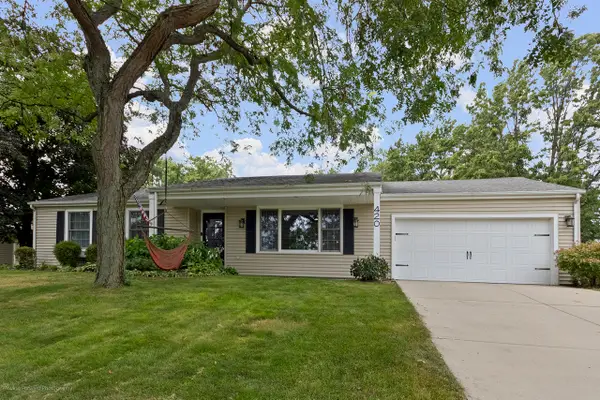 $450,000Active4 beds 3 baths1,668 sq. ft.
420 Hobby Avenue, Frankfort, IL 60423
MLS# 12765438Listed by: HOMESMART REALTY GROUP - New
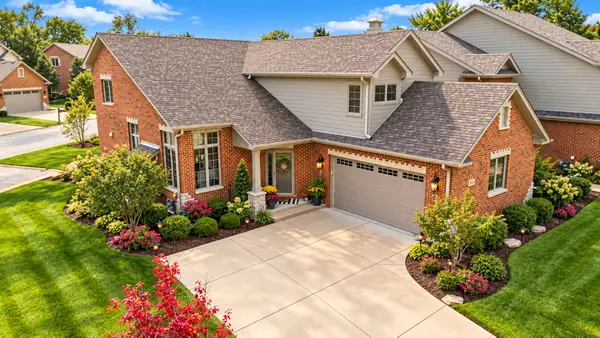 $700,000Active3 beds 3 baths2,891 sq. ft.
9243 Cloister Court, Frankfort, IL 60423
MLS# 12776202Listed by: RE/MAX 10 - New
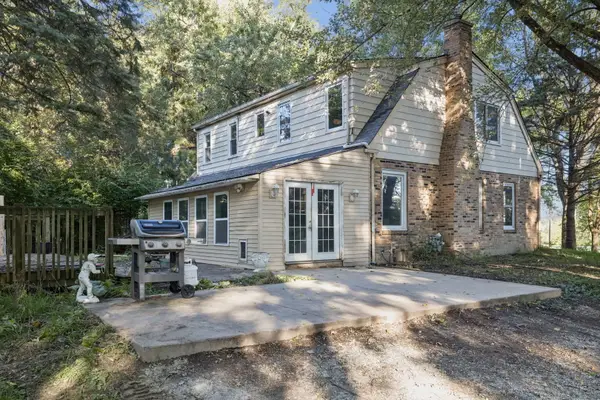 $579,900Active4 beds 2 baths1,824 sq. ft.
8527 W Dralle Road, Frankfort, IL 60423
MLS# 12734710Listed by: ANDREWS & CO. REALTY


Protect your home and budget from life's surprises with an Assurant Home Warranty, backed by a partner that supports you through every step of homeownership. Explore Plans.
© 2026 Better Homes and Gardens Real Estate LLC. An Anywhere Real Estate company. All rights reserved. Better Homes and Gardens® Real Estate is a registered trademark owned by Meredith Operations Corporation, licensed to Better Homes and Gardens Real Estate LLC and used with permission. Better Homes and Gardens Real Estate LLC fully supports the principles of the Fair Housing Act and the Equal Opportunity Act. Listing information is deemed reliable but is not guaranteed accurate.
Each office is independently owned and operated.
Any services or products provided by third parties are not provided by, affiliated with or related to Better Homes and Gardens Real Estate LLC, or its affiliated companies.