
212 Pfaff Drive, Frankfort, IL 60423
Local realty services provided by:Better Homes and Gardens Real Estate Star Homes
212 Pfaff Drive,Frankfort, IL 60423
$389,900
- 3 Beds
- 2 Baths
- 1,821 sq. ft.
- Single family
- Active
Listed by: ray devito
Office: re/max 10
MLS#:12776761
Source:MLSNI
Price summary
- Price:$389,900
- Price per sq. ft.:$214.11
About this home
Exceptional Frankfort location near the end of Pfaff Dr* One family owned since new* Private and secluded, yet only minutes from historic Downtown Frankfort* Your family will love its proximity to parks, Old Plank Trail, restaurants, specialty shopping, and year round events and activities* This Split Level home features a large fully fenced lot shaded with mature trees* Full brick surrounds the first floor* Inside you'll find three nicely sized bedrooms and two full bathrooms* The eat-in kitchen has loads of oak cabinetry and features a skylight to bring in the sunshine* Separate dining room* Sliding glass doors to deck* Spacious family room offers brick-faced wood-burning masonry fireplace with mantel* Hardwood floors under carpet on main and second floors* Ceramic tiled foyer is also brightly lit by its own skylight* Large utility room with washer, dryer, wash sink, water softener, and extra room for storage* Detached true 2.5 car garage is extra deep and allows for a convenient work area* This well-built home is offered as an Estate Sale and will be sold as-is* All interior furnishing are available if desired*...
Contact an agent
Home facts
- Year built:1973
- Listing ID #:12776761
- Updated:October 07, 2026 at 04:41 PM
Rooms and interior
- Bedrooms:3
- Total bathrooms:2
- Full bathrooms:2
- Rooms Total:7
- Dining Description:Separate Dining Room
- Kitchen Description:Gas Oven, Range, Refrigerator
- Basement Description:Partial, Partially Finished
- Living area:1,821 sq. ft.
Heating and cooling
- Cooling:Central Air
- Heating:Forced Air, Natural Gas
- Central air:Yes
Structure and exterior
- Roof:Asphalt
- Year built:1973
- Building area:1,821 sq. ft.
- Lot Features:Mature Trees
- Foundation Description:Concrete Perimeter
- Levels:Split Level
Schools
- High school:Lincoln-Way East High School
- Middle school:Hickory Creek Middle School
- Elementary school:Grand Prairie Elementary School
Utilities
- Water:Public
- Sewer:Public Sewer
Finances and disclosures
- Price:$389,900
- Price per sq. ft.:$214.11
- Tax amount:$7,483 (2024)
Features and amenities
- Laundry features:Dryer, Washer
- Amenities:Ceiling Fan(s), Sump Pump, Water-Softener Owned
Parking
- Total parking spaces:2
- Parking description:Concrete, Detached Garage, Garage
- Garage:Yes
- Garage spaces:2
 Copyright 2026 Midwest Real Estate Data LLC. All rights reserved. The data relating to real estate for sale on this web site comes in part from the Broker Reciprocity Program of the Midwest Real Estate Data LLC. Listing information is deemed reliable but not guaranteed.
New listings near 212 Pfaff Drive
- New
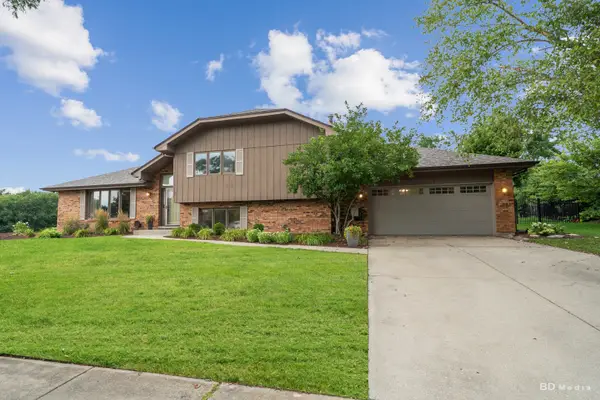 $599,000Active4 beds 3 baths2,368 sq. ft.
105 Azalea Road, Frankfort, IL 60423
MLS# 12779441Listed by: VILLAGE REALTY, INC. - New
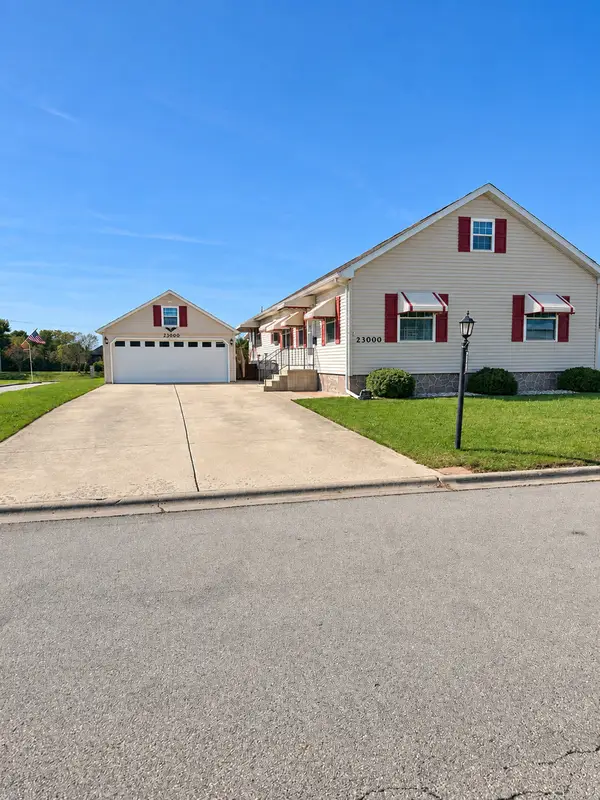 $199,000Active3 beds 2 baths
23000 S Pinehurst Drive, Frankfort, IL 60423
MLS# 12778097Listed by: GOGGIN REAL ESTATE LLC - Open Sat, 11am to 1pmNew
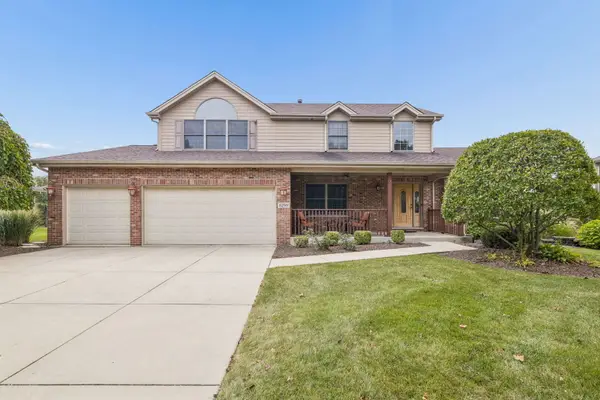 $575,000Active4 beds 3 baths3,389 sq. ft.
8299 Tatum Lane, Frankfort, IL 60423
MLS# 12768843Listed by: @PROPERTIES CHRISTIES INTERNATIONAL REAL ESTATE - New
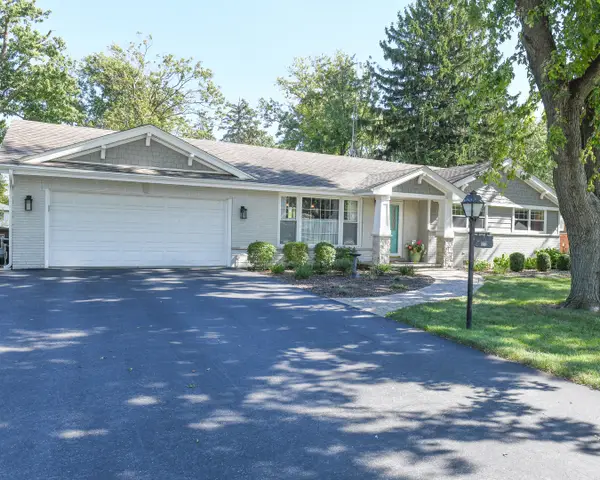 $599,000Active4 beds 2 baths2,250 sq. ft.
133 Linden Drive, Frankfort, IL 60423
MLS# 12774206Listed by: EDWARDS REALTY CO. - New
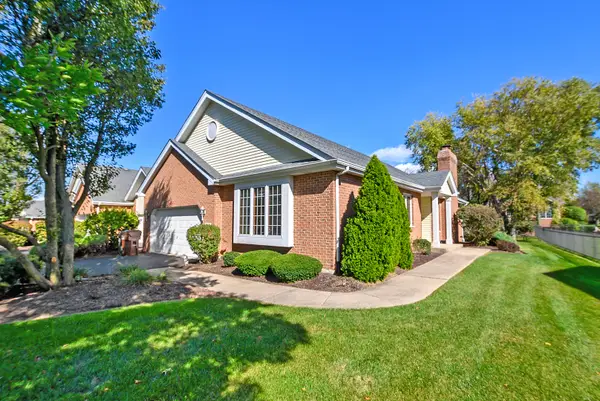 $389,900Active3 beds 2 baths1,554 sq. ft.
21163 Deerpath Road, Frankfort, IL 60423
MLS# 12724925Listed by: CENTURY 21 INTEGRA - New
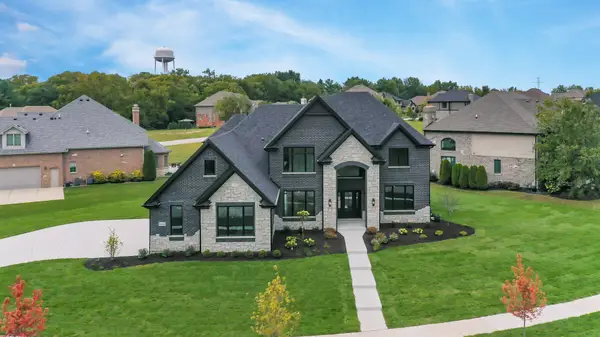 $1,249,900Active4 beds 4 baths3,821 sq. ft.
9044 Port Washington Drive, Frankfort, IL 60423
MLS# 12778390Listed by: VILLAGE REALTY, INC. - New
 $599,000Active4 beds 3 baths3,352 sq. ft.
381 E Nebraska A Street, Frankfort, IL 60423
MLS# 12771129Listed by: MURPHY REAL ESTATE GROUP - New
 $725,000Active5 beds 4 baths3,900 sq. ft.
10897 Pioneer Trail, Frankfort, IL 60423
MLS# 12776833Listed by: CROSSTOWN REALTORS, INC - New
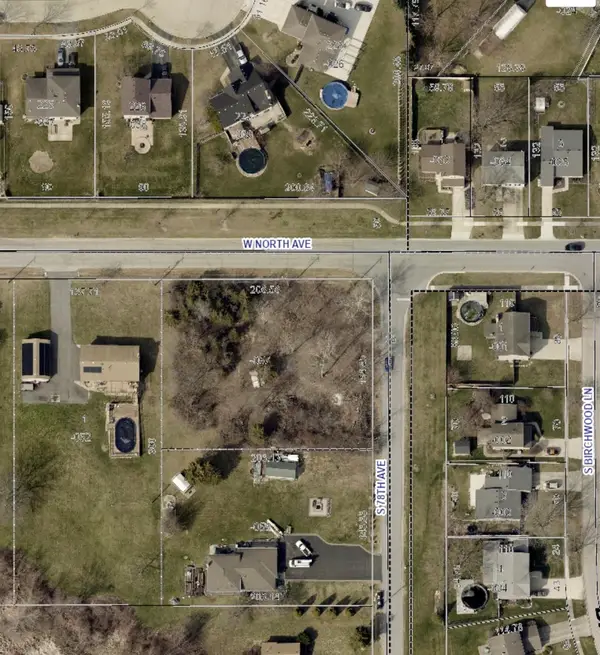 $95,000Active0.72 Acres
Vacant W North Avenue, Frankfort, IL 60423
MLS# 12776838Listed by: RE/MAX 10


Protect your home and budget from life's surprises with an Assurant Home Warranty, backed by a partner that supports you through every step of homeownership. Explore Plans.
© 2026 Better Homes and Gardens Real Estate LLC. An Anywhere Real Estate company. All rights reserved. Better Homes and Gardens® Real Estate is a registered trademark owned by Meredith Operations Corporation, licensed to Better Homes and Gardens Real Estate LLC and used with permission. Better Homes and Gardens Real Estate LLC fully supports the principles of the Fair Housing Act and the Equal Opportunity Act. Listing information is deemed reliable but is not guaranteed accurate.
Each office is independently owned and operated.
Any services or products provided by third parties are not provided by, affiliated with or related to Better Homes and Gardens Real Estate LLC, or its affiliated companies.