
30 Golf View Lane, Frankfort, IL 60423
Local realty services provided by:Better Homes and Gardens Real Estate Connections
30 Golf View Lane,Frankfort, IL 60423
$699,000
- 4 Beds
- 4 Baths
- 4,654 sq. ft.
- Single family
- Pending
Listed by: kimberly wirtz
Office: wirtz real estate group inc.
MLS#:11946147
Source:MLSNI
Price summary
- Price:$699,000
- Price per sq. ft.:$150.19
- Monthly HOA dues:$62
About this home
Located on a private drive and nestled on the 13th fairway of Prestwick Country Club, this exceptional home is sure to impress! Loaded with an abundance of high end amenities and luxury appointments, this lovely home offers a plethora of natural sunlight throughout and features: A gourmet kitchen with chef's grade appliances including a Viking range and warming drawer, Sub Zero refrigerator & double pullout cooling drawers and Bosch dishwasher, custom cabinetry with pull outs and plenty of appliance storage, wet bar with beverage fridge, butler's pantry with large, walk-in pantry and quartz breakfast bar; Breakfast area with door to the composite deck, gardens, columned pergola and bluestone patio overlooking the scenic golf course; Amazing sunroom with a coffered ceiling and wall of windows offering a radiant heated floor, picturesque views and a 2 sided fireplace that also adorns the formal living room with decorative beamed ceiling; Spacious formal dining room that's perfect for entertaining; Double door entry to the main level office that's adorned by crown molding; Vaulted main level bedroom and full bath offers a private entrance to the yard and is perfect for related living; The 2nd level offers a loft with custom, illuminated ceiling; Vaulted master suite with double walk-in closets, private outdoor balcony overlooking the golf course & private upscale bath with steam, spa shower, double vanity, water closet, radiant floor heat and garden whirlpool tub, Bedroom #2 with designer shiplap accent wall; Vaulted hall bath with skylight and double vanity; The finished basement offers a recreation/theater room, temperature controlled wine cellar and plenty of storage; Extra deep 3 car garage. Close to shopping, restaurants, expressways, downtown Frankfort and walking distance to Old Plank Trail. This is country club living at its finest!...
Contact an agent
Home facts
- Year built:1991
- Subdivision & Development:Prestwick Country Club
- Listing ID #:11946147
- Updated:September 21, 2026 at 08:38 AM
Rooms and interior
- Bedrooms:4
- Total bathrooms:4
- Full bathrooms:3
- Half bathrooms:1
- Rooms Total:11
- Dining Description:Breakfast Room, Separate Dining Room
- Bathrooms Description:Double Shower, Double Sinks, Full Body Spray Shower, Garden Tub, Soaking Tub, Steam Shower, Whirlpool
- Kitchen Description:Bar Fridge, Dishwasher, Disposal, Double Oven, High End Refrigerator, Microwave, Range Hood, Refrigerator, Stainless Steel Appliance(s), Wine Refrigerator
- Basement Description:Finished, Full, Partially Finished
- Living area:4,654 sq. ft.
Heating and cooling
- Cooling:Central Air
- Heating:Forced Air, Natural Gas, Radiant
- Central air:Yes
Structure and exterior
- Roof:Asphalt
- Year built:1991
- Building area:4,654 sq. ft.
- Lot area:0.46 Acres
- Lot Features:Landscaped
- Exterior Features:Balcony
- Foundation Description:Concrete Perimeter
- Levels:2 Story
Schools
- High school:Lincoln-Way East High School
- Middle school:Hickory Creek Middle School
Utilities
- Water:Public
- Sewer:Public Sewer
Finances and disclosures
- Price:$699,000
- Price per sq. ft.:$150.19
- Tax amount:$16,578 (2024)
Features and amenities
- Laundry features:Dryer, Washer
- Amenities:CO Detectors, Ceiling Fan(s), Sump Pump, TV-Cable, Water-Softener Owned
Parking
- Total parking spaces:3
- Parking description:Attached Garage, Concrete, Garage
- Garage:Yes
- Garage spaces:3
 Copyright 2026 Midwest Real Estate Data LLC. All rights reserved. The data relating to real estate for sale on this web site comes in part from the Broker Reciprocity Program of the Midwest Real Estate Data LLC. Listing information is deemed reliable but not guaranteed.
New listings near 30 Golf View Lane
- New
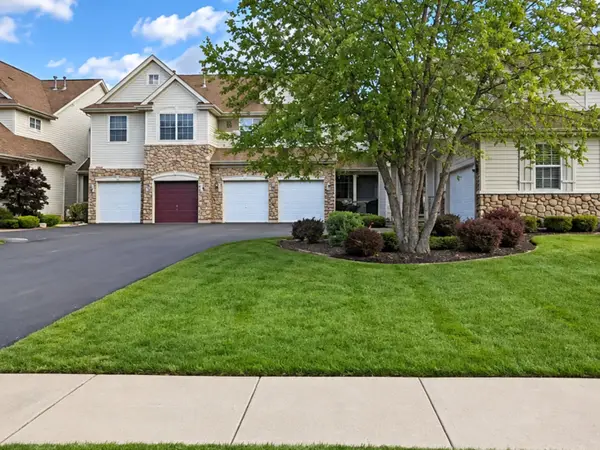 $429,900Active3 beds 4 baths2,800 sq. ft.
8638 Saddlebred Court, Frankfort, IL 60423
MLS# 12764716Listed by: VILLAGE REALTY, INC. - New
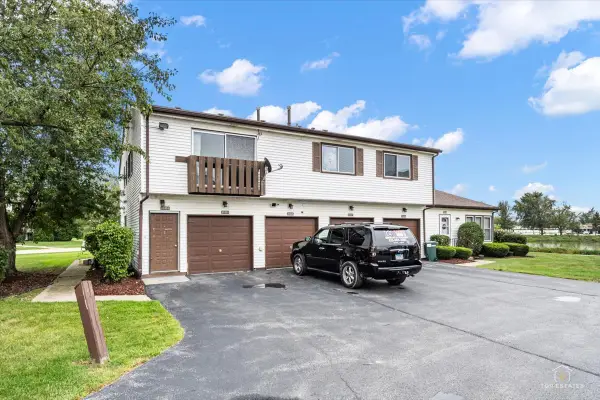 $260,000Active3 beds 1 baths1,056 sq. ft.
20203 S Fairwood Court #D, Frankfort, IL 60423
MLS# 12760330Listed by: REMAX LEGENDS - Open Sat, 11am to 1pmNew
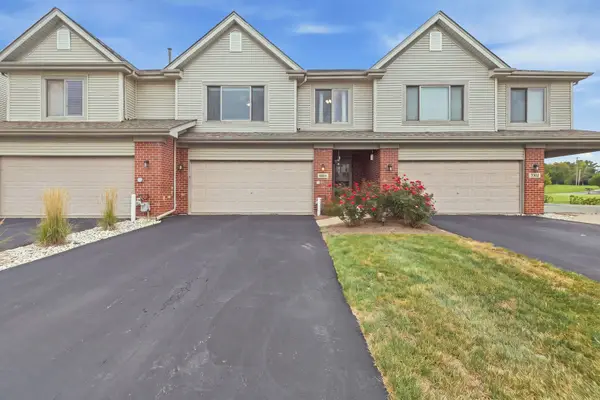 $330,000Active2 beds 2 baths1,852 sq. ft.
8234 Auburn Lane, Frankfort, IL 60423
MLS# 12763402Listed by: INFINITI PROPERTIES, INC. - New
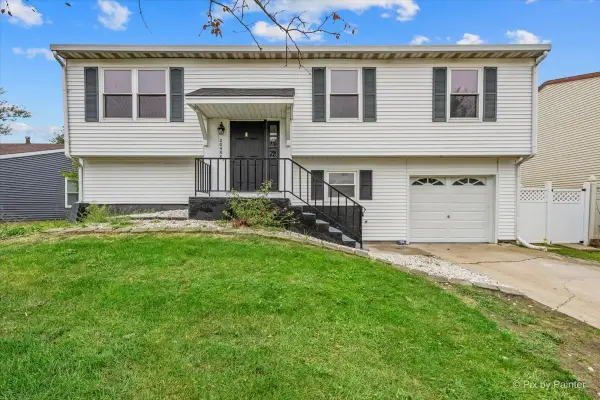 $344,900Active4 beds 2 baths1,404 sq. ft.
20558 S Graceland Lane, Frankfort, IL 60423
MLS# 12763326Listed by: NEST EQUITY REALTY - New
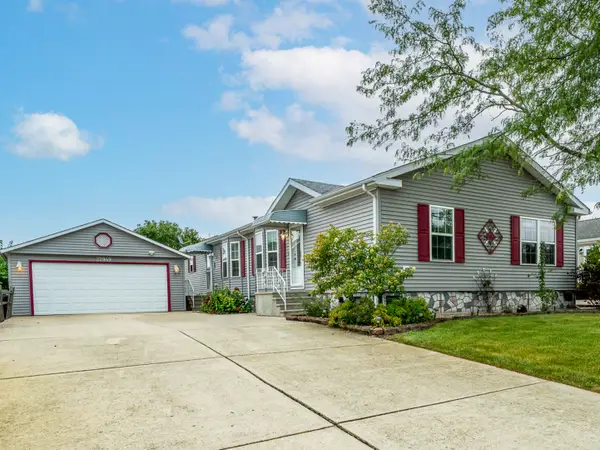 $169,900Active3 beds 3 baths
22949 S Glen Eagle Drive, Frankfort, IL 60423
MLS# 12762098Listed by: VILLAGE REALTY, INC. - New
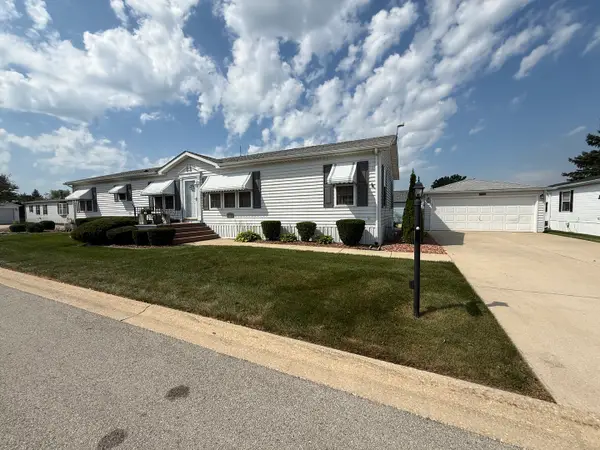 $149,900Active3 beds 2 baths
22738 S Ridge Lane, Frankfort, IL 60423
MLS# 12762374Listed by: VILLAGE REALTY, INC. - New
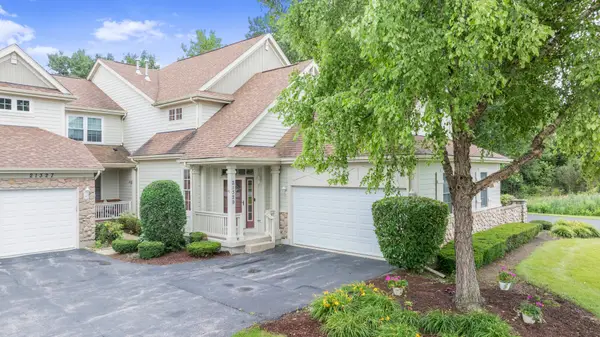 $334,900Active3 beds 2 baths2,018 sq. ft.
21329 Windy Hill Drive, Frankfort, IL 60423
MLS# 12762603Listed by: HOFFMAN REALTORS LLC - New
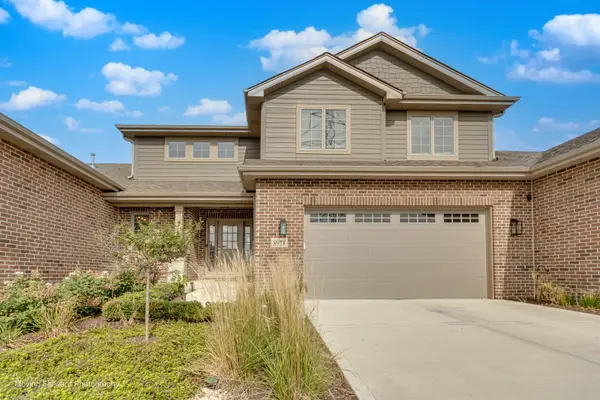 $749,000Active4 beds 4 baths2,615 sq. ft.
8918 Buffington Breakwater Drive, Frankfort, IL 60423
MLS# 12761097Listed by: EXIT STRATEGY REALTY - New
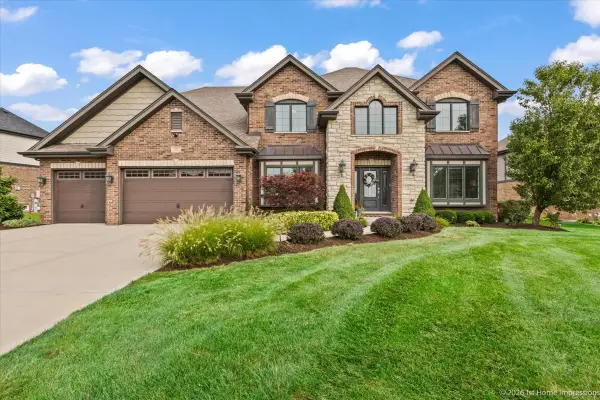 $879,900Active6 beds 5 baths6,072 sq. ft.
8580 Stone Creek Boulevard, Frankfort, IL 60423
MLS# 12762037Listed by: COLDWELL BANKER REALTY - New
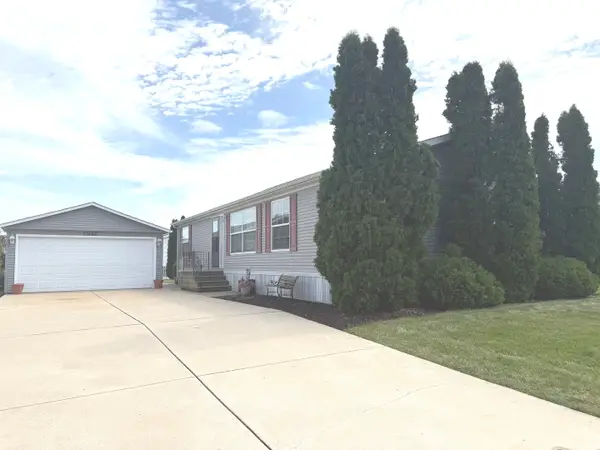 $89,900Active3 beds 2 baths
23001 S Cog Hill Lane, Frankfort, IL 60423
MLS# 12760908Listed by: VILLAGE REALTY, INC.


Protect your home and budget from life's surprises with an Assurant Home Warranty, backed by a partner that supports you through every step of homeownership. Explore Plans.
© 2026 Better Homes and Gardens Real Estate LLC. An Anywhere Real Estate company. All rights reserved. Better Homes and Gardens® Real Estate is a registered trademark owned by Meredith Operations Corporation, licensed to Better Homes and Gardens Real Estate LLC and used with permission. Better Homes and Gardens Real Estate LLC fully supports the principles of the Fair Housing Act and the Equal Opportunity Act. Listing information is deemed reliable but is not guaranteed accurate.
Each office is independently owned and operated.
Any services or products provided by third parties are not provided by, affiliated with or related to Better Homes and Gardens Real Estate LLC, or its affiliated companies.