
7622 W Lakeside Drive, Frankfort, IL 60423
Local realty services provided by:Better Homes and Gardens Real Estate Star Homes
7622 W Lakeside Drive,Frankfort, IL 60423
$385,000
- 3 Beds
- 3 Baths
- 2,623 sq. ft.
- Single family
- Pending
Listed by: jennifer fay
Office: re/max premier
MLS#:12713250
Source:MLSNI
Price summary
- Price:$385,000
- Price per sq. ft.:$146.78
About this home
Welcome home to this 3-bedroom, 2.5-bath quad-level residence offering a spacious and functional layout. The open-concept kitchen flows seamlessly into the vaulted living room, creating a bright and inviting space for everyday living and entertaining. A marble foyer provides an elegant first impression. Upstairs, you'll find three generously sized bedrooms, including a primary suite with its own private ensuite bath. The finished lower level features a built-in bar, making it the perfect space for entertaining guests, hosting game nights, or relaxing. Step outside to enjoy the 3-season room overlooking the patio, providing additional living space to enjoy much of the year. The backyard also includes an above-ground pool, ready for fun and outdoor gatherings.Multiple offers received, highest and best deadline is Sunday at 5pm.
Contact an agent
Home facts
- Year built:1991
- Subdivision & Development:Lakeview Terrace
- Listing ID #:12713250
- Updated:September 21, 2026 at 08:38 AM
Rooms and interior
- Bedrooms:3
- Total bathrooms:3
- Full bathrooms:2
- Half bathrooms:1
- Rooms Total:7
- Kitchen Description:Disposal, Microwave, Range, Refrigerator, Stainless Steel Appliance(s)
- Basement Description:Finished, Partial
- Living area:2,623 sq. ft.
Heating and cooling
- Cooling:Central Air
- Heating:Natural Gas
- Central air:Yes
Structure and exterior
- Year built:1991
- Building area:2,623 sq. ft.
- Architectural Style:Prairie
- Levels:2 Story
Utilities
- Water:Public
- Sewer:Public Sewer
Finances and disclosures
- Price:$385,000
- Price per sq. ft.:$146.78
- Tax amount:$9,241 (2023)
Features and amenities
- Laundry features:Dryer, Washer
Parking
- Total parking spaces:2
- Parking description:Attached Garage, Garage
- Garage:Yes
- Garage spaces:2
 Copyright 2026 Midwest Real Estate Data LLC. All rights reserved. The data relating to real estate for sale on this web site comes in part from the Broker Reciprocity Program of the Midwest Real Estate Data LLC. Listing information is deemed reliable but not guaranteed.
New listings near 7622 W Lakeside Drive
- New
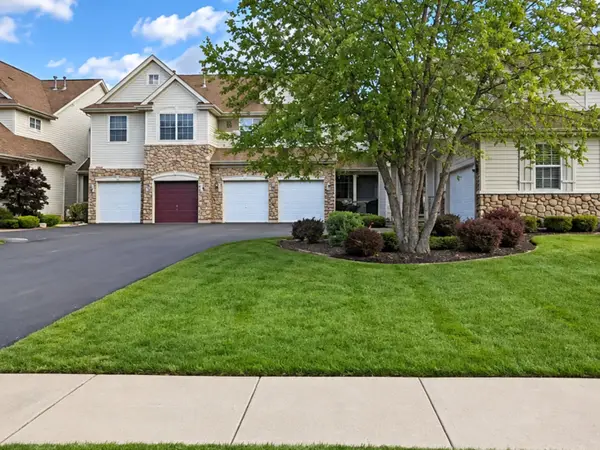 $429,900Active3 beds 4 baths2,800 sq. ft.
8638 Saddlebred Court, Frankfort, IL 60423
MLS# 12764716Listed by: VILLAGE REALTY, INC. - New
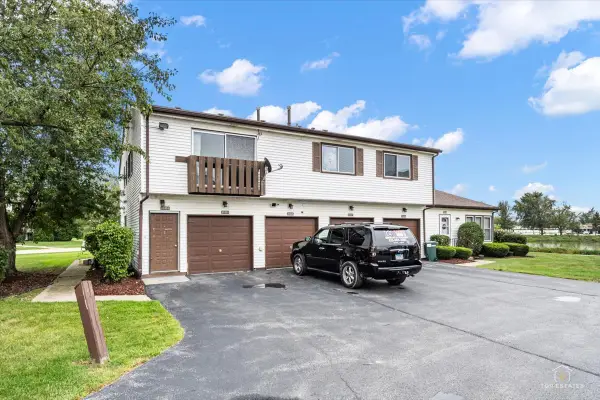 $260,000Active3 beds 1 baths1,056 sq. ft.
20203 S Fairwood Court #D, Frankfort, IL 60423
MLS# 12760330Listed by: REMAX LEGENDS - Open Sat, 11am to 1pmNew
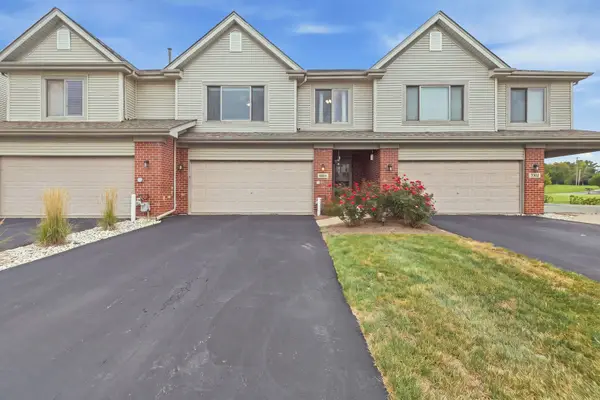 $330,000Active2 beds 2 baths1,852 sq. ft.
8234 Auburn Lane, Frankfort, IL 60423
MLS# 12763402Listed by: INFINITI PROPERTIES, INC. - New
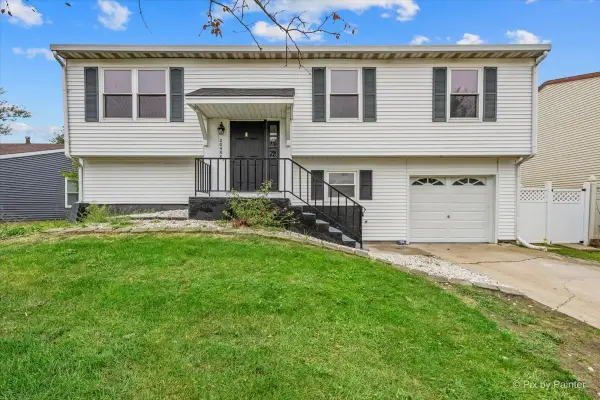 $344,900Active4 beds 2 baths1,404 sq. ft.
20558 S Graceland Lane, Frankfort, IL 60423
MLS# 12763326Listed by: NEST EQUITY REALTY - New
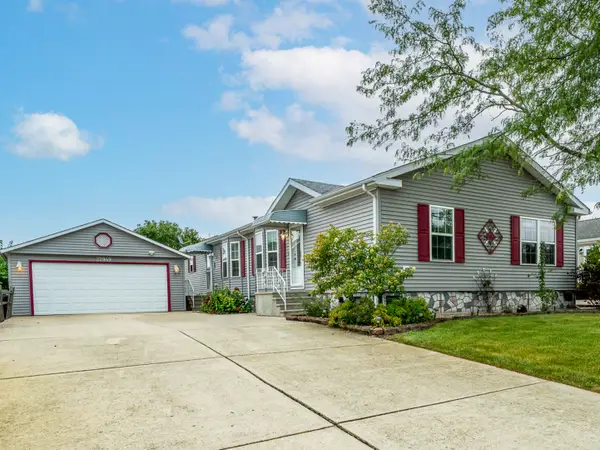 $169,900Active3 beds 3 baths
22949 S Glen Eagle Drive, Frankfort, IL 60423
MLS# 12762098Listed by: VILLAGE REALTY, INC. - New
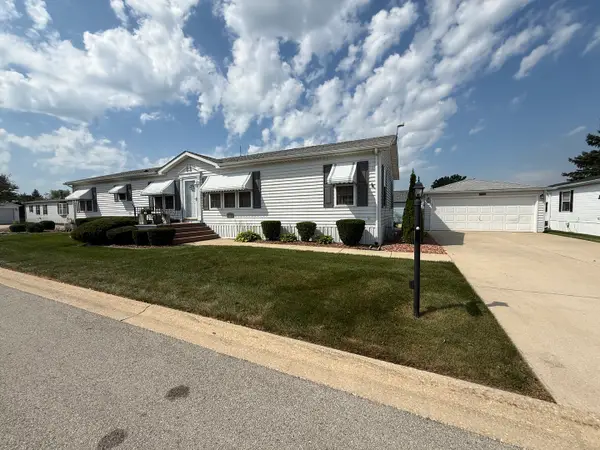 $149,900Active3 beds 2 baths
22738 S Ridge Lane, Frankfort, IL 60423
MLS# 12762374Listed by: VILLAGE REALTY, INC. - New
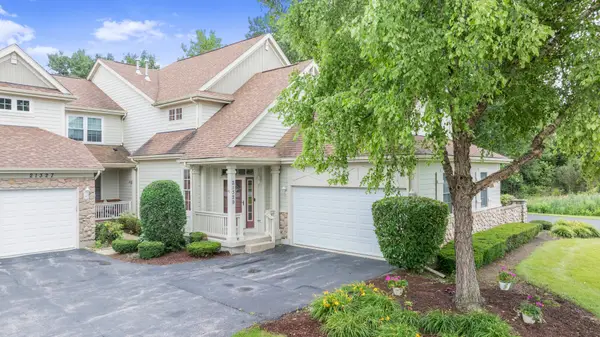 $334,900Active3 beds 2 baths2,018 sq. ft.
21329 Windy Hill Drive, Frankfort, IL 60423
MLS# 12762603Listed by: HOFFMAN REALTORS LLC - New
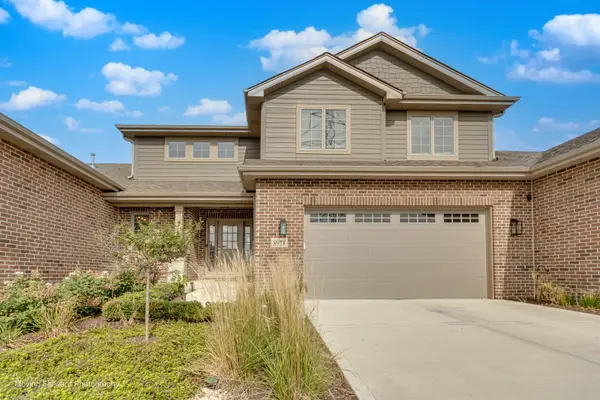 $749,000Active4 beds 4 baths2,615 sq. ft.
8918 Buffington Breakwater Drive, Frankfort, IL 60423
MLS# 12761097Listed by: EXIT STRATEGY REALTY - New
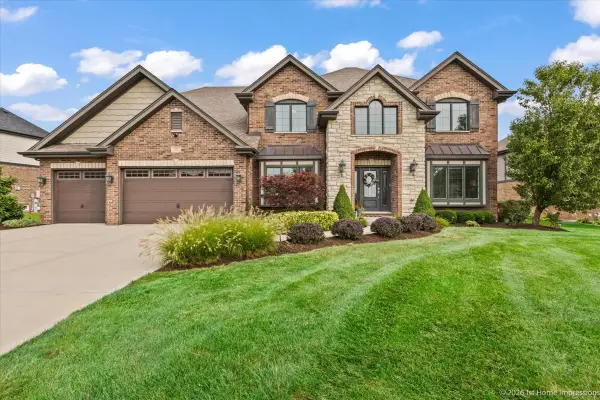 $879,900Active6 beds 5 baths6,072 sq. ft.
8580 Stone Creek Boulevard, Frankfort, IL 60423
MLS# 12762037Listed by: COLDWELL BANKER REALTY - New
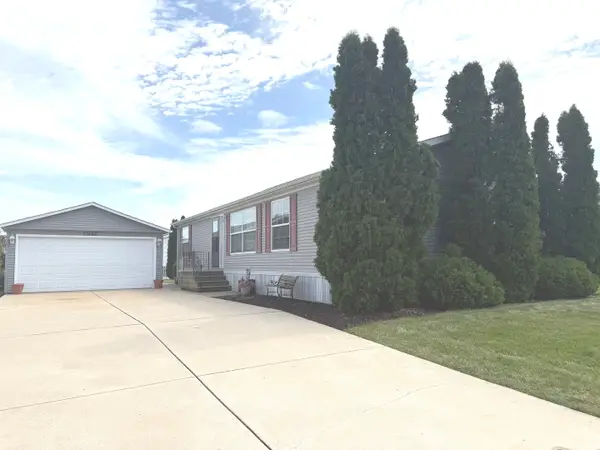 $89,900Active3 beds 2 baths
23001 S Cog Hill Lane, Frankfort, IL 60423
MLS# 12760908Listed by: VILLAGE REALTY, INC.


Protect your home and budget from life's surprises with an Assurant Home Warranty, backed by a partner that supports you through every step of homeownership. Explore Plans.
© 2026 Better Homes and Gardens Real Estate LLC. An Anywhere Real Estate company. All rights reserved. Better Homes and Gardens® Real Estate is a registered trademark owned by Meredith Operations Corporation, licensed to Better Homes and Gardens Real Estate LLC and used with permission. Better Homes and Gardens Real Estate LLC fully supports the principles of the Fair Housing Act and the Equal Opportunity Act. Listing information is deemed reliable but is not guaranteed accurate.
Each office is independently owned and operated.
Any services or products provided by third parties are not provided by, affiliated with or related to Better Homes and Gardens Real Estate LLC, or its affiliated companies.