
7665 W Sterling Drive, Frankfort, IL 60423
Local realty services provided by:Better Homes and Gardens Real Estate Star Homes
7665 W Sterling Drive,Frankfort, IL 60423
$379,808
- 3 Beds
- 2 Baths
- 1,011 sq. ft.
- Single family
- Active
Listed by: robert kroll, teresa kroll
Office: 808 realty
MLS#:12760891
Source:MLSNI
Price summary
- Price:$379,808
- Price per sq. ft.:$375.68
About this home
Completely rehabbed and move-in ready, this beautifully updated raised ranch in Frankfort Square offers 3 bedrooms, 1.5 baths, and a 2-car attached garage, all within the highly regarded Lincoln-Way East High School district. The updated kitchen features crisp white shaker cabinetry, quartz countertops, stainless steel appliances, and a stylish tile backsplash, while both bathrooms have been fully remodeled with modern finishes, all with oversized white trim throughout. A brand-new two-tier deck extends from the eating area and overlooks the fully fenced backyard, with convenient storage space underneath. Extensive improvements include most windows replaced, all-new plumbing and venting stacks, a new furnace and A/C installed in 2023, new siding in 2023 & 2026, and additional blown-in attic insulation for improved efficiency. Outside, enjoy the new extended driveway and a brand-new walkway connecting the driveway to the backyard. With extensive updates throughout and nothing left to do but move in, this Frankfort Square home offers modern style, functionality, and outdoor living in a highly desirable location served by award-winning Lincoln-Way East High School....
Contact an agent
Home facts
- Year built:1978
- Subdivision & Development:Frankfort Square
- Listing ID #:12760891
- Updated:September 20, 2026 at 12:29 PM
Rooms and interior
- Bedrooms:3
- Total bathrooms:2
- Full bathrooms:1
- Half bathrooms:1
- Rooms Total:7
- Kitchen Description:Dishwasher, Microwave, Range, Refrigerator, Stainless Steel Appliance(s)
- Basement Description:Finished, Full
- Living area:1,011 sq. ft.
Heating and cooling
- Cooling:Central Air
- Heating:Forced Air, Natural Gas
- Central air:Yes
Structure and exterior
- Roof:Asphalt
- Year built:1978
- Building area:1,011 sq. ft.
- Lot area:0.18 Acres
- Lot Features:Landscaped
- Architectural Style:Bi-level
- Foundation Description:Concrete Perimeter
Schools
- High school:Lincoln-Way East High School
Utilities
- Water:Public
- Sewer:Public Sewer
Finances and disclosures
- Price:$379,808
- Price per sq. ft.:$375.68
- Tax amount:$6,655 (2025)
Features and amenities
- Amenities:CO Detectors, Ceiling Fan(s)
Parking
- Total parking spaces:2
- Parking description:Asphalt, Attached Garage, Garage
- Garage:Yes
- Garage spaces:2
 Copyright 2026 Midwest Real Estate Data LLC. All rights reserved. The data relating to real estate for sale on this web site comes in part from the Broker Reciprocity Program of the Midwest Real Estate Data LLC. Listing information is deemed reliable but not guaranteed.
New listings near 7665 W Sterling Drive
- New
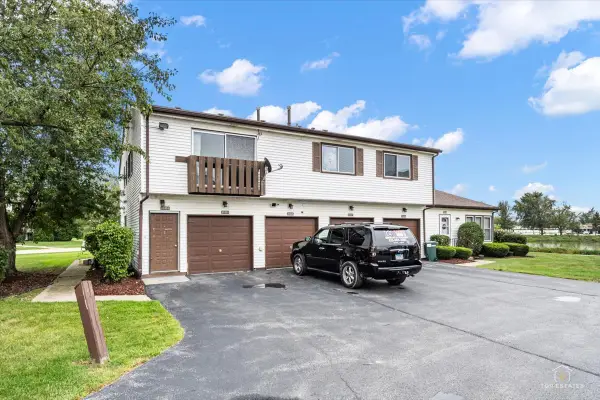 $260,000Active3 beds 1 baths1,056 sq. ft.
20203 S Fairwood Court #D, Frankfort, IL 60423
MLS# 12760330Listed by: REMAX LEGENDS - Open Sat, 11am to 1pmNew
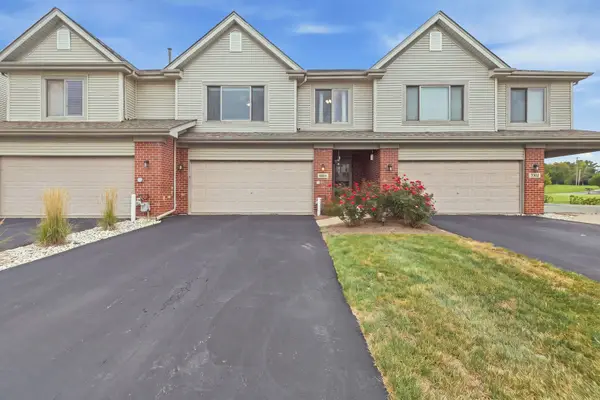 $330,000Active2 beds 2 baths1,852 sq. ft.
8234 Auburn Lane, Frankfort, IL 60423
MLS# 12763402Listed by: INFINITI PROPERTIES, INC. - Open Sun, 10am to 12pmNew
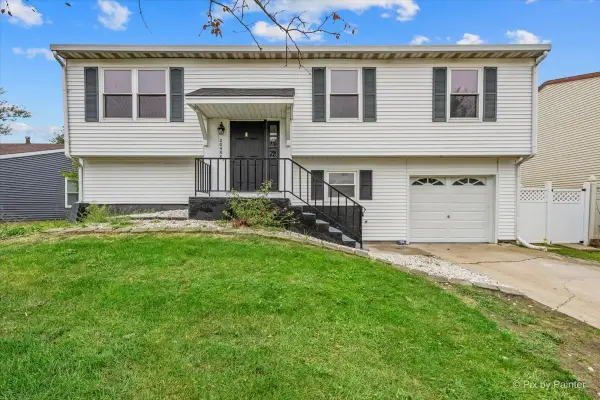 $344,900Active4 beds 2 baths1,404 sq. ft.
20558 S Graceland Lane, Frankfort, IL 60423
MLS# 12763326Listed by: NEST EQUITY REALTY - Open Sun, 10am to 12pmNew
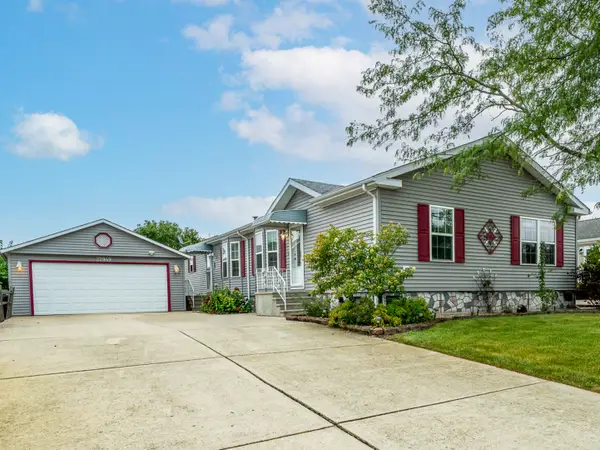 $169,900Active3 beds 3 baths
22949 S Glen Eagle Drive, Frankfort, IL 60423
MLS# 12762098Listed by: VILLAGE REALTY, INC. - New
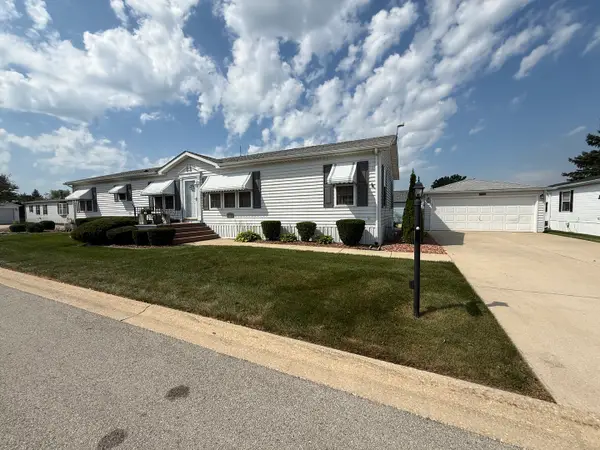 $149,900Active3 beds 2 baths
22738 S Ridge Lane, Frankfort, IL 60423
MLS# 12762374Listed by: VILLAGE REALTY, INC. - New
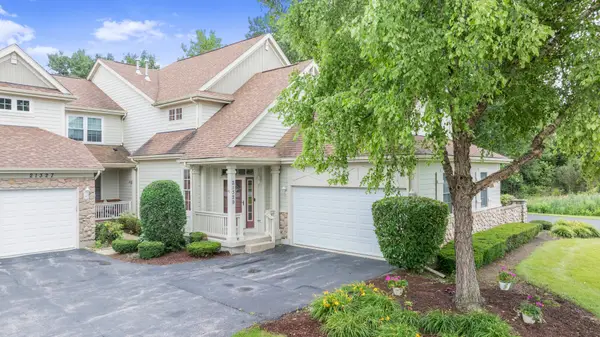 $334,900Active3 beds 2 baths2,018 sq. ft.
21329 Windy Hill Drive, Frankfort, IL 60423
MLS# 12762603Listed by: HOFFMAN REALTORS LLC - New
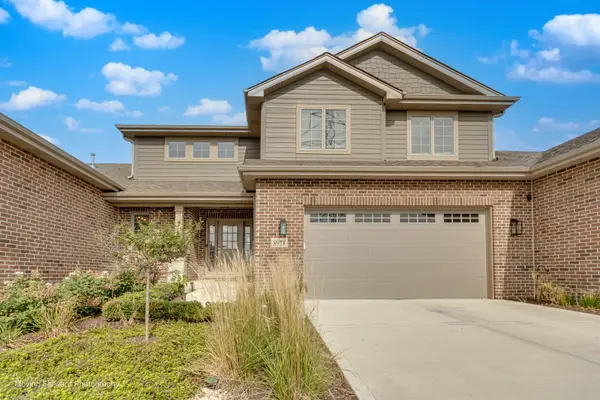 $749,000Active4 beds 4 baths2,615 sq. ft.
8918 Buffington Breakwater Drive, Frankfort, IL 60423
MLS# 12761097Listed by: EXIT STRATEGY REALTY - New
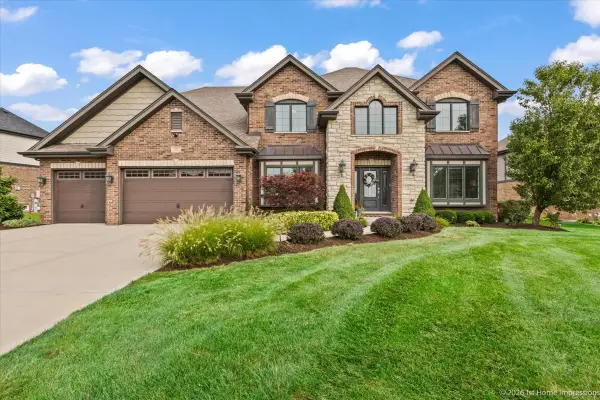 $879,900Active6 beds 5 baths6,072 sq. ft.
8580 Stone Creek Boulevard, Frankfort, IL 60423
MLS# 12762037Listed by: COLDWELL BANKER REALTY - New
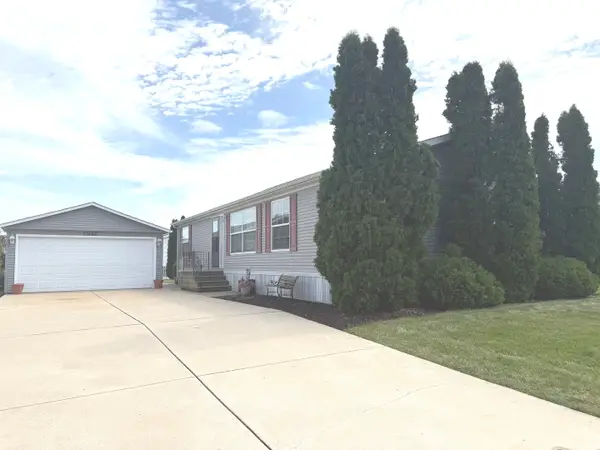 $89,900Active3 beds 2 baths
23001 S Cog Hill Lane, Frankfort, IL 60423
MLS# 12760908Listed by: VILLAGE REALTY, INC. - New
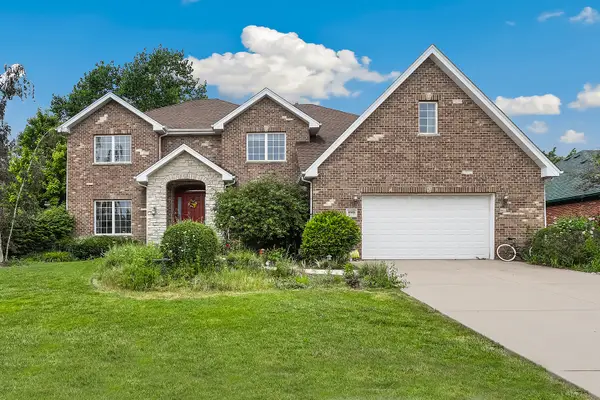 $699,900Active5 beds 5 baths3,800 sq. ft.
10981 Pioneer Trail, Frankfort, IL 60423
MLS# 12761457Listed by: REDFIN CORPORATION


Protect your home and budget from life's surprises with an Assurant Home Warranty, backed by a partner that supports you through every step of homeownership. Explore Plans.
© 2026 Better Homes and Gardens Real Estate LLC. An Anywhere Real Estate company. All rights reserved. Better Homes and Gardens® Real Estate is a registered trademark owned by Meredith Operations Corporation, licensed to Better Homes and Gardens Real Estate LLC and used with permission. Better Homes and Gardens Real Estate LLC fully supports the principles of the Fair Housing Act and the Equal Opportunity Act. Listing information is deemed reliable but is not guaranteed accurate.
Each office is independently owned and operated.
Any services or products provided by third parties are not provided by, affiliated with or related to Better Homes and Gardens Real Estate LLC, or its affiliated companies.