
8149 Stanley Trail, Frankfort, IL 60423
Local realty services provided by:Better Homes and Gardens Real Estate Connections
8149 Stanley Trail,Frankfort, IL 60423
$789,000
- 4 Beds
- 4 Baths
- 3,480 sq. ft.
- Single family
- Pending
Listed by: mike mccatty
Office: century 21 circle
MLS#:12698104
Source:MLSNI
Price summary
- Price:$789,000
- Price per sq. ft.:$226.72
- Monthly HOA dues:$25
About this home
Quality built home in Lakeview Estates. Wainscoting, decorative ceilings, heatilator fireplace, walk-in pantry...this is a community that continues to produce forever homes with the amenities buyers love. Formal living and dining room for entertaining. Spacious kitchen with an abundance of cabinetry, stainless appliances and center island with seating. Adjacent mudroom with bench, hooks and sink. Convenient main level office. Extra wide custom staircase to bridge above that opens to four upper level bedrooms including the primary en-suite with soaker tub, separate shower, dual sinks and large walk-in closet. Additional princess suite makes a total of 3 1/2 baths! Full, lookout basement roughed-in and ready for expansion, if needed. Outside equally impressive with 3-car front load garage, covered front porch and large backyard deck with railings. All in the Frankfort community with great schools, walking paths, shopping and dining. Come see why these homes continue to be sought after by even your most discerning buyers....
Contact an agent
Home facts
- Year built:2026
- Subdivision & Development:Lakeview Estates
- Listing ID #:12698104
- Updated:November 07, 2026 at 10:23 AM
Rooms and interior
- Bedrooms:4
- Total bathrooms:4
- Full bathrooms:3
- Half bathrooms:1
- Rooms Total:10
- Dining Description:Breakfast Room, Separate Dining Room
- Kitchen Description:Cooktop, Dishwasher, Disposal, Microwave, Range Hood, Refrigerator, Stainless Steel Appliance(s)
- Basement Description:Egress Window, Full, Unfinished
- Living area:3,480 sq. ft.
Heating and cooling
- Cooling:Central Air
- Heating:Forced Air, Natural Gas, Sep Heating Systems - 2+
- Central air:Yes
Structure and exterior
- Roof:Asphalt
- Year built:2026
- Building area:3,480 sq. ft.
- Lot area:0.55 Acres
- Architectural Style:Traditional
- Foundation Description:Concrete Perimeter
- Levels:2 Story
Schools
- High school:Lincoln-Way East High School
- Middle school:Hickory Creek Middle School
- Elementary school:Grand Prairie Elementary School
Utilities
- Water:Public
- Sewer:Public Sewer
Finances and disclosures
- Price:$789,000
- Price per sq. ft.:$226.72
Features and amenities
- Amenities:CO Detectors, Sump Pump
Parking
- Total parking spaces:3
- Parking description:Attached Garage, Concrete, Garage
- Garage:Yes
- Garage spaces:3
 Copyright 2026 Midwest Real Estate Data LLC. All rights reserved. The data relating to real estate for sale on this web site comes in part from the Broker Reciprocity Program of the Midwest Real Estate Data LLC. Listing information is deemed reliable but not guaranteed.
New listings near 8149 Stanley Trail
- New
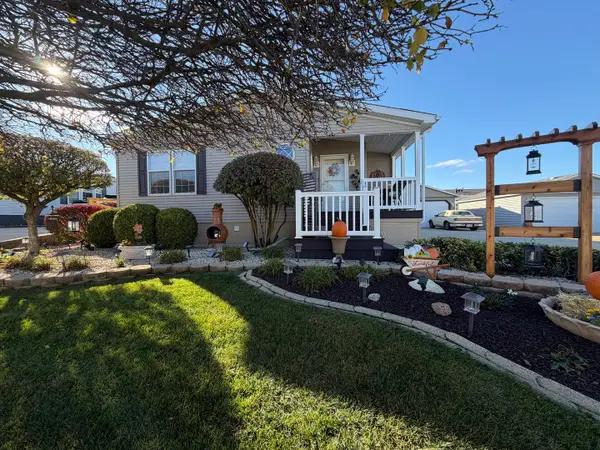 $165,000Active3 beds 3 baths
22936 S Glen Eagle Drive, Frankfort, IL 60423
MLS# 12803044Listed by: NANCY & ASSOCIATES REALTY - New
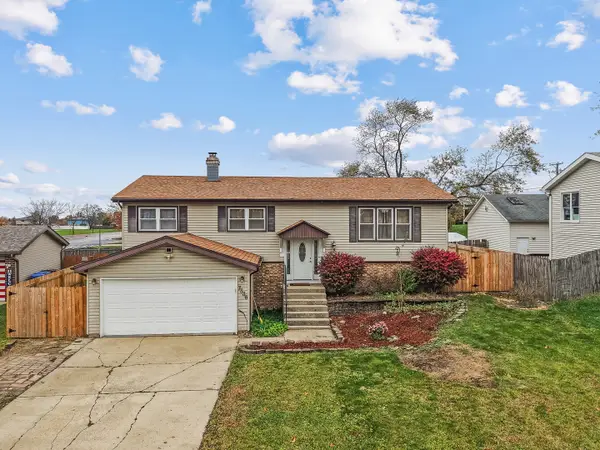 $360,000Active4 beds 3 baths1,790 sq. ft.
7336 W Hickory Creek Drive, Frankfort, IL 60423
MLS# 12803315Listed by: BERKSHIRE HATHAWAY HOMESERVICES CHICAGO - New
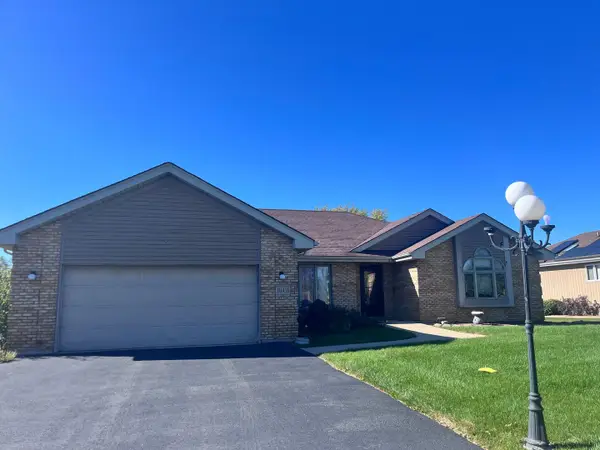 $379,900Active3 beds 2 baths2,028 sq. ft.
20436 S Grand Prairie Lane, Frankfort, IL 60423
MLS# 12802327Listed by: GRANDVIEW REALTY, LLC - Open Sun, 12 to 2pmNew
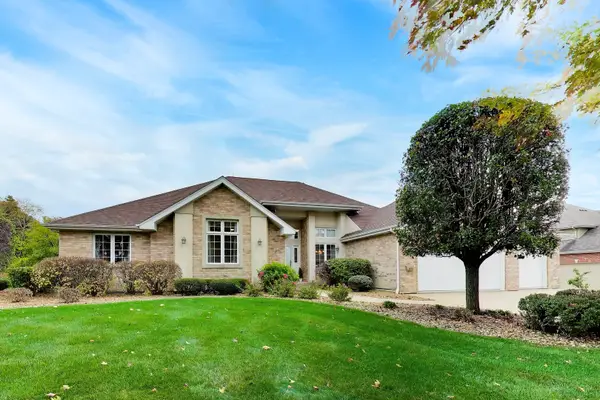 $675,000Active5 beds 4 baths5,547 sq. ft.
22403 Crimson Lane, Frankfort, IL 60423
MLS# 12800248Listed by: COMPASS - New
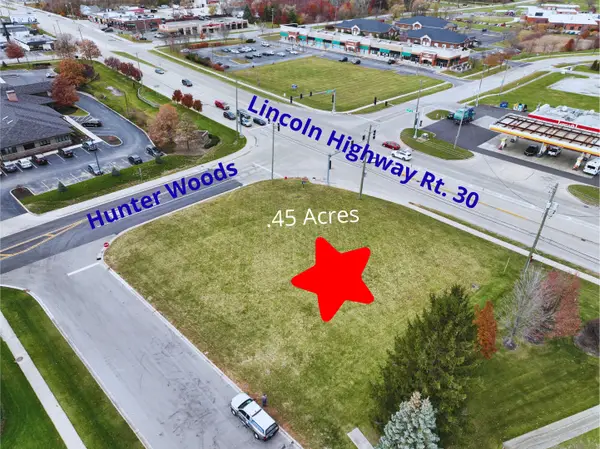 $125,000Active0.45 Acres
Vacant Hunter Woods Drive, Frankfort, IL 60423
MLS# 12803081Listed by: OLIVIERI REAL ESTATE LLC - New
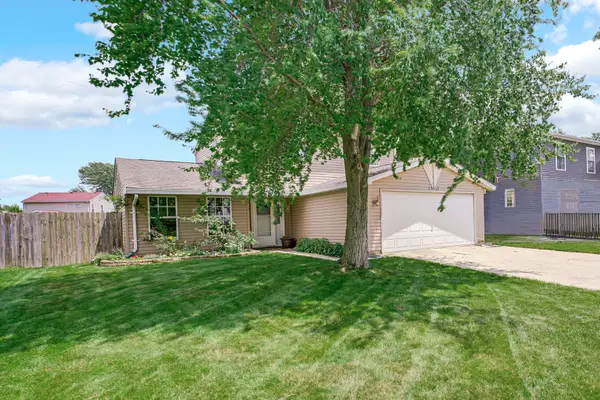 $330,000Active3 beds 2 baths1,692 sq. ft.
20547 S Frankfort Square Road, Frankfort, IL 60423
MLS# 12803082Listed by: CRIS REALTY - New
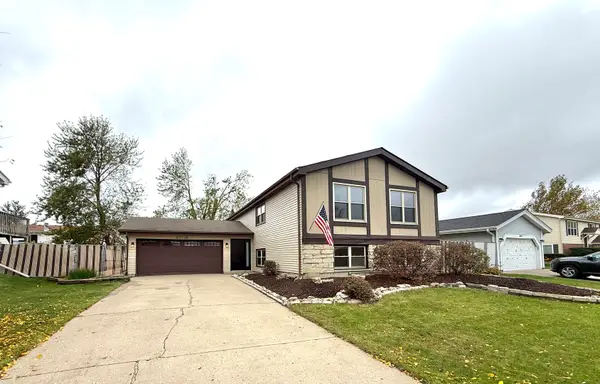 $449,900Active5 beds 3 baths1,774 sq. ft.
20016 S Thorndale Drive, Frankfort, IL 60423
MLS# 12801902Listed by: COLDWELL BANKER STRATFORD PLACE - Open Sun, 1 to 3pmNew
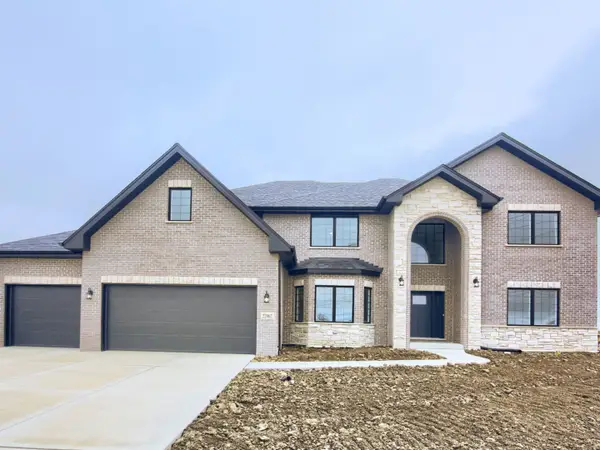 $899,900Active4 beds 4 baths4,333 sq. ft.
22962 Granton Place, Frankfort, IL 60423
MLS# 12801483Listed by: CENTURY 21 CIRCLE - New
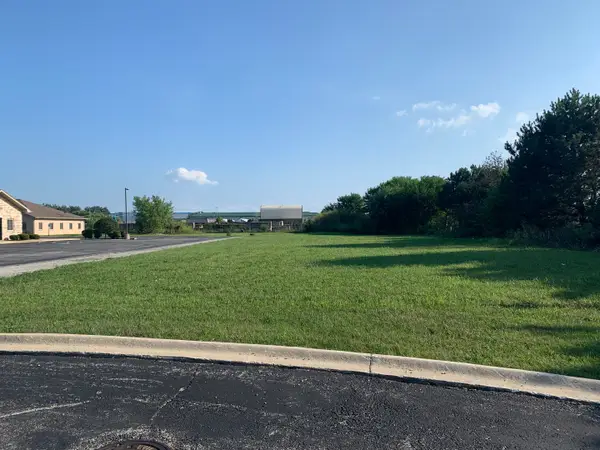 $425,000Active1.7 Acres
19558 S Harlem Avenue, Frankfort, IL 60423
MLS# 12802638Listed by: CAVELLE REALTORS - New
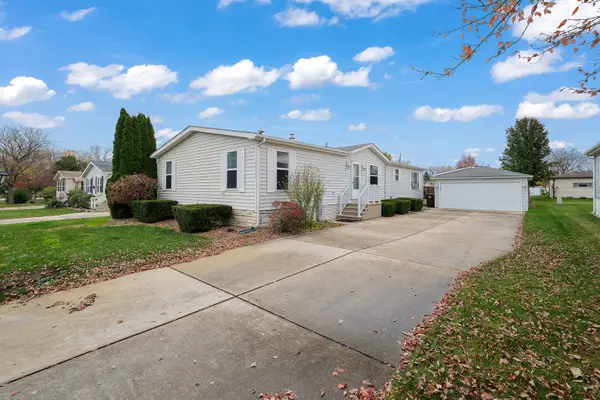 $80,000Active3 beds 2 baths
22705 Ravisloe Lane, Frankfort, IL 60423
MLS# 12802486Listed by: VILLAGE REALTY, INC.


Protect your home and budget from life's surprises with an Assurant Home Warranty, backed by a partner that supports you through every step of homeownership. Explore Plans.
© 2026 Better Homes and Gardens Real Estate LLC. An Anywhere Real Estate company. All rights reserved. Better Homes and Gardens® Real Estate is a registered trademark owned by Meredith Operations Corporation, licensed to Better Homes and Gardens Real Estate LLC and used with permission. Better Homes and Gardens Real Estate LLC fully supports the principles of the Fair Housing Act and the Equal Opportunity Act. Listing information is deemed reliable but is not guaranteed accurate.
Each office is independently owned and operated.
Any services or products provided by third parties are not provided by, affiliated with or related to Better Homes and Gardens Real Estate LLC, or its affiliated companies.