
223 E Franklin Street, Franklin Grove, IL 61031
Local realty services provided by:Better Homes and Gardens Real Estate Connections
223 E Franklin Street,Franklin Grove, IL 61031
$175,000
- 4 Beds
- 2 Baths
- 1,744 sq. ft.
- Single family
- Active
Listed by: elizabeth emma
Office: re/max professional advantage
MLS#:12779281
Source:MLSNI
Price summary
- Price:$175,000
- Price per sq. ft.:$100.34
About this home
Spacious and inviting two-story home on a desirable corner lot in Franklin Grove! This 4-bedroom, 1.5 bath home offers a functional layout with plenty of room to spread out. The main level features a large updated kitchen with breakfast bar, formal dining room, comfortable living room, and an additional office/den area. An open staircase leads to four bedrooms and a full bath upstairs, while the main floor offers the convenience of laundry and a half bath. The enclosed front porch provides a welcoming space to relax, and the partially fenced yard offers room for gardening, entertaining, or enjoying the outdoors, complete with a garden shed. A large detached garage provides excellent storage and parking. Recent updates include a new roof in 2021, updated kitchen in 2020, furnace and central air in 2019, new washer and dryer in 2026, and a new sump pump in 2026. With its generous living spaces, convenient main-floor amenities, substantial updates, and corner-lot setting, this well-maintained home offers plenty of space and practicality in the heart of Franklin Grove....
Contact an agent
Home facts
- Year built:1910
- Listing ID #:12779281
- Updated:October 23, 2026 at 12:26 PM
Rooms and interior
- Bedrooms:4
- Total bathrooms:2
- Full bathrooms:1
- Half bathrooms:1
- Rooms Total:8
- Dining Description:Separate Dining Room
- Basement Description:Full, Unfinished
- Living area:1,744 sq. ft.
Heating and cooling
- Cooling:Central Air
- Heating:Forced Air, Gas
- Central air:Yes
Structure and exterior
- Roof:Asphalt
- Year built:1910
- Building area:1,744 sq. ft.
- Lot area:0.2 Acres
- Lot Features:Corner Lot, Mature Trees
- Exterior Features:Fire Pit
- Levels:2 Story
Utilities
- Water:Public
- Sewer:Public Sewer
Finances and disclosures
- Price:$175,000
- Price per sq. ft.:$100.34
- Tax amount:$2,501 (2025)
Features and amenities
- Amenities:Sump Pump, Water-Softener Owned
Parking
- Total parking spaces:2
- Parking description:Detached Garage, Garage
- Garage:Yes
- Garage spaces:2
 Copyright 2026 Midwest Real Estate Data LLC. All rights reserved. The data relating to real estate for sale on this web site comes in part from the Broker Reciprocity Program of the Midwest Real Estate Data LLC. Listing information is deemed reliable but not guaranteed.
New listings near 223 E Franklin Street
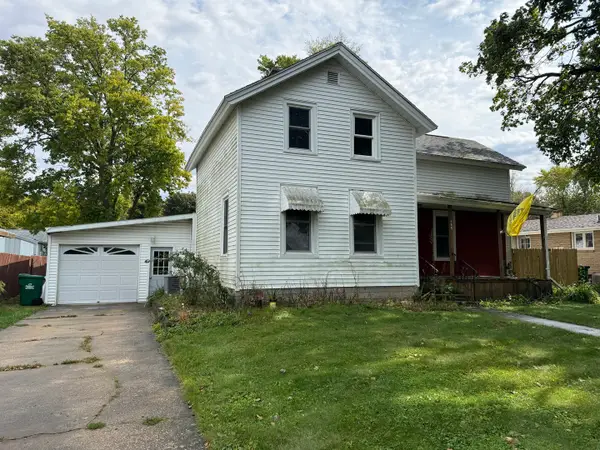 $60,000Active4 beds 1 baths1,410 sq. ft.
124 S Elm Street, Franklin Grove, IL 61031
MLS# 12781827Listed by: CRAWFORD REALTY, LLC $1,200,000Active9 beds 9 baths15,500 sq. ft.
409 N State Street, Franklin Grove, IL 61031
MLS# 12780435Listed by: COMPASS $429,500Active3 beds 4 baths1,536 sq. ft.
1761 Franklin Road, Franklin Grove, IL 61031
MLS# 12770956Listed by: SAUK VALLEY PROPERTIES LLC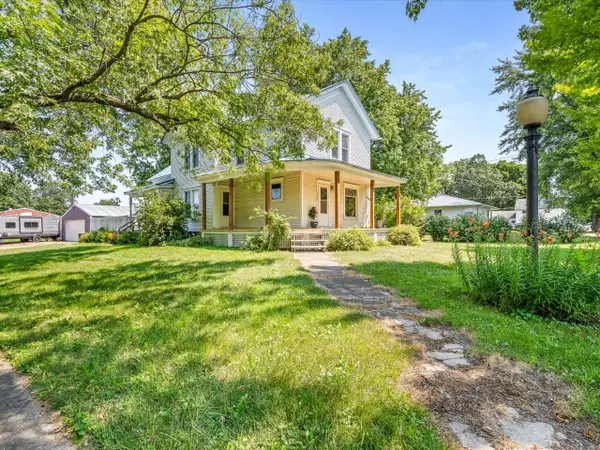 $160,000Pending3 beds 2 baths2,304 sq. ft.
227 W South Street, Franklin Grove, IL 61031
MLS# 12719803Listed by: RE/MAX PROFESSIONAL ADVANTAGE


Protect your home and budget from life's surprises with an Assurant Home Warranty, backed by a partner that supports you through every step of homeownership. Explore Plans.
© 2026 Better Homes and Gardens Real Estate LLC. An Anywhere Real Estate company. All rights reserved. Better Homes and Gardens® Real Estate is a registered trademark owned by Meredith Operations Corporation, licensed to Better Homes and Gardens Real Estate LLC and used with permission. Better Homes and Gardens Real Estate LLC fully supports the principles of the Fair Housing Act and the Equal Opportunity Act. Listing information is deemed reliable but is not guaranteed accurate.
Each office is independently owned and operated.
Any services or products provided by third parties are not provided by, affiliated with or related to Better Homes and Gardens Real Estate LLC, or its affiliated companies.