
2821 Washington Street, Franklin Park, IL 60131
Local realty services provided by:Better Homes and Gardens Real Estate Star Homes
2821 Washington Street,Franklin Park, IL 60131
$423,000
- 4 Beds
- 2 Baths
- 1,000 sq. ft.
- Single family
- Pending
Listed by: jay krupp
Office: permut real estate inc.
MLS#:12729693
Source:MLSNI
Price summary
- Price:$423,000
- Price per sq. ft.:$423
About this home
MOVE IN READY!!! A METICULOUSLY RENOVATED SOLID BRICK RANCH HOME WITH FINISHED BASEMENT.NEW COPPER PLUMBING THRUOUT HOME. THREE BEDROOMS TWO BATHS WITH TWO ADDITIONAL ROOMS IN BASEMENT THAT CAN BE USED AS OFFICE OR ADDITIONAL BEDROOM. LARGE LIVING ROOM WITH BEAUTIFUL HARDWOOD FLOORING LEADING INTO HALLWAY AND THREE SPACIOUS BEDROOMS ON MAIN FLOOR. MODERN KITCHEN WITH PORCELAIN TILE FLOORS, ALASKA WHITE GRANITE WITH LEATHERED FINISH COUNTERTOP AND MOSAIC BACKSPLASH. SOLID WOOD ESPRESSO SHAKER CABINETS. ALL APPLIANCES STAINLESS STEEL. MAIN FLOOR FULL PORCELAIN BATHROOM WITH SOAKER TUB. LARGE COAT CLOSET AND LINEN CLOSET. RELAX IN THE FULLY FINISHED BASEMENT WITH LARGE LAUNDRY ROOM WITH A CLOSET FOR ADDITIONAL WARDROBE. LARGE OFFICE WITH SOLID WOOD BUILT IN CABINETRY AND GRANITE CONTERTOPS. STUNNING FULL MARBLE BATHROOM WITH CURBLESS WALKIN SHOWER INCLUDING RAIN HEAD AND SHOWER WAND, DESIGNER VANITY, STARFIRE GLASS SHOWER DOOR. ENJOY YOUR MANCAVE WITH A FULL WET BAR AND OVERSIZED WINE AND BEVERAGE FRIDGE BUILT INTO CUSTOM CABINETRY WITH GRANITE CONTERTOPS AND BACKSPLASH. BASEMENT ALSO INCLUDES AN ADDITIONAL ROOM THAT CAN BE USED AS A PLAYROOM OR BEDROOM WITH TWO CLOSETS. LARGE UTILITY ROOM WITH AMPLE STORAGE SPACE. PERFECT BASEMENT FOR ENTERTAINING WITH FRIENDS AND FAMILY. NEW CONCRETE (5YR) LONG DRIVEWAY AND PATIO FOR ADDITIONAL PARKING OR ENTERTAINING. PRIVATE FENCED IN BACKYARD WITH SHED AND DETACHED GARAGE. GRANITE STONE LANDSCAPING THROUGHOUT FOR EASY MAINTAINANCE. ROOF IS 2 YEARS OLD ALONG WITH 6-YEAR-OLD VINYL WINDOWS. GREAT LOCATION, WALKING DISTANCE TO MANY LOCAL RESTAURANTS AND STORES. CLOSE TO DOWNTOWN FRANKLIN PARK, METRA, O'HARE AIRPORT, 294, ROSEMONT CONVENTION CENTER, FASHION OUTLETS AND MORE....
Contact an agent
Home facts
- Year built:1955
- Listing ID #:12729693
- Updated:September 28, 2026 at 08:37 AM
Rooms and interior
- Bedrooms:4
- Total bathrooms:2
- Full bathrooms:2
- Rooms Total:8
- Bathrooms Description:Soaking Tub
- Kitchen Description:Dishwasher, Freezer, Microwave, Range, Refrigerator, Stainless Steel Appliance(s), Wine Refrigerator
- Basement Description:Finished, Full
- Living area:1,000 sq. ft.
Heating and cooling
- Cooling:Central Air
- Heating:Forced Air, Natural Gas
- Central air:Yes
Structure and exterior
- Roof:Asphalt
- Year built:1955
- Building area:1,000 sq. ft.
- Lot area:0.11 Acres
- Architectural Style:Ranch
- Foundation Description:Concrete Perimeter
- Levels:1 Story
Schools
- High school:East Leyden High School
- Middle school:Hester Junior High School
- Elementary school:Passow Elementary School
Utilities
- Water:Lake Michigan
- Sewer:Public Sewer
Finances and disclosures
- Price:$423,000
- Price per sq. ft.:$423
- Tax amount:$5,583 (2024)
Features and amenities
- Laundry features:Dryer, Washer
Parking
- Total parking spaces:1
- Parking description:Concrete, Detached Garage, Garage
- Garage:Yes
- Garage spaces:1.5
 Copyright 2026 Midwest Real Estate Data LLC. All rights reserved. The data relating to real estate for sale on this web site comes in part from the Broker Reciprocity Program of the Midwest Real Estate Data LLC. Listing information is deemed reliable but not guaranteed.
New listings near 2821 Washington Street
- New
 $430,000Active3 beds 2 baths1,259 sq. ft.
3521 Sarah Street, Franklin Park, IL 60131
MLS# 12770715Listed by: CHICAGOLAND BROKERS, INC. - New
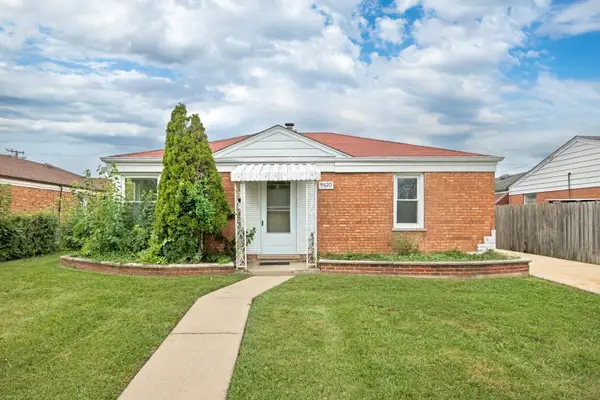 $295,000Active4 beds 1 baths1,159 sq. ft.
9620 Johanna Avenue, Franklin Park, IL 60131
MLS# 12765734Listed by: FORTE PROPERTIES, INC. - New
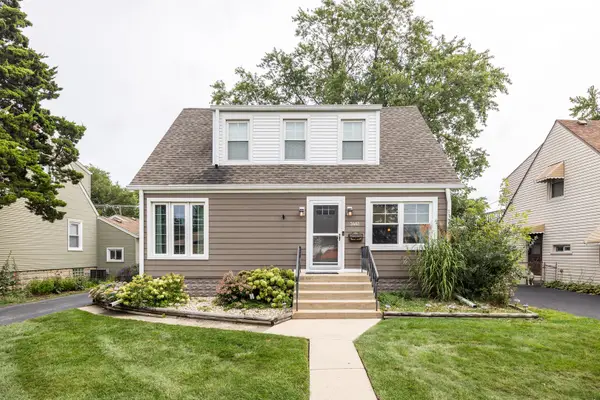 $405,900Active3 beds 3 baths1,146 sq. ft.
3441 Emerson Street, Franklin Park, IL 60131
MLS# 12767302Listed by: BAIRD & WARNER - New
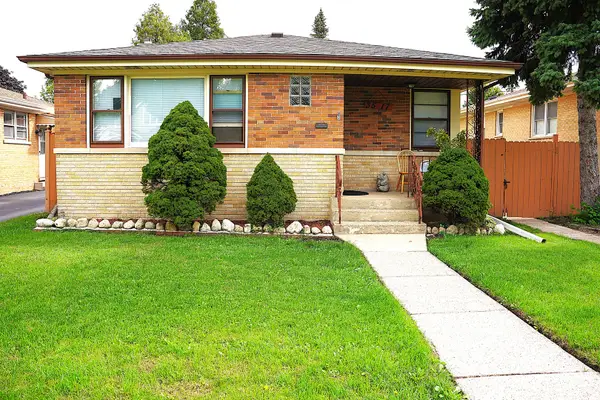 $349,000Active4 beds 2 baths1,157 sq. ft.
3517 Sarah Street, Franklin Park, IL 60131
MLS# 12767924Listed by: FAMILY FIRST REALTY - New
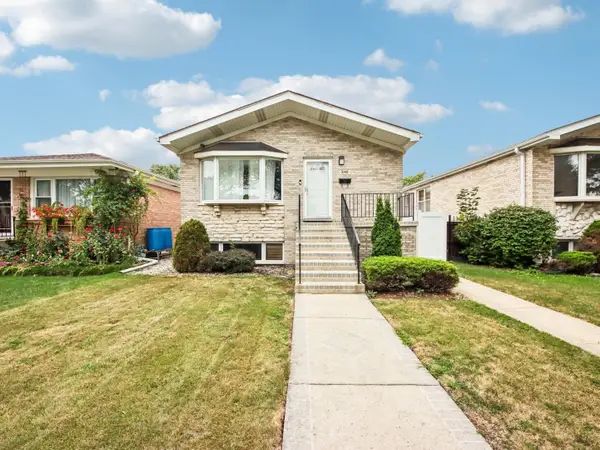 $525,000Active3 beds 3 baths1,390 sq. ft.
3140 Emerson Street, Franklin Park, IL 60131
MLS# 12765676Listed by: NORTHLAKE REALTORS - New
 $411,000Active4 beds 2 baths1,337 sq. ft.
3529 N George Street, Franklin Park, IL 60131
MLS# 12765069Listed by: BEYCOME BROKERAGE REALTY LLC - New
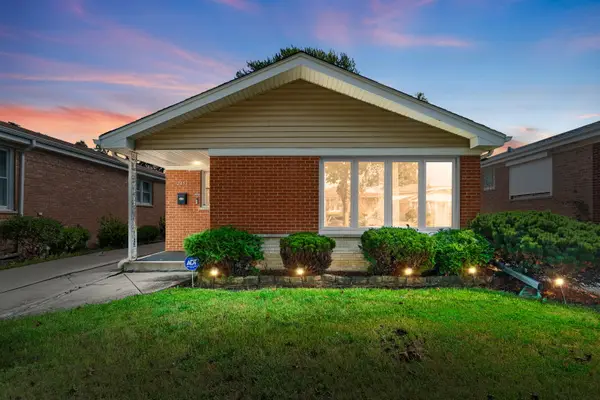 $399,799Active3 beds 3 baths1,245 sq. ft.
2453 George Street, Franklin Park, IL 60131
MLS# 12764777Listed by: COLDWELL BANKER REALTY - New
 $460,000Active5 beds 3 baths2,473 sq. ft.
3501 Sarah Street, Franklin Park, IL 60131
MLS# 12764562Listed by: REAL PEOPLE REALTY  $309,000Pending3 beds 2 baths1,100 sq. ft.
2543 Nona Avenue, Franklin Park, IL 60131
MLS# 12759617Listed by: REAL PEOPLE REALTY- New
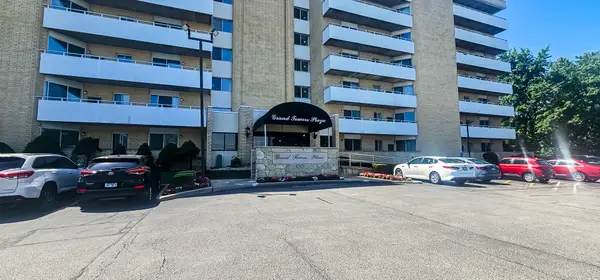 $218,900Active2 beds 2 baths1,200 sq. ft.
10515 Grand Avenue #203, Franklin Park, IL 60131
MLS# 12653504Listed by: KELLER WILLIAMS NORTH SHORE WEST


Protect your home and budget from life's surprises with an Assurant Home Warranty, backed by a partner that supports you through every step of homeownership. Explore Plans.
© 2026 Better Homes and Gardens Real Estate LLC. An Anywhere Real Estate company. All rights reserved. Better Homes and Gardens® Real Estate is a registered trademark owned by Meredith Operations Corporation, licensed to Better Homes and Gardens Real Estate LLC and used with permission. Better Homes and Gardens Real Estate LLC fully supports the principles of the Fair Housing Act and the Equal Opportunity Act. Listing information is deemed reliable but is not guaranteed accurate.
Each office is independently owned and operated.
Any services or products provided by third parties are not provided by, affiliated with or related to Better Homes and Gardens Real Estate LLC, or its affiliated companies.