
3529 N George Street, Franklin Park, IL 60131
Local realty services provided by:Better Homes and Gardens Real Estate Connections
3529 N George Street,Franklin Park, IL 60131
$411,000
- 4 Beds
- 2 Baths
- 1,337 sq. ft.
- Single family
- Active
Listed by: misael chacon
Office: beycome brokerage realty llc.
MLS#:12765069
Source:MLSNI
Price summary
- Price:$411,000
- Price per sq. ft.:$307.4
About this home
Welcome to a charming 4-bedroom brick home that gives plenty of comfort, versatility, and space to enjoy! Step inside to a welcoming living room and a beautiful modern kitchen and bathroom. The flexible layout gives you 2 bedrooms on the main level, 1 bedroom upstairs, and a 4th bedroom conveniently located near the finished basement, providing options for bedrooms, guests, a home office, or additional living space. The finished basement adds even more room to live and entertain, featuring a cozy fireplace, bar area, bathroom, laundry area, and ample storage area. Outside, enjoy a gated yard and patio area, giving options to relax or entertain. Parking is a standout feature, with a 2-car garage, extended driveway, and additional gated parking, giving you plenty of space for vehicles and guests. Located in a peaceful, convenient neighborhood close to parks, schools, shopping, pools, waterpark, Metra train, and major expressways, with easy access to O'Hare Airport. A home with space, comfort, parking, and versatility - ready for its next owner to make it their own. Some photos have been virtually rendered....
Contact an agent
Home facts
- Year built:1958
- Listing ID #:12765069
- Updated:September 21, 2026 at 04:28 PM
Rooms and interior
- Bedrooms:4
- Total bathrooms:2
- Full bathrooms:1
- Half bathrooms:1
- Rooms Total:6
- Basement Description:Finished, Full
- Living area:1,337 sq. ft.
Heating and cooling
- Cooling:Central Air
- Heating:Forced Air, Natural Gas
- Central air:Yes
Structure and exterior
- Roof:Asphalt
- Year built:1958
- Building area:1,337 sq. ft.
- Lot area:0.11 Acres
- Foundation Description:Concrete Perimeter
- Levels:1 Story
Utilities
- Water:Public
- Sewer:Public Sewer
Finances and disclosures
- Price:$411,000
- Price per sq. ft.:$307.4
- Tax amount:$7,124 (2024)
Parking
- Total parking spaces:2
- Parking description:Detached Garage, Garage
- Garage:Yes
- Garage spaces:2
 Copyright 2026 Midwest Real Estate Data LLC. All rights reserved. The data relating to real estate for sale on this web site comes in part from the Broker Reciprocity Program of the Midwest Real Estate Data LLC. Listing information is deemed reliable but not guaranteed.
New listings near 3529 N George Street
- Open Wed, 5:30 to 7:15pmNew
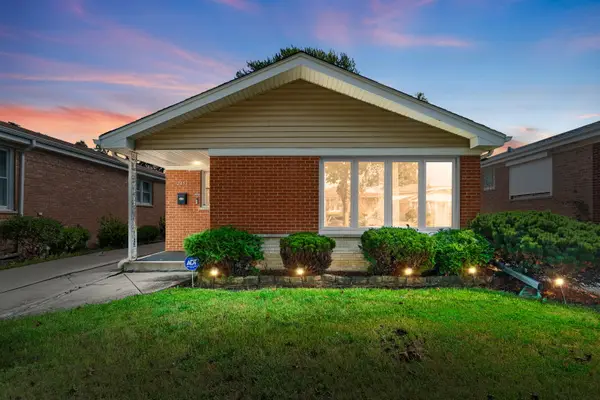 $399,799Active3 beds 3 baths1,245 sq. ft.
2453 George Street, Franklin Park, IL 60131
MLS# 12764777Listed by: COLDWELL BANKER REALTY - New
 $460,000Active5 beds 3 baths2,473 sq. ft.
3501 Sarah Street, Franklin Park, IL 60131
MLS# 12764562Listed by: REAL PEOPLE REALTY  $309,000Pending3 beds 2 baths1,100 sq. ft.
2543 Nona Avenue, Franklin Park, IL 60131
MLS# 12759617Listed by: REAL PEOPLE REALTY- New
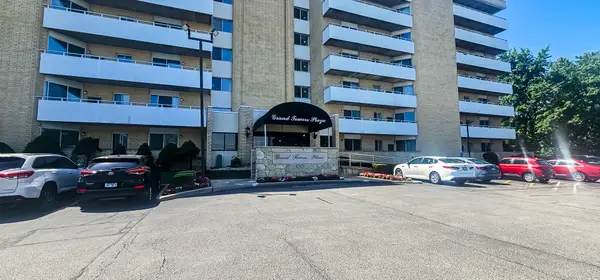 $218,900Active2 beds 2 baths1,200 sq. ft.
10515 Grand Avenue #203, Franklin Park, IL 60131
MLS# 12653504Listed by: KELLER WILLIAMS NORTH SHORE WEST - New
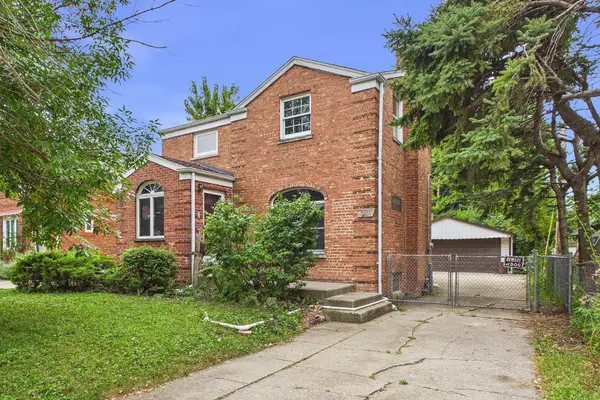 $339,900Active2 beds 1 baths1,300 sq. ft.
2606 Elder Lane, Franklin Park, IL 60131
MLS# 12728803Listed by: RE/MAX CITY - New
 $399,900Active5 beds 2 baths1,833 sq. ft.
3147 George Street, Franklin Park, IL 60131
MLS# 12758155Listed by: PAK HOME REALTY  $250,000Pending3 beds 2 baths1,280 sq. ft.
10813 Belmont Avenue, Melrose Park, IL 60164
MLS# 12758076Listed by: FULTON GRACE REALTY- New
 $299,900Active4 beds 2 baths1,230 sq. ft.
3404 Calwagner Street, Franklin Park, IL 60131
MLS# 12753988Listed by: RCI REAL ESTATE GROUP - New
 $425,000Active6 beds 2 baths2,052 sq. ft.
2700 Sarah Street, Franklin Park, IL 60131
MLS# 12756806Listed by: RE/MAX CITY


Protect your home and budget from life's surprises with an Assurant Home Warranty, backed by a partner that supports you through every step of homeownership. Explore Plans.
© 2026 Better Homes and Gardens Real Estate LLC. An Anywhere Real Estate company. All rights reserved. Better Homes and Gardens® Real Estate is a registered trademark owned by Meredith Operations Corporation, licensed to Better Homes and Gardens Real Estate LLC and used with permission. Better Homes and Gardens Real Estate LLC fully supports the principles of the Fair Housing Act and the Equal Opportunity Act. Listing information is deemed reliable but is not guaranteed accurate.
Each office is independently owned and operated.
Any services or products provided by third parties are not provided by, affiliated with or related to Better Homes and Gardens Real Estate LLC, or its affiliated companies.