
9719 Johanna Avenue, Franklin Park, IL 60131
Local realty services provided by:Better Homes and Gardens Real Estate Star Homes
9719 Johanna Avenue,Franklin Park, IL 60131
$379,900
- 4 Beds
- 2 Baths
- 2,063 sq. ft.
- Single family
- Active
Upcoming open houses
- Sat, Aug 1511:00 am - 12:30 pm
Listed by: collin wasiak
Office: compass
MLS#:12727594
Source:MLSNI
Price summary
- Price:$379,900
- Price per sq. ft.:$184.15
About this home
Set on a spacious corner lot, this 4-bedroom, 2-bath home delivers more than 2,000 square feet of living space with a flexible layout and standout architectural details. Hardwood floors run throughout much of the home, beginning with a spacious living and dining area. The kitchen features granite countertops, stainless steel appliances, newer washer/dryer (2023/2024), abundant cabinetry, and a breakfast bar that opens to the home's show-stopping family room. Vaulted wood-plank ceilings, exposed beams, a fireplace, and large windows give this space incredible character, while direct access to the covered patio makes indoor-outdoor entertaining easy. A large main-level bedroom and full bath add valuable flexibility for guests, a home office, or additional living space. Upstairs, three additional bedrooms are joined by a spacious full bath with marble finishes, a double vanity, separate shower, soaking tub, vaulted ceiling, and skylight. Additional skylights bring natural light to the upper level bedrooms, while two separate heating and cooling systems and soundproof windows and doors add to the home's comfort. Outside, the fully fenced backyard and covered patio offer plenty of room to relax, garden, or entertain. The detached two car garage is newer and was rebuilt in 2021. With generous room sizes, a versatile layout, and unique architectural details, this home is one you won't want to miss. Ideal location, a stone's throw to the Franklin Park Metra station, Jewel Osco, Scooter's Coffee, Indian Boundary Golf Course and all that the Franklin Park restaurant and shopping scene has to offer! Property is being sold in AS IS condition. Village of Franklin Park pre-sale inspection has been completed. Seller is unable to complete required repairs; buyer will be responsible for completing all repairs required by the Village within 30 days of closing. Buyer must complete and sign the Village of Franklin Park Repair Affidavit....
Contact an agent
Home facts
- Year built:1951
- Listing ID #:12727594
- Updated:August 13, 2026 at 08:52 PM
Rooms and interior
- Bedrooms:4
- Total bathrooms:2
- Full bathrooms:2
- Rooms Total:8
- Dining Description:Combined With Living Room
- Bathrooms Description:Double Sinks, Separate Shower, Whirlpool
- Kitchen Description:Gas Oven, Microwave, Range, Refrigerator
- Living area:2,063 sq. ft.
Heating and cooling
- Cooling:Central Air
- Heating:Natural Gas
- Central air:Yes
Structure and exterior
- Roof:Asphalt
- Year built:1951
- Building area:2,063 sq. ft.
- Lot area:0.19 Acres
- Lot Features:Corner Lot
- Foundation Description:Concrete Perimeter
- Levels:2 Story
Schools
- High school:East Leyden High School
- Middle school:Hester Junior High School
- Elementary school:Passow Elementary School
Utilities
- Water:Public
- Sewer:Public Sewer
Finances and disclosures
- Price:$379,900
- Price per sq. ft.:$184.15
- Tax amount:$9,231 (2024)
Features and amenities
- Laundry features:Dryer, Washer
- Amenities:CO Detectors, Ceiling Fan(s)
Parking
- Total parking spaces:2
- Parking description:Detached Garage, Garage
- Garage:Yes
- Garage spaces:2
 Copyright 2026 Midwest Real Estate Data LLC. All rights reserved. The data relating to real estate for sale on this web site comes in part from the Broker Reciprocity Program of the Midwest Real Estate Data LLC. Listing information is deemed reliable but not guaranteed.
New listings near 9719 Johanna Avenue
- Open Sun, 1 to 3pmNew
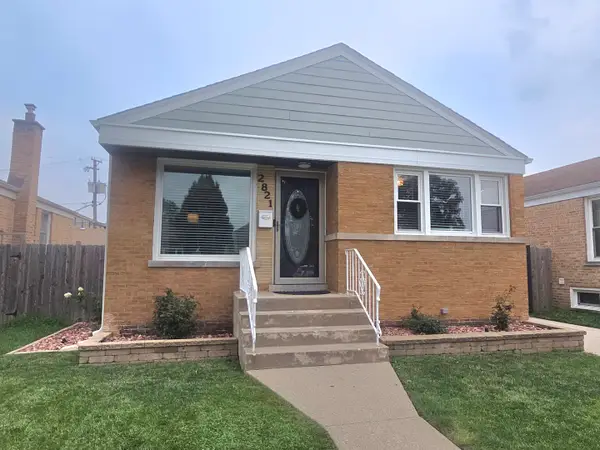 $423,000Active4 beds 2 baths1,000 sq. ft.
2821 Washington Street, Franklin Park, IL 60131
MLS# 12729693Listed by: PERMUT REAL ESTATE INC. - New
 $299,900Active2 beds 1 baths1,000 sq. ft.
2702 Calwagner Avenue, Franklin Park, IL 60131
MLS# 12727274Listed by: HAUS & BODEN, LTD.  $399,000Pending3 beds 2 baths
3225 Sunset Lane, Franklin Park, IL 60131
MLS# 12719323Listed by: COMPASS $295,000Pending2 beds 1 baths875 sq. ft.
3432 Lonnquist Drive, Franklin Park, IL 60131
MLS# 12714518Listed by: COLDWELL BANKER REALTY $329,900Active3 beds 2 baths1,000 sq. ft.
9638 Reeves Court, Franklin Park, IL 60131
MLS# 12690778Listed by: NORTHLAKE REALTORS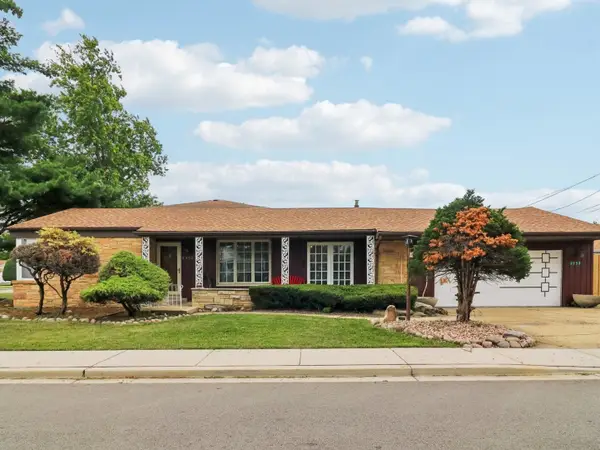 $374,900Active2 beds 2 baths1,400 sq. ft.
2952 George Street, Franklin Park, IL 60131
MLS# 12715234Listed by: NORTHLAKE REALTORS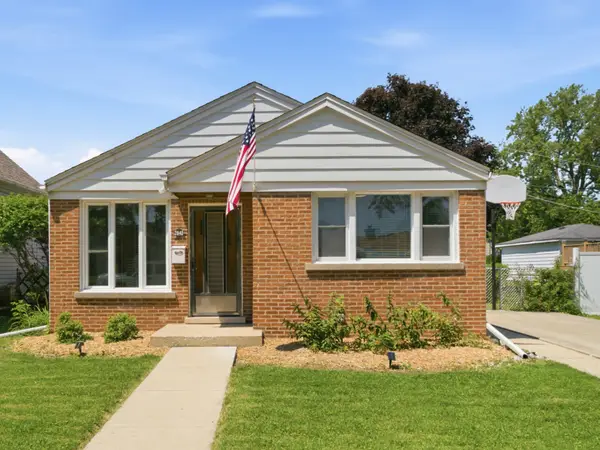 $389,000Pending3 beds 1 baths1,520 sq. ft.
2840 Washington Street, Franklin Park, IL 60131
MLS# 12709426Listed by: RE/MAX CITY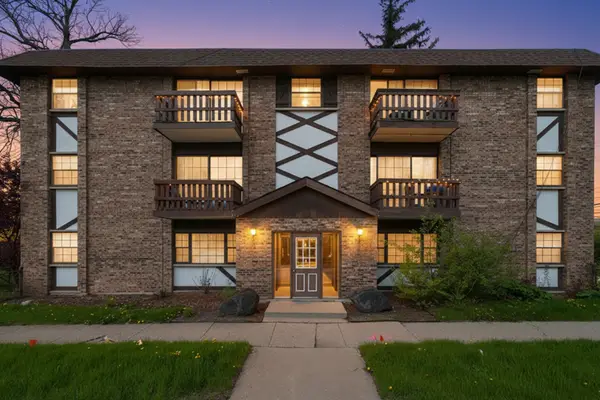 $195,000Active2 beds 1 baths1,200 sq. ft.
9602 Schiller Boulevard #3N, Franklin Park, IL 60131
MLS# 12708847Listed by: REALTY OF AMERICA $289,000Pending4 beds 1 baths1,326 sq. ft.
3321 Lincoln Street, Franklin Park, IL 60131
MLS# 12703504Listed by: REALTY OF AMERICA, LLC


Protect your home and budget from life's surprises with an Assurant Home Warranty, backed by a partner that supports you through every step of homeownership. Explore Plans.
© 2026 Better Homes and Gardens Real Estate LLC. An Anywhere Real Estate company. All rights reserved. Better Homes and Gardens® Real Estate is a registered trademark owned by Meredith Operations Corporation, licensed to Better Homes and Gardens Real Estate LLC and used with permission. Better Homes and Gardens Real Estate LLC fully supports the principles of the Fair Housing Act and the Equal Opportunity Act. Listing information is deemed reliable but is not guaranteed accurate.
Each office is independently owned and operated.
Any services or products provided by third parties are not provided by, affiliated with or related to Better Homes and Gardens Real Estate LLC, or its affiliated companies.